Well maintained single floor home is filled with natural light from the large sliding door and windows throughout the living space. This home has a tankless water heater and incredible storage areas. The extra high ceiling in the garage allows for storage above plus the "crawl space" well no need to crawl. The ceiling is approximately 6 feet high and spans across a large area of the house. The fully fenced yard offers privacy for kids, pets, or quiet evenings outside. There is also space on the side of the house for RV parking if desired. Easy freeway access only a 20-30 drive to Salt Lake Airport and downtown SLC. Sq ft courtesy of county records. Buyers to verify information.
For sale
$440,000
6362 Red Colt Ln, Stansbury Park, UT 84074
3beds
1,418sqft
Single Family Residence
Built in 2023
8,276 Square Feet Lot
$439,800 Zestimate®
$310/sqft
$8/mo HOA
What's special
Tankless water heaterIncredible storage areas
- 41 days
- 299
- 34
Zillow last checked:
Listing updated:
Listed by:
Diane Warner 801-830-7980,
Realtypath LLC (Premier)
Source: UtahRealEstate.com,MLS#: 2184139
Facts & features
Interior
Bedrooms & bathrooms
- Bedrooms: 3
- Bathrooms: 2
- Full bathrooms: 1
- 3/4 bathrooms: 1
- Main level bedrooms: 3
Rooms
- Room types: Master Bathroom
Primary bedroom
- Level: First
Heating
- Central
Cooling
- Central Air
Appliances
- Included: Dryer, Microwave, Refrigerator, Washer, Water Softener Owned, Disposal, Free-Standing Range
Features
- Walk-In Closet(s)
- Flooring: Carpet, Laminate
- Doors: Sliding Doors
- Windows: Blinds, Double Pane Windows
- Has fireplace: No
Interior area
- Total structure area: 1,418
- Total interior livable area: 1,418 sqft
- Finished area above ground: 1,418
Property
Parking
- Total spaces: 9
- Parking features: Garage - Attached
- Attached garage spaces: 3
- Uncovered spaces: 6
Accessibility
- Accessibility features: Accessible Doors, Accessible Hallway(s)
Features
- Stories: 1
- Patio & porch: Patio, Open Patio
- Fencing: Full
Lot
- Size: 8,276 Square Feet
- Features: Sprinkler: Auto-Full
- Topography: Terrain
- Residential vegetation: Landscaping: Full
Details
- Parcel number: 2200300821
- Zoning: SFR
- Zoning description: Single-Family
Construction
Type & style
- Home type: SingleFamily
- Architectural style: Rambler/Ranch
- Property subtype: Single Family Residence
Materials
- Stone, Stucco
- Roof: Asphalt
Condition
- Blt./Standing
- New construction: No
- Year built: 2023
Utilities & green energy
- Sewer: Public Sewer, Sewer: Public
- Water: Culinary
- Utilities for property: Natural Gas Connected, Electricity Connected, Sewer Connected, Water Connected
Community & HOA
Community
- Features: Sidewalks
- Subdivision: Wild Horse Ranch Sub
HOA
- Has HOA: Yes
- HOA fee: $100 annually
- HOA name: Property Mgmt Systems
- HOA phone: 801-917-7257
Location
- Region: Stansbury Park
Financial & listing details
- Price per square foot: $310/sqft
- Tax assessed value: $411,014
- Annual tax amount: $3,400
- Date on market: 9/8/2026
- Listing terms: Cash,Conventional,FHA,VA Loan,USDA Loan
- Inclusions: Dryer, Microwave, Range, Refrigerator, Washer, Water Softener: Own
- Acres allowed for irrigation: 0
- Electric utility on property: Yes
- Road surface type: Paved
Estimated market value
$439,800
$418,000 - $462,000
$2,218/mo
Price history
| Date | Event | Price |
|---|---|---|
| 9/9/2026 | Listed for sale | $440,000$310/sqft |
Source:  UtahRealEstate.com #2184139 Report a problem UtahRealEstate.com #2184139 Report a problem | ||
Public tax history
| Year | Property taxes | Tax assessment |
|---|---|---|
| 2025 | $3,252 -7.6% | $226,058 +0% |
| 2024 | $3,518 +120.9% | $226,039 +57% |
| 2023 | $1,593 | $144,000 |
| 2022 | -- | -- |
Find assessor info on the county website
Monthly payment
Est. payment
Payment breakdown
Explore the cost of this home by adjusting the details. Changes won't be saved.Climate risks
Neighborhood: 84074
Nearby schools
Schools provided by the listing agent
- Elementary: Old Mill
- Middle: Clarke N Johnsen
- High: Stansbury
- District: Tooele
Source: UtahRealEstate.com. This data may not be complete. We recommend contacting the local school district to confirm school assignments for this home.
- $532,900-- bd-- ba-- sqft6372 N Red Colt Ln, Stansbury Park, UT 84074Off Market
- $518,500-- bd-- ba-- sqft6352 N Red Colt Ln, Stansbury Park, UT 84074Off Market
- $460,100-- bd-- ba-- sqft6383 N Canter Dr, Stansbury Park, UT 84074Off Market
- $577,100-- bd-- ba-- sqft6373 N Canter Dr, Stansbury Park, UT 84074Off Market
Similar homes
- $490,0003 bd3 ba1.8k sqft6382 N Canter Dr, Stansbury Park, UT 84074For Sale
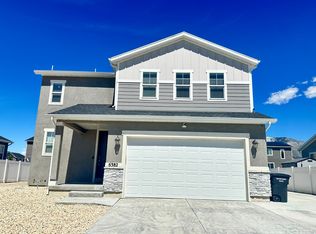
 MLS ID #2159336, Dinah Olino, National E-Realty, LLC. UtahRealEstate.com
 - $430,0003 bd2 ba1.4k sqft518 N 100 W, Tooele, UT 84074For Sale By Owner

- from $509,0003 bd2 ba1.4k sqft1350 Garden Plan, Sagewood Village Gardens, Stansbury Park, UT 84074New Construction
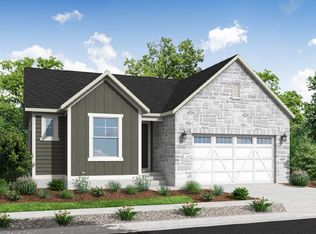 Ivory Homes
 - $350,0003 bd2 ba1.4k sqft364 E 670 N, Tooele, UT 84074For Sale
 MLS ID #2185226, Patty Deakin, Sun Key Realty LLC. UtahRealEstate.com
 - $344,9004 bd2 ba1.7k sqft154 E Utah Ave, Tooele, UT 84074For SaleMLS ID #2183433, Brad Olsen, Dimension Realty Services. UtahRealEstate.com
- $348,0004 bd2 ba2k sqft264 W 200 S, Tooele, UT 84074For SaleMLS ID #2173046, Jerome F Bennett, Realty Experts Inc. UtahRealEstate.com
- $349,9005 bd2 ba2k sqft241 N 7th St, Tooele, UT 84074For SaleMLS ID #2179161, Tuiono Malakai, Equity Real Estate (South Valley). UtahRealEstate.com
- $439,9004 bd2 ba1.4k sqft6119 S Park Wood Dr, Salt Lake City, UT 84118For SaleMLS ID #2189827, Hector Delgado, Innova Realty Inc. UtahRealEstate.com
- $445,0003 bd3 ba1.4k sqft5937 W Maren Pl, West Jordan, UT 84081For SaleMLS ID #2181448, Matthew Williams, Rocky Mountain Realty. UtahRealEstate.com
- $399,9004 bd2 ba1.4k sqft8084 W Melville Dr S, Magna, UT 84044For SaleMLS ID #2191337, Jacinda Allen, Ulrich REALTORS, Inc.. UtahRealEstate.com
- $450,0004 bd2 ba1.8k sqft7713 W 3210 S, Magna, UT 84044For SaleMLS ID #2183212, David Magana, My Home Real Estate Inc. UtahRealEstate.com
- $465,0003 bd3 ba1.5k sqft7676 W Jefferson Rd, Magna, UT 84044For SaleMLS ID #2189917, Brian Summers, Century 21 Wasatch Life Realty. UtahRealEstate.com
- $465,0004 bd2 ba1.7k sqft6498 S Scranton Dr, West Jordan, UT 84084For SaleMLS ID #2190084, Scott Hardey, Hardey Realty Group. UtahRealEstate.com
- $469,9903 bd2 ba1.6k sqft7743 W Mount Elinor Rd, Magna, UT 84044For SaleMLS ID #2146675, Tom Huynh, Realtypath LLC (Home and Family). UtahRealEstate.com
- $475,0004 bd2 ba1.9k sqft4085 W 5780 S, Salt Lake City, UT 84118For SaleMLS ID #2184062, Scott A Dilley, Blue Diamond Realty LLC. UtahRealEstate.com
- $430,0004 bd2 ba1.6k sqft6363 S Uyeda Ct, West Jordan, UT 84081For SaleMLS ID #2171359, Curtis A Mayberry, Mountainland Realty, Inc. UtahRealEstate.com
- $420,0004 bd2 ba1.1k sqft2650 S Melville Dr W, Magna, UT 84044For SaleMLS ID #2189459, Lily G. Stott, Real Estate Essentials. UtahRealEstate.com
- $450,0004 bd2 ba1.8k sqft3759 W Ettenmore Cir, Salt Lake City, UT 84129For SaleMLS ID #2175967, Kevin W Smith, Harmon Real Estate Inc.. UtahRealEstate.com
- $475,0004 bd2 ba1.2k sqft6603 S Slalom Way, West Jordan, UT 84084For SaleMLS ID #2175930, Nitesha C Armstrong, Commerce Property Solutions LLC. UtahRealEstate.com
- $465,0004 bd2 ba1.4k sqft3992 W 8730 S, West Jordan, UT 84088For SaleMLS ID #2189246, Jared Love, Summit Oak Realty LLC. UtahRealEstate.com
