Skip main navigation
Closed
  • $439,900

    6363 Crosscreek Ln, Flowery Branch, GA 30542

    5beds
    2,470sqft
    Single Family Residence, Residential
    Built in 2020
    4,791 Square Feet Lot
    $440,200 Zestimate®
    $178/sqft
    $2,570 Estimated rent

    Home value

    $440,200

    $418,000 - $467,000

    $2,570/mo

    Zestimate® history
    Loading
    Loading...

    Owner options

    List your home for rent

    $2,570/mo

    Rent Zestimate®

    Find your next renter with Zillow Rental Manager. Plus, with online applications, you can quickly screen prospective tenants – for free.

    Learn more

    $2,570/mo

    Rent Zestimate®

    Refinance and save

    $3,056/mo

    Est. payment

    Refinancing to a lower rate could help reduce your monthly payments and save thousands over the life of the loan.

    See today's rates

    $3,056/mo

    Est. payment

    Explore your selling options

    Work with a Zillow partner agent

    Leverage their expertise and Zillow's premium Showcase listings to get your home seen by more buyers.

    Get started

    List with your own agent

    Get your home in front of millions of buyers by listing it on Zillow.

    Learn how to do it

    Sell it yourself

    Take full control of how buyers see your home on Zillow by listing For Sale by Owner (FSBO).

    List your home

    What's special

    Spacious islandWalk-in pantryPrivate cul-de-sac lot
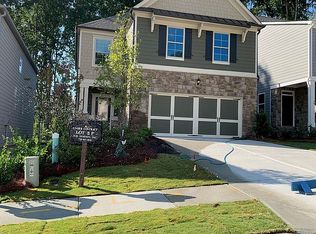
    Welcome to Sterling on the Lake in Flowery Branch- Gorgeous! Almost 2500 sq. ft- & the largest floor plan in this section, this 5-bedroom, 3-bath residence is ideally situated on a private cul-de-sac lot in the highly sought-after Hillcrest section of Sterling. The fenced backyard provides an outdoor retreat with serene views (nobody can build to the left or behind)—perfect for relaxing or entertaining. Want to save money & have peace of mind? Highly respected Atlanta Property Inspections just successfully completed a whole house inspection as a blessing for the buyers! This includes a full house inspection & report, along with termite clearance! Save your money! The HVAC was also just serviced & inspected! The refrigerator, washer & dryer remain if desired! Buyer savings! :) This home is thoughtfully designed for both functionality and flexibility. Main level bedroom & full guest bath perfect for weekend guests, live in relative OR an office/playroom- Flex Space! The open-concept layout seamlessly connects the kitchen, dining, and living areas, creating an inviting space for gathering. The kitchen is equipped with granite countertops, a spacious island, and a walk-in pantry—perfectly suited for hosting and everyday living. Upstairs, a versatile loft offers additional living space that can serve as a media room, study area, or second den. The primary suite includes a spa-like bathroom and a walk in closet. The upper level also includes 3 additional bedrooms (4 total UP), a secondary full bathroom (2 full UP), along with a loft which doubles as a play area, secondary den or living, and conveniently located laundry room. Residents of Sterling on the Lake enjoy exceptional amenities, including multiple pools, scenic walking trails, a lakeside clubhouse, a 24-hour fitness center, tennis and pickleball courts, and more. Spend your weekends kayaking, fishing, or simply enjoying the natural beauty that surrounds you. With HOA-maintained lawn care, you’ll have more time to enjoy the lifestyle this vibrant community offers. This is a rare opportunity to own an immaculate 5-bedroom home on a cul-de-sac in one of the area’s most desirable communities. Double french doors lead outside to the peaceful fenced yard. This is a must see home in Sterling on the Lake! BONUS BUYER PACKAGE: Buyers' 1 year American Home Shield Warranty, home inspection has been completed by well respected Atlanta Residential, roof inspection complete, Termite letter- done!, Hvac serviced, appliances including washer/dryer & refrigerator can all remain! This is like winning the lottery! Immaculate home is ready for you... and you'll find it absolutely wonderful!

    Zillow last checked:

    Listing updated:

    Listed by:

    LINDA B BRADLEY,

    Virtual Properties Realty. Biz 770-403-2866

    Bought with:

    Stephanie Purcell, 411273

    Century 21 Connect Realty

    Source: FMLS GA,MLS#: 7752239MLS Logo

    Facts & features

    Interior

    Bedrooms & bathrooms
    • Bedrooms: 5
    • Bathrooms: 3
    • Full bathrooms: 3
    • Main level bathrooms: 1
    • Main level bedrooms: 1
    Rooms
    • Room types: Bonus Room, Living Room, Loft
    Primary bedroom
    • Features: Oversized Master
    • Level: Oversized Master
    Bedroom
    • Features: Oversized Master
    Primary bathroom
    • Features: Double Vanity, Separate Tub/Shower, Soaking Tub
    Dining room
    • Features: Open Concept, Seats 12+
    Kitchen
    • Features: Breakfast Bar, Cabinets White, Eat-in Kitchen, Keeping Room, Kitchen Island, Pantry Walk-In, Solid Surface Counters, View to Family Room
    Heating
    • Forced Air, Natural Gas, Zoned
    Cooling
    • Ceiling Fan(s), Central Air, Heat Pump, Zoned
    Appliances
    • Included: Dishwasher, Dryer, Gas Range, Gas Water Heater, Microwave, Refrigerator, Washer
    • Laundry: Laundry Room, Upper Level
    Features
    • Crown Molding, Double Vanity, Entrance Foyer, Walk-In Closet(s)
    • Flooring: Carpet, Hardwood, Tile, Other
    • Windows: Double Pane Windows, Insulated Windows
    • Basement: None
    • Attic: Pull Down Stairs
    • Number of fireplaces: 1
    • Fireplace features: Factory Built, Family Room, Gas Log, Great Room
    • Common walls with other units/homes: No Common Walls
    Interior area
    • Total structure area: 2,470
    • Total interior livable area: 2,470 sqft
    • Finished area above ground: 2,470
    • Finished area below ground: 0

    Property

    Parking
    • Total spaces: 4
    • Parking features: Attached, Driveway, Garage, Garage Door Opener, Garage Faces Front, Kitchen Level
    • Attached garage spaces: 2
    • Has uncovered spaces: Yes
    Accessibility
    • Accessibility features: None
    Features
    • Levels: Two
    • Stories: 2
    • Patio & porch: Patio
    • Exterior features: Private Yard, No Dock
    • Pool features: None
    • Spa features: None
    • Fencing: Back Yard,Wood
    • Has view: Yes
    • View description: Neighborhood, Other
    • Waterfront features: None
    • Body of water: None
    Lot
    • Size: 4,791 Square Feet
    • Dimensions: 40 x 114 x 40 x 115
    • Features: Back Yard, Cul-De-Sac, Landscaped, Private
    Details
    • Additional structures: None
    • Parcel number: 15047P000008
    • Other equipment: None
    • Horse amenities: None

    Construction

    Type & style
    • Home type: SingleFamily
    • Architectural style: Cottage,Craftsman,Traditional
    • Property subtype: Single Family Residence, Residential
    Materials
    • Frame, HardiPlank Type, Stone
    • Foundation: Slab
    • Roof: Composition
    Condition
    • Resale
    • New construction: No
    • Year built: 2020
    Details
    • Warranty included: Yes

    Utilities & green energy

    • Electric: 110 Volts, 220 Volts in Garage
    • Sewer: Public Sewer
    • Water: Public
    • Utilities for property: Cable Available, Electricity Available, Natural Gas Available, Phone Available, Sewer Available, Water Available
    Green energy
    • Energy efficient items: None
    • Energy generation: None

    Community & HOA

    Community
    • Features: Clubhouse, Community Dock, Fishing, Fitness Center, Lake, Park, Pickleball, Playground, Pool, Sidewalks, Swim Team, Tennis Court(s)
    • Security: Security Service, Smoke Detector(s)
    • Subdivision: Sterling On The Lake
    HOA
    • Has HOA: Yes
    • Services included: Maintenance Grounds, Swim, Tennis
    • HOA fee: $351 quarterly
    Location
    • Region: Flowery Branch

    Financial & listing details

    • Price per square foot: $178/sqft
    • Tax assessed value: $453,200
    • Annual tax amount: $4,037
    • Date on market: 4/13/2026
    • Cumulative days on market: 26 days
    • Listing terms: Cash,Conventional,FHA,VA Loan
    • Electric utility on property: Yes
    • Road surface type: Asphalt, Paved

    Price history

    DateEventPrice
    6/9/2026Sold$439,900+2.3%$178/sqft
    Source: FMLS GA #7752239 Report a problem
    5/10/2026Pending sale$429,900$174/sqft
    Source: FMLS GA #7752239 Report a problem
    5/4/2026Price change$429,9000%$174/sqft
    Source: FMLS GA #7752239 Report a problem
    4/28/2026Price change$430,000-1.1%$174/sqft
    Source: FMLS GA #7752239 Report a problem
    4/25/2026Price change$435,000-1.1%$176/sqft
    Source: FMLS GA #7752239 Report a problem
    4/14/2026Listed for sale$439,900+46.8%$178/sqft
    Source: FMLS GA #7752239 Report a problem
    10/15/2020Sold$299,567$121/sqft
    Source: Public Record Report a problem

    Public tax history

    YearProperty taxesTax assessment
    2025$4,582 +1.2%$181,280 +8.5%
    2024$4,529 -6.3%$167,120 -2.9%
    2023$4,833 +20.8%$172,120 +24.9%
    2022$4,001 +18.7%$137,760 +20.4%
    2021$3,369 +596.6%$114,440 +631.7%
    2020$484 -17.4%$15,640 -15%
    2019$586 $18,400
    Find assessor info on the county website

    Neighborhood: 30542

    Nearby schools

    GreatSchools rating
    Schools provided by the listing agent
    • Elementary: Spout Springs
    • Middle: C.W. Davis
    • High: Flowery Branch

    Source: FMLS GA. This data may not be complete. We recommend contacting the local school district to confirm school assignments for this home.

    Get a cash offer in 3 minutes
    Find out how much your home could sell for in as little as 3 minutes with a no-obligation cash offer.
    Estimated market value
    $440,200
    Get a cash offer in 3 minutes
    Find out how much your home could sell for in as little as 3 minutes with a no-obligation cash offer.
    Estimated market value
    $440,200