Welcome to Sterling on the Lake — where home meets lifestyle. Nestled in one of North Georgia’s most sought-after communities, this like-new, fully updated 4 bedroom, 2.5 bath smart home on cul-de-sac blends modern comfort with resort-style living. Built in 2020 and meticulously maintained, it features a versatile bonus room off the kitchen—ideal for an office, playroom, gym, or guest space—along with gorgeous LVP flooring, an airy open concept design, and a chef-inspired kitchen complete with high-end stainless steel appliances with new dishwasher and an oversized island perfect for gathering. The inviting living area offers a chic updated fireplace with custom built-in cabinetry and opens directly to a spacious, fully fenced backyard with gazebo—perfect for entertaining, play, or unwinding outdoors after a long day. Upstairs, the generous primary suite with beautiful accent wall feels like a private retreat with its newly remodeled, gorgeous spa-style bath, dual vanities, soaking tub, and large walk-in closet. Three additional spacious bedrooms with accent walls and a full bath provide plenty of flexibility for family, guests, office space or hobbies. Other recent upgrades include custom crown molding, backyard paved grill patio, interior paint, built-in storage, murphy bed in bonus room, closet organization, new plumbing hardware and light fixtures and fans. Sterling on the Lake is celebrated for its vibrant, family-friendly atmosphere, stunning natural surroundings, and unmatched amenities. Residents enjoy access to 75 acres of lake, a private dock, multiple pools, tennis and pickleball courts, playgrounds, a state of the art fitness center, scenic walking trails, and a beautifully designed clubhouse. Located just minutes from Lake Lanier, top rated schools, shopping, dining, and major commuter routes, this home offers the perfect balance of convenience, community, and tranquility. Don’t miss your opportunity to live in one of the area’s most desirable neighborhoods. Schedule your showing today and experience the lifestyle you’ve been dreaming of!
Closed
$449,900
6379 Crosscreek Ln, Flowery Branch, GA 30542
4beds
2,310sqft
Single Family Residence, Residential
Built in 2020
4,791 Square Feet Lot
$453,200 Zestimate®
$195/sqft
$2,494 Estimated rent
Home value
$453,200
$421,000 - $489,000
$2,494/mo
Zestimate® history
Owner options
List your home for rent
$2,494/mo
Rent Zestimate®
Find your next renter with Zillow Rental Manager. Plus, with online applications, you can quickly screen prospective tenants – for free.
$2,494/mo
Rent Zestimate®
Refinance and save
$4,455/mo
Est. payment
Refinancing to a lower rate could help reduce your monthly payments and save thousands over the life of the loan.
$4,455/mo
Est. payment
Explore your selling options
Work with a Zillow partner agent
Leverage their expertise and Zillow's premium Showcase listings to get your home seen by more buyers.
Get startedList with your own agent
Get your home in front of millions of buyers by listing it on Zillow.
Learn how to do itSell it yourself
Take full control of how buyers see your home on Zillow by listing For Sale by Owner (FSBO).
List your homeWhat's special
Zillow last checked:
Listing updated:
Listed by:
Leah Wheeler,
Keller Williams Realty Community Partners 678-341-7400,
Susan Jasper,
Keller Williams Realty Community Partners
Bought with:
Marianne Fenno, 373883
Keller Williams Realty Atlanta Partners
Source: FMLS GA,MLS#: 7710276
Facts & features
Interior
Bedrooms & bathrooms
- Bedrooms: 4
- Bathrooms: 3
- Full bathrooms: 2
- 1/2 bathrooms: 1
Rooms
- Room types: Attic, Computer Room
Primary bedroom
- Features: Oversized Master
- Level: Oversized Master
Bedroom
- Features: Oversized Master
Primary bathroom
- Features: Double Vanity, Separate Tub/Shower, Soaking Tub
Dining room
- Features: Open Concept
Kitchen
- Features: Breakfast Bar, Cabinets Stain, Kitchen Island, Pantry Walk-In, Stone Counters, View to Family Room
Heating
- Central
Cooling
- Central Air
Appliances
- Included: Dishwasher, Disposal, Gas Oven, Gas Range, Gas Water Heater, Microwave, Self Cleaning Oven
- Laundry: Upper Level
Features
- Coffered Ceiling(s), Crown Molding, Double Vanity, Entrance Foyer, Recessed Lighting, Tray Ceiling(s), Walk-In Closet(s)
- Flooring: Carpet, Luxury Vinyl
- Windows: Double Pane Windows
- Basement: None
- Attic: Pull Down Stairs
- Number of fireplaces: 1
- Fireplace features: Family Room, Gas Log, Gas Starter
- Common walls with other units/homes: No Common Walls
Interior area
- Total structure area: 2,310
- Total interior livable area: 2,310 sqft
Property
Parking
- Total spaces: 2
- Parking features: Attached, Garage, Garage Faces Front
- Attached garage spaces: 2
Accessibility
- Accessibility features: None
Features
- Levels: Two
- Stories: 2
- Patio & porch: Front Porch
- Exterior features: None
- Pool features: None
- Spa features: None
- Fencing: Back Yard,Wood
- Has view: Yes
- View description: Trees/Woods
- Waterfront features: None
- Body of water: None
Lot
- Size: 4,791 Square Feet
- Features: Back Yard, Cul-De-Sac, Front Yard, Landscaped, Level
Details
- Additional structures: None
- Parcel number: 15047P000004
- Other equipment: None
- Horse amenities: None
Construction
Type & style
- Home type: SingleFamily
- Architectural style: Traditional
- Property subtype: Single Family Residence, Residential
Materials
- Cement Siding, Stone
- Foundation: Slab
- Roof: Composition
Condition
- Resale
- New construction: No
- Year built: 2020
Utilities & green energy
- Electric: 220 Volts in Garage
- Sewer: Public Sewer
- Water: Public
- Utilities for property: Cable Available, Electricity Available, Natural Gas Available, Phone Available, Sewer Available, Underground Utilities, Water Available
Green energy
- Energy efficient items: None
- Energy generation: None
Community & HOA
Community
- Features: Clubhouse, Community Dock, Fitness Center, Homeowners Assoc, Lake, Near Schools, Near Shopping, Park, Playground, Pool, Sidewalks, Tennis Court(s)
- Security: Carbon Monoxide Detector(s), Smoke Detector(s)
- Subdivision: Sterling On The Lake
HOA
- Has HOA: Yes
- Services included: Maintenance Grounds, Swim, Tennis
- HOA fee: $1,650 annually
Location
- Region: Flowery Branch
Financial & listing details
- Price per square foot: $195/sqft
- Tax assessed value: $443,300
- Annual tax amount: $3,735
- Date on market: 2/5/2026
- Cumulative days on market: 23 days
- Electric utility on property: Yes
- Road surface type: Paved
Price history
| Date | Event | Price |
|---|---|---|
| 3/30/2026 | Sold | $449,900$195/sqft |
Source:  FMLS GA #7710276 Report a problem FMLS GA #7710276 Report a problem | ||
| 3/8/2026 | Pending sale | $449,900$195/sqft |
Source: FMLS GA #7710276 Report a problem | ||
| 2/5/2026 | Listed for sale | $449,900+63.6%$195/sqft |
Source: FMLS GA #7710276 Report a problem | ||
| 8/21/2020 | Sold | $275,000$119/sqft |
Source: Public Record Report a problem | ||
Public tax history
| Year | Property taxes | Tax assessment |
|---|---|---|
| 2025 | $4,244 -0.2% | $177,320 +12.9% |
| 2024 | $4,252 -7.2% | $157,000 -3.9% |
| 2023 | $4,583 +21.6% | $163,320 +25.7% |
| 2022 | $3,769 +20.6% | $129,880 +22.2% |
| 2021 | $3,126 +546.2% | $106,280 +579.5% |
| 2020 | $484 -17.4% | $15,640 -15% |
| 2019 | $586 | $18,400 |
Find assessor info on the county website
Neighborhood: 30542
Nearby homes
- $412,8003 bd2 ba2.4k sqft6383 Crosscreek Ln, Flowery Branch, GA 30542Off Market
- $419,5004 bd3 ba2.1k sqft6375 Crosscreek Ln, Flowery Branch, GA 30542Off Market
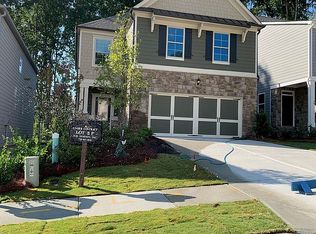
- $410,8003 bd2 ba2.4k sqft6371 Crosscreek Ln, Flowery Branch, GA 30542Off Market
- $412,0003 bd2 ba2.4k sqft6387 Crosscreek Ln, Flowery Branch, GA 30542Off Market
- $398,9003 bd2 ba2.3k sqft6367 Crosscreek Ln, Flowery Branch, GA 30542Off Market
- $414,8003 bd2 ba2.4k sqft6393 Crosscreek Ln, Flowery Branch, GA 30542Off Market
- $439,9005 bd3 ba2.4k sqft6363 Crosscreek Ln, Flowery Branch, GA 30542Sold
- $401,4003 bd-- ba2.3k sqft6380 Crosscreek Ln, Flowery Branch, GA 30542Off Market
Nearby schools
GreatSchools rating
- 7/10Spout Springs Elementary SchoolGrades: PK-5Distance: 0.8 mi
- 6/10C. W. Davis Middle SchoolGrades: 6-8Distance: 2.4 mi
- 7/10Flowery Branch High SchoolGrades: 9-12Distance: 2.3 mi
Schools provided by the listing agent
- Elementary: Spout Springs
- Middle: C.W. Davis
- High: Flowery Branch
Source: FMLS GA. This data may not be complete. We recommend contacting the local school district to confirm school assignments for this home.
Get a cash offer in 3 minutes
Find out how much your home could sell for in as little as 3 minutes with a no-obligation cash offer.
Estimated market value
$453,200
Get a cash offer in 3 minutes
Find out how much your home could sell for in as little as 3 minutes with a no-obligation cash offer.
Estimated market value
$453,200
- Georgia
- Hall County
- Flowery Branch
- 30542
- 6379 Crosscreek Ln
Nearby cities
Nearby zip codes
Other Flowery Branch Topics
