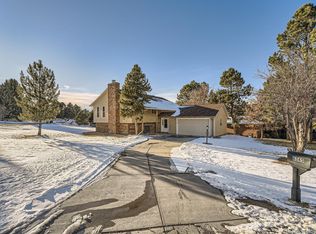
Tucked away on a quiet cul-de-sac in The Pinery, this beautifully updated home offers an exceptional blend of space, comfort, and Colorado elegance. Surrounded by towering pines and abundant wildlife, the setting feels like a private retreat within easy reach of shops & restaurants of downtown Parker, along with parks, trails, and just moments from The Pinery Country Club, golf course, and tennis facilities. A welcoming covered front entry and dramatic entryway set the tone as you step inside. Soaring vaulted ceilings and striking architectural windows fill the home with natural light, highlighting solid hardwood flooring and the home’s distinctive design. The open living spaces are functional and full of character. The kitchen is a true centerpiece, featuring honed granite countertops, a butcher block island, a well designed walk-in pantry, abundant cabinetry, and a bright eat-in area that opens to the expansive, multi-level Trex deck—perfect for entertaining or relaxing in the peaceful, pine-filled setting. With three levels, including private access from an upstairs guest bedroom, the outdoor space is a standout, complemented by a covered patio below for year-round outdoor enjoyment. Upstairs, four spacious bedrooms include a luxurious primary suite with an expansive layout and a large en-suite bath, with a second full bathroom serving the additional bedrooms. A flexible office/potential fifth bedroom with its own private exterior entrance is ideal for a home business, studio, or guest space. A cozy family room with gas fireplace offers the perfect place to unwind on cool Colorado evenings, while the finished basement provides endless possibilities. Designed with everyday living in mind, the home offers abundant storage throughout. Located just steps from Mountain View Elementary, this home combines comfort, versatility, and natural beauty in one of The Pinery’s most desirable settings—offering a perfect balance of peaceful living and everyday convenience.
Sold for $950,000
$950,000
6363 Donner Circle, Parker, CO 80134
4beds
4,704sqft
Single Family Residence
Built in 1977
0.31 Acres Lot
$946,700 Zestimate®
$202/sqft
$4,165 Estimated rent
Home value
$946,700
$899,000 - $994,000
$4,165/mo
Zestimate® history
Owner options
List your home for rent
$4,165/mo
Rent Zestimate®
Find your next renter with Zillow Rental Manager. Plus, with online applications, you can quickly screen prospective tenants – for free.
$4,165/mo
Rent Zestimate®
Refinance and save
$5,569/mo
Est. payment
Refinancing to a lower rate could help reduce your monthly payments and save thousands over the life of the loan.
$5,569/mo
Est. payment
Explore your selling options
Work with a Zillow partner agent
Leverage their expertise and Zillow's premium Showcase listings to get your home seen by more buyers.
Get startedList with your own agent
Get your home in front of millions of buyers by listing it on Zillow.
Learn how to do itSell it yourself
Take full control of how buyers see your home on Zillow by listing For Sale by Owner (FSBO).
List your homeWhat's special
Zillow last checked:
Listing updated:
Listed by:
Valerie Beaudoin 303-726-1847 vbeaudoin00@gmail.com,
Berkshire Hathaway HomeServices Colorado Real Estate, LLC,
Katie Beaudoin 303-909-2318,
Berkshire Hathaway HomeServices Colorado Real Estate, LLC
Bought with:
Tara McCarthy, 100015288
eXp Realty, LLC
Source: REcolorado as distributed by MLS GRID,MLS#: 8154080
Facts & features
Interior
Bedrooms & bathrooms
- Bedrooms: 4
- Bathrooms: 4
- Full bathrooms: 2
- 3/4 bathrooms: 1
- 1/2 bathrooms: 1
- Main level bathrooms: 1
Bedroom
- Features: Primary Suite
- Level: Upper
Bedroom
- Level: Upper
Bedroom
- Level: Upper
Bedroom
- Level: Upper
Bathroom
- Level: Main
Bathroom
- Level: Lower
Bathroom
- Level: Upper
Bathroom
- Features: En Suite Bathroom, Primary Suite
- Level: Upper
Dining room
- Level: Main
Family room
- Level: Lower
Great room
- Level: Basement
Kitchen
- Level: Main
Laundry
- Level: Lower
Living room
- Level: Main
Office
- Level: Lower
Utility room
- Level: Basement
Heating
- Forced Air
Cooling
- Central Air
Appliances
- Included: Dishwasher, Disposal, Dryer, Gas Water Heater, Microwave, Oven, Range, Refrigerator, Self Cleaning Oven, Trash Compactor, Washer
- Laundry: In Unit
Features
- Built-in Features, Butcher Counters, Ceiling Fan(s), Eat-in Kitchen, Entrance Foyer, Five Piece Bath, Granite Counters, High Ceilings, Kitchen Island, Open Floorplan, Pantry, Primary Suite, Quartz Counters, Smoke Free, Solid Surface Counters, Vaulted Ceiling(s), Walk-In Closet(s)
- Flooring: Carpet, Tile, Vinyl, Wood
- Windows: Double Pane Windows, Skylight(s), Storm Window(s), Window Coverings
- Basement: Partial
- Number of fireplaces: 1
- Fireplace features: Family Room, Gas
Interior area
- Total structure area: 4,704
- Total interior livable area: 4,704 sqft
- Finished area above ground: 3,606
- Finished area below ground: 1,000
Property
Parking
- Total spaces: 2
- Parking features: Concrete
- Attached garage spaces: 2
Features
- Levels: Multi/Split
- Patio & porch: Covered, Deck, Front Porch, Patio, Wrap Around
- Exterior features: Balcony, Private Yard, Rain Gutters
- Fencing: Partial
Lot
- Size: 0.31 Acres
- Features: Cul-De-Sac, Irrigated, Landscaped, Level, Many Trees, Sprinklers In Front, Sprinklers In Rear
Details
- Parcel number: R0119933
- Zoning: PDU
- Special conditions: Standard
Construction
Type & style
- Home type: SingleFamily
- Architectural style: Mountain Contemporary
- Property subtype: Single Family Residence
Materials
- Brick, Frame
- Foundation: Slab
- Roof: Composition
Condition
- Updated/Remodeled
- Year built: 1977
Utilities & green energy
- Water: Public
- Utilities for property: Cable Available, Electricity Connected, Internet Access (Wired), Natural Gas Connected
Community & HOA
Community
- Security: Carbon Monoxide Detector(s), Smoke Detector(s)
- Subdivision: The Pinery
HOA
- Has HOA: Yes
- HOA fee: $33 annually
- HOA name: Pinery Homeowners’ Association
- HOA phone: 303-841-8572
Location
- Region: Parker
Financial & listing details
- Price per square foot: $202/sqft
- Tax assessed value: $843,503
- Annual tax amount: $4,895
- Date on market: 3/26/2026
- Listing terms: 1031 Exchange,Cash,Conventional,FHA,Jumbo,VA Loan
- Exclusions: Sellers' Personal Property, Staging Items, Mounted Tv In Family Room
- Ownership: Corporation/Trust
- Electric utility on property: Yes
- Road surface type: Paved
Price history
| Date | Event | Price |
|---|---|---|
| 4/23/2026 | Sold | $950,000$202/sqft |
Source:  REcolorado as distributed by MLS GRID #8154080 Report a problem REcolorado as distributed by MLS GRID #8154080 Report a problem | ||
| 3/30/2026 | Pending sale | $950,000$202/sqft |
Source: REcolorado as distributed by MLS GRID #8154080 Report a problem | ||
| 3/26/2026 | Listed for sale | $950,000+98.3%$202/sqft |
Source: REcolorado as distributed by MLS GRID #8154080 Report a problem | ||
| 7/25/2013 | Sold | $479,000-3.2%$102/sqft |
Source: Public Record Report a problem | ||
| 5/16/2013 | Listed for sale | $495,000+94.1%$105/sqft |
Source: RE/MAX Masters, Inc. #1187051 Report a problem | ||
| 8/11/1997 | Sold | $255,000+30.8%$54/sqft |
Source: Public Record Report a problem | ||
| 6/4/1996 | Sold | $195,000$41/sqft |
Source: Public Record Report a problem | ||
Public tax history
| Year | Property taxes | Tax assessment |
|---|---|---|
| 2025 | $4,839 -1.1% | $52,720 -14.5% |
| 2024 | $4,892 +50.9% | $61,660 -1% |
| 2023 | $3,242 -4% | $62,260 +54.9% |
| 2022 | $3,376 | $40,190 -2.8% |
| 2021 | -- | $41,350 +1.9% |
| 2020 | $3,329 +9.6% | $40,590 |
| 2019 | $3,039 | $40,590 +11.9% |
| 2018 | $3,039 +8% | $36,270 |
| 2017 | $2,813 +2.1% | $36,270 +4.2% |
| 2016 | $2,756 -2.5% | $34,800 |
| 2015 | $2,826 +44.5% | $34,800 +18% |
| 2014 | $1,956 | $29,490 |
| 2013 | -- | $29,490 -6.1% |
| 2012 | -- | $31,400 |
| 2011 | -- | $31,400 -1.3% |
| 2010 | -- | $31,800 -2.3% |
| 2009 | -- | $32,550 |
| 2008 | -- | $32,550 +5.8% |
| 2007 | -- | $30,760 |
| 2006 | $2,858 -4.4% | $30,760 +1.5% |
| 2004 | $2,988 -49.8% | $30,320 -2.6% |
| 2003 | $5,955 | $31,140 |
| 2002 | -- | $31,140 +5.8% |
| 2001 | $3,188 -2.1% | $29,430 +0% |
| 2000 | $3,258 | $29,429 |
Find assessor info on the county website
Neighborhood: 80134
Nearby homes
- $679,9004 bd3 ba2.6k sqft6345 Donner Cir, Parker, CO 80134Sold
- $792,3004 bd4 ba3.7k sqft6389 Donner Cir, Parker, CO 80134Off Market

- $737,3003 bd3 ba2.5k sqft8245 Lakeview Dr, Parker, CO 80134Off Market
- $709,0004 bd4 ba2.4k sqft6370 Donner Cir, Parker, CO 80134Off Market

- $695,1005 bd4 ba1.9k sqft8220 Green Hollow Ct, Parker, CO 80134Off Market
- $925,0005 bd4 ba4.8k sqft6388 Donner Cir, Parker, CO 80134Sold
- $805,8005 bd3 ba4.2k sqft6395 Donner Cir, Parker, CO 80134Off Market
- $733,1003 bd3 ba2.9k sqft8225 Lakeview Dr, Parker, CO 80134Off Market
Nearby schools
GreatSchools rating
- NAMountain View Elementary SchoolGrades: PK-2Distance: 0.3 mi
- 6/10Sagewood Middle SchoolGrades: 6-8Distance: 1.6 mi
- 8/10Ponderosa High SchoolGrades: 9-12Distance: 1.8 mi
Schools provided by the listing agent
- Elementary: Mountain View
- Middle: Sagewood
- High: Ponderosa
- District: Douglas RE-1
Source: REcolorado as distributed by MLS GRID. This data may not be complete. We recommend contacting the local school district to confirm school assignments for this home.
Get a cash offer in 3 minutes
Find out how much your home could sell for in as little as 3 minutes with a no-obligation cash offer.
Estimated market value
$946,700
Get a cash offer in 3 minutes
Find out how much your home could sell for in as little as 3 minutes with a no-obligation cash offer.
Estimated market value
$946,700
- Colorado
- Douglas County
- Parker
- 80134
- 6363 Donner Circle
Nearby cities
Nearby neighborhoods
Nearby zip codes
Other Parker Topics
