Located on a quiet, welcoming cul-de-sac and backing to designated open space, this stunning 5 bedroom/4-bathroom two-story walkout home on a 1/4-acre lot has been painstakingly updated and renovated inside and out. Over 4,800 finished square feet, including a new show-stopping chef's kitchen with dual islands, walnut soft-close cabinetry, gorgeous slab granite counters, marble tile backsplash, double ovens, induction range, butler's pantry, breakfast nook, and large dining area just off the newly replaced covered deck. Extensive hardwood flooring leads to the two-story living room with sleek built-ins and a serene wood-burning fireplace. The main floor also features a convenient main-floor bedroom/office with private deck and backyard access. Other updates include a stylish powder room and a freshly updated laundry room off the 3-car garage. Upstairs consists of a huge 18x18 open-air loft, 3 bedrooms, including the spa-like primary suite with a fully remodeled 5-piece bath, including freestanding soaking tub, seamless shower, walnut double sink vanity, designer light fixtures, and custom walk-in closet with new window. The majority of the home's systems have been replaced in the past 1-4 years, including central HVAC, high efficiency Mini-Splits in upstairs bedrooms, a new hot water heater, new windows in the kitchen/dining area, new sliders on the main level/basement, and smart irrigation system for yard. Fully remodeled walk-out basement with designer LVP flooring, remodeled 3/4 bathroom, large and private entertainment room, recreation room perfect for gym/office, a 5th bedroom with private patio, wet bar/bonus room, and finished storage area. Nestled in the serene beauty of nature, living in The Pinery offers a tranquil retreat with spacious homes surrounded by lush forests and scenic views. Enjoy a peaceful, close-knit community with access to hiking trails, wildlife, and top-rated schools, all just minutes away from local amenities.
Sold for $925,000
$925,000
6388 Donner Circle, Parker, CO 80134
5beds
4,802sqft
Single Family Residence
Built in 1987
0.26 Acres Lot
$919,300 Zestimate®
$193/sqft
$4,105 Estimated rent
Home value
$919,300
$873,000 - $965,000
$4,105/mo
Zestimate® history
Owner options
List your home for rent
$4,105/mo
Rent Zestimate®
Find your next renter with Zillow Rental Manager. Plus, with online applications, you can quickly screen prospective tenants – for free.
$4,105/mo
Rent Zestimate®
Refinance and save
$5,726/mo
Est. payment
Refinancing to a lower rate could help reduce your monthly payments and save thousands over the life of the loan.
$5,726/mo
Est. payment
Explore your selling options
Work with a Zillow partner agent
Leverage their expertise and Zillow's premium Showcase listings to get your home seen by more buyers.
Get startedList with your own agent
Get your home in front of millions of buyers by listing it on Zillow.
Learn how to do itSell it yourself
Take full control of how buyers see your home on Zillow by listing For Sale by Owner (FSBO).
List your homeWhat's special
Zillow last checked:
Listing updated:
Listed by:
The GHS Group 303-773-3399 GHSGroup@Kentwood.com,
Kentwood Real Estate DTC, LLC,
Rob Goldhammer 303-916-5658,
Kentwood Real Estate DTC, LLC
Bought with:
Stephen Berg, 100077985
8z Real Estate
Source: REcolorado as distributed by MLS GRID,MLS#: 5020602
Facts & features
Interior
Bedrooms & bathrooms
- Bedrooms: 5
- Bathrooms: 4
- Full bathrooms: 2
- 3/4 bathrooms: 1
- 1/2 bathrooms: 1
- Main level bathrooms: 1
- Main level bedrooms: 1
Primary bedroom
- Level: Upper
- Area: 224.77 Square Feet
- Dimensions: 16.9 x 13.3
Bedroom
- Description: Main Floor Bedroom/Office
- Level: Main
- Area: 210.14 Square Feet
- Dimensions: 15.8 x 13.3
Bedroom
- Level: Upper
- Area: 237.15 Square Feet
- Dimensions: 15.3 x 15.5
Bedroom
- Description: No Built-In Closet
- Level: Basement
- Area: 221.68 Square Feet
- Dimensions: 16.3 x 13.6
Bedroom
- Level: Upper
- Area: 190.65 Square Feet
- Dimensions: 12.3 x 15.5
Primary bathroom
- Level: Upper
- Area: 179.55 Square Feet
- Dimensions: 13.5 x 13.3
Bathroom
- Description: Two Seperate Sinks
- Level: Upper
- Area: 43.68 Square Feet
- Dimensions: 8.4 x 5.2
Bathroom
- Description: Newly Remodeled
- Level: Main
- Area: 35.88 Square Feet
- Dimensions: 4.6 x 7.8
Bathroom
- Description: Fully Remodeled
- Level: Basement
- Area: 50.82 Square Feet
- Dimensions: 7.7 x 6.6
Bonus room
- Description: Wet Bar
- Level: Basement
- Area: 200.22 Square Feet
- Dimensions: 14.2 x 14.1
Dining room
- Level: Main
- Area: 181.35 Square Feet
- Dimensions: 11.7 x 15.5
Family room
- Level: Basement
- Area: 324 Square Feet
- Dimensions: 18 x 18
Great room
- Description: Access To Backyard
- Level: Basement
- Area: 309.16 Square Feet
- Dimensions: 23.6 x 13.1
Kitchen
- Description: Fully Remodeled
- Level: Main
- Area: 336.16 Square Feet
- Dimensions: 19.1 x 17.6
Laundry
- Description: Garage Access
- Level: Main
- Area: 102.41 Square Feet
- Dimensions: 7.7 x 13.3
Living room
- Description: Vaulted Ceilings
- Level: Main
- Area: 354.6 Square Feet
- Dimensions: 19.7 x 18
Loft
- Level: Upper
- Area: 325.8 Square Feet
- Dimensions: 18.1 x 18
Heating
- Forced Air
Cooling
- Air Conditioning-Room, Central Air
Appliances
- Included: Bar Fridge, Cooktop, Dishwasher, Disposal, Double Oven, Dryer, Gas Water Heater, Humidifier, Microwave, Oven, Range, Refrigerator, Self Cleaning Oven, Washer, Water Softener
Features
- Ceiling Fan(s), Entrance Foyer, Five Piece Bath, Granite Counters, High Ceilings, Jack & Jill Bathroom, Kitchen Island, Open Floorplan, Primary Suite, Smart Thermostat
- Flooring: Carpet, Stone, Tile, Vinyl, Wood
- Windows: Double Pane Windows, Skylight(s), Window Coverings
- Basement: Finished,Full,Walk-Out Access
- Number of fireplaces: 1
- Fireplace features: Living Room, Wood Burning
Interior area
- Total structure area: 4,802
- Total interior livable area: 4,802 sqft
- Finished area above ground: 3,245
- Finished area below ground: 1,557
Property
Parking
- Total spaces: 3
- Parking features: Concrete, Dry Walled
- Attached garage spaces: 3
Features
- Levels: Two
- Stories: 2
- Patio & porch: Covered, Deck, Patio
- Exterior features: Private Yard, Rain Gutters, Smart Irrigation
- Fencing: Partial
- Has view: Yes
- View description: Meadow
Lot
- Size: 0.26 Acres
- Features: Cul-De-Sac, Greenbelt, Open Space, Sprinklers In Front, Sprinklers In Rear
- Residential vegetation: Grassed
Details
- Parcel number: R0115158
- Zoning: PDU
- Special conditions: Standard
Construction
Type & style
- Home type: SingleFamily
- Architectural style: Traditional
- Property subtype: Single Family Residence
Materials
- Cedar, Frame, Stone
- Foundation: Slab
- Roof: Metal
Condition
- Updated/Remodeled
- Year built: 1987
Utilities & green energy
- Sewer: Public Sewer
- Water: Public
- Utilities for property: Cable Available, Electricity Connected, Natural Gas Connected, Phone Available
Green energy
- Energy efficient items: Thermostat
Community & HOA
Community
- Security: Carbon Monoxide Detector(s), Smoke Detector(s)
- Subdivision: The Pinery
HOA
- Has HOA: Yes
- Amenities included: Park, Playground, Trail(s)
- Services included: Recycling, Trash
- HOA fee: $335 annually
- HOA name: The Pinery
- HOA phone: 303-841-8572
Location
- Region: Parker
Financial & listing details
- Price per square foot: $193/sqft
- Tax assessed value: $834,214
- Annual tax amount: $4,508
- Date on market: 5/16/2025
- Listing terms: Cash,Conventional,FHA,VA Loan
- Exclusions: Sellers Personal Property Including Wall Mounted Tv's.
- Ownership: Individual
- Electric utility on property: Yes
- Road surface type: Paved
Price history
| Date | Event | Price |
|---|---|---|
| 7/10/2025 | Sold | $925,000$193/sqft |
Source:  REcolorado as distributed by MLS GRID #5020602 Report a problem REcolorado as distributed by MLS GRID #5020602 Report a problem | ||
| 6/16/2025 | Pending sale | $925,000$193/sqft |
Source: REcolorado as distributed by MLS GRID #5020602 Report a problem | ||
| 6/9/2025 | Listed for sale | $925,000$193/sqft |
Source: REcolorado as distributed by MLS GRID #5020602 Report a problem | ||
| 5/19/2025 | Pending sale | $925,000$193/sqft |
Source: REcolorado as distributed by MLS GRID #5020602 Report a problem | ||
| 5/16/2025 | Listed for sale | $925,000+68.2%$193/sqft |
Source: REcolorado as distributed by MLS GRID #5020602 Report a problem | ||
| 3/8/2019 | Sold | $550,000-1.8%$115/sqft |
Source: Public Record Report a problem | ||
| 1/24/2019 | Pending sale | $560,000$117/sqft |
Source: 8z Real Estate #4813985 Report a problem | ||
| 12/14/2018 | Listed for sale | $560,000+5233.3%$117/sqft |
Source: 8z Real Estate #4813985 Report a problem | ||
| 1/17/1996 | Sold | $10,500$2/sqft |
Source: Public Record Report a problem | ||
Public tax history
| Year | Property taxes | Tax assessment |
|---|---|---|
| 2025 | $4,508 -1.1% | $52,140 -9.6% |
| 2024 | $4,557 +40.9% | $57,690 -1% |
| 2023 | $3,235 -4% | $58,250 +45.2% |
| 2022 | $3,368 | $40,110 -2.8% |
| 2021 | -- | $41,260 +8.1% |
| 2020 | $3,131 +16.1% | $38,170 |
| 2019 | $2,697 +28.8% | $38,170 +18.6% |
| 2018 | $2,095 +8% | $32,190 |
| 2017 | $1,939 +121.3% | $32,190 +7% |
| 2016 | $876 -2.5% | $30,080 |
| 2015 | $898 +9.3% | $30,080 +15.4% |
| 2014 | $822 | $26,060 |
| 2013 | -- | $26,060 -5.4% |
| 2012 | -- | $27,560 |
| 2011 | -- | $27,560 -6% |
| 2010 | -- | $29,310 -6.1% |
| 2009 | $1,414 | $31,200 |
| 2008 | -- | $31,200 +10.3% |
| 2007 | -- | $28,280 |
| 2006 | $2,628 -1.4% | $28,280 +4.6% |
| 2004 | $2,665 -34.4% | $27,040 -4.5% |
| 2003 | $4,062 | $28,320 |
| 2002 | -- | $28,320 +10.6% |
| 2001 | $2,775 -2.1% | $25,610 +0% |
| 2000 | $2,835 | $25,607 |
Find assessor info on the county website
Neighborhood: 80134
Nearby homes
- $709,0004 bd4 ba2.4k sqft6370 Donner Cir, Parker, CO 80134Off Market

- $731,3004 bd3 ba2.7k sqft6394 Donner Cir, Parker, CO 80134Off Market

- $792,3004 bd4 ba3.7k sqft6389 Donner Cir, Parker, CO 80134Off Market

- $950,0004 bd4 ba4.7k sqft6363 Donner Cir, Parker, CO 80134Sold
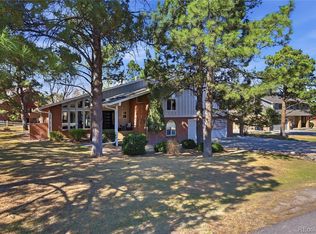
- $805,8005 bd3 ba4.2k sqft6395 Donner Cir, Parker, CO 80134Off Market
- $783,8004 bd3 ba3.8k sqft6354 Donner Cir, Parker, CO 80134Off Market
- $675,5004 bd3 ba2.1k sqft6398 Donner Cir, Parker, CO 80134Off Market
- $679,9004 bd3 ba2.6k sqft6345 Donner Cir, Parker, CO 80134Sold
Nearby schools
GreatSchools rating
- NAMountain View Elementary SchoolGrades: PK-2Distance: 0.2 mi
- 6/10Sagewood Middle SchoolGrades: 6-8Distance: 1.7 mi
- 8/10Ponderosa High SchoolGrades: 9-12Distance: 1.8 mi
Schools provided by the listing agent
- Elementary: Northeast
- Middle: Sagewood
- High: Ponderosa
- District: Douglas RE-1
Source: REcolorado as distributed by MLS GRID. This data may not be complete. We recommend contacting the local school district to confirm school assignments for this home.
Get a cash offer in 3 minutes
Find out how much your home could sell for in as little as 3 minutes with a no-obligation cash offer.
Estimated market value
$919,300
Get a cash offer in 3 minutes
Find out how much your home could sell for in as little as 3 minutes with a no-obligation cash offer.
Estimated market value
$919,300
- Colorado
- Douglas County
- Parker
- 80134
- 6388 Donner Circle
Nearby cities
Nearby neighborhoods
Nearby zip codes
Other Parker Topics
