Skip main navigation
Off market
  • $721,900

    6363 Ware Branch Cove Dr, Harrison, TN 37341

    3beds
    3baths
    2,732sqft
    SingleFamily
    Built in 1986
    2.5 Acres Lot
    $721,900 Zestimate®
    $264/sqft
    $2,663 Estimated rent

    Home value

    $721,900

    $635,000 - $816,000

    $2,663/mo

    Zestimate® history
    Loading
    Loading...

    Owner options

    List your home for rent

    $2,663/mo

    Rent Zestimate®

    Find your next renter with Zillow Rental Manager. Plus, with online applications, you can quickly screen prospective tenants – for free.

    Learn more

    $2,663/mo

    Rent Zestimate®

    Refinance and save

    $4,288/mo

    Est. payment

    Refinancing to a lower rate could help reduce your monthly payments and save thousands over the life of the loan.

    See today's rates

    $4,288/mo

    Est. payment

    Explore your selling options

    Work with a Zillow partner agent

    Leverage their expertise and Zillow's premium Showcase listings to get your home seen by more buyers.

    Get started

    List with your own agent

    Get your home in front of millions of buyers by listing it on Zillow.

    Learn how to do it

    Sell it yourself

    Take full control of how buyers see your home on Zillow by listing For Sale by Owner (FSBO).

    List your home

    What's special

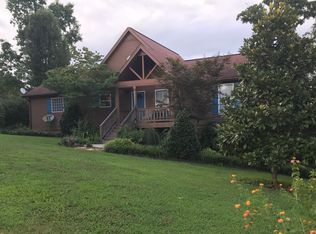
    WATER FRONTAGE! Unique opportunity to own a 3 bedroom, 3 bath home situated on approximately 2.5 acres with 850 ft of water frontage on a quiet slough with scenic views of the water and wooded TVA property. This all brick, one level, one owner home is perfect as either a primary residence or a weekend getaway for family gatherings. The home has great outdoor living space with covered porches and patios, a dock which has been freshly painted, a tennis court and plenty of room for kids to romp and play. The home features an open floor plan with the kitchen having been opened up to a gathering room and sunroom. The kitchen has a center island, 2 pantries, a great herb window over the sink and accesses the formal dining room. The study is across the hall from the formal dining room and makes a great office or music room. The bedrooms are all on one side of the house, including the spacious master suite which has access to the rear covered patio and a large master bath with separate vanities, a sunken jetted tub, separate shower and "his" and "her" walk-in closets. 2 additional bedrooms, a shared hall bath, laundry room and an additional bath that has separate exterior entry round out this home. This is truly a special place and needs to be seen in person to appreciate it. Please call for your private showing today. Additional acreage available for additional cost.

    This property is off market, which means it's not currently listed for sale or rent on Zillow. This may be different from what's available on other websites or public sources.
    Facts & features

    Interior

    Bedrooms & bathrooms
    • Bedrooms: 3
    • Bathrooms: 3
    Heating
    • Forced air, Electric
    Cooling
    • Central
    Appliances
    • Included: Dishwasher, Microwave, Range / Oven, Washer
    Features
    • Flooring: Tile, Hardwood
    Interior area
    • Total interior livable area: 2,732 sqft

    Property

    Parking
    • Total spaces: 2
    • Parking features: Carport
    Features
    • Exterior features: Brick
    • Has view: Yes
    • View description: Water
    • Has water view: Yes
    • Water view: Water
    Lot
    • Size: 2.5 Acres
    Details
    • Parcel number: 059NA02601

    Construction

    Type & style
    • Home type: SingleFamily
    Materials
    • Roof: Other
    Condition
    • Year built: 1986

    Community & HOA

    Location
    • Region: Harrison

    Financial & listing details

    • Price per square foot: $264/sqft
    • Tax assessed value: $710,300
    • Annual tax amount: $2,701

    Price history

    DateEventPrice
    9/26/2014Listing removed$820,000$300/sqft
    Source: Keller Williams Realty #1192770 Report a problem
    5/24/2014Price change$820,000-17.6%$300/sqft
    Source: Keller Williams Realty #1192770 Report a problem
    4/6/2013Listed for sale$995,000$364/sqft
    Source: Robinson Real Estate Inc. #1192770 Report a problem

    Public tax history

    YearProperty taxesTax assessment
    2025$2,701 -6.5%$177,575 +37.9%
    2024$2,890 +0.3%$128,750
    2023$2,881 $128,750
    2022$2,881 +52%$128,750 +52%
    2021$1,896 -13.1%$84,725 +7.3%
    2020$2,182 $78,925
    2019$2,182 $78,925
    2018$2,182 $78,925
    2017$2,182 +2.9%$78,925
    2016$2,121 --
    2015$2,121 $76,700
    2014$2,121 -32.6%--
    2013$3,149 $137,325 +20.6%
    2012$3,149 $113,875
    2011$3,149 $113,875
    2010-- $113,875
    2009-- $113,875 +19.5%
    2008-- $95,300
    2007-- $95,300
    2006-- $95,300
    2005-- $95,300 +9.3%
    2004-- $87,225
    2003-- $87,225
    2002-- $87,225 -22.4%
    2001-- $112,475 +35.6%
    2000-- $82,950
    Find assessor info on the county website

    Neighborhood: 37341

    Nearby schools

    GreatSchools rating
    Schools provided by the listing agent
    • Elementary: Birchwood Elementary
    • Middle: Hunter Middle
    • High: Central High School

    Source: The MLS. This data may not be complete. We recommend contacting the local school district to confirm school assignments for this home.

    Get a cash offer in 3 minutes
    Find out how much your home could sell for in as little as 3 minutes with a no-obligation cash offer.
    Estimated market value
    $721,900
    Get a cash offer in 3 minutes
    Find out how much your home could sell for in as little as 3 minutes with a no-obligation cash offer.
    Estimated market value
    $721,900