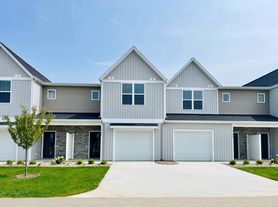
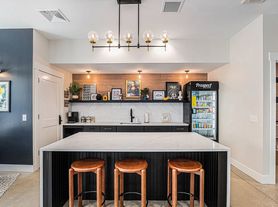
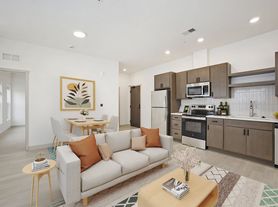
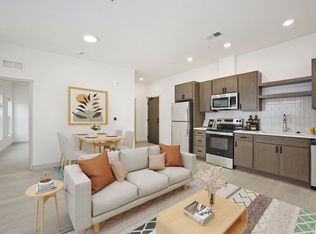
These spacious new construction townhomes include 1 Bed/1Bath plus a Den/Flex Room and an attached Two Car Garage! Highlights include 12' vaulted ceilings with transom windows, quartz countertops, stainless steel appliances, a gas range, central air, and an in-home washer & dryer. Each residence has its own private entrance, private balcony, and 712 sqft of well-designed contemporary living space plus a two-car attached garage! This vibrant, pet-friendly community also boasts a community garden, walking paths with lake views, and a central park. Discover your future home today at The Landings at Rush Creek!
Apartment for rent
Special offer
$1,595/moFees may apply
6365 Balsam Dr, Hudsonville, MI 49426
1beds
712sqft
Price may not include required fees and charges. Learn more|
Apartment
Available Fri Nov 20 2026
Cats, dogs OK
Central, electric, natural gas
What's special
Private entranceTwo-car attached garageQuartz countertopsIn-home washer and dryerCentral airPrivate balconyStainless steel appliances
- 19 days |
- -- |
- -- |
Zillow last checked:
Listing updated:
Learn more about the building:
Travel times

Let’s turn your rent into credit progress
Build credit history with every on-time payment and get credit for the payment you’re already making.
Facts & features
Interior
Bedrooms & bathrooms
- Bedrooms: 1
- Bathrooms: 1
- Full bathrooms: 1
Heating
- Central, Electric, Natural Gas
Features
- Vaulted Ceiling(s)
- Windows: Window Coverings
Interior area
- Total interior livable area: 712 sqft
Property
Parking
- Details: Contact manager
Features
- Patio & porch: Patio
- Exterior features: Above Range Microwave, Balcony, Den/Flex Room, Dishwasher, GarbageDisposal, In unit Washer and Dryer, Quartz Countertops, RangeOven, Refrigerator, Tile Backsplash, ["Washer", "Dryer"]
Details
- Additional structures: Garage(s)
Construction
Type & style
- Home type: Apartment
- Property subtype: Apartment
Building
Details
- Building name: Landings at Rush Creek
Management
- Pets allowed: Yes
Community & HOA
Location
- Region: Hudsonville
Financial & listing details
- Lease term: Contact For Details
Price history
| Date | Event | Price |
|---|---|---|
| 8/17/2026 | Listed for rent | $1,595$2/sqft |
Source: Zillow Rentals Report a problem | ||
| 8/7/2026 | Listing removed | $1,595$2/sqft |
Source: Zillow Rentals Report a problem | ||
| 8/3/2026 | Listed for rent | $1,595$2/sqft |
Source: Zillow Rentals Report a problem | ||
Neighborhood: 49426
Nearby schools
GreatSchools rating
- 8/10South Elementary SchoolGrades: K-5Distance: 2.1 mi
- 7/10Riley Street Middle SchoolGrades: 6-8Distance: 3.9 mi
- 8/10Hudsonville High SchoolGrades: 9-12Distance: 1.7 mi
Nearby apartments for rent

Similar homes for rent


- Special offer! Serving those who serve our community. Qualified first responders, healthcare workers, educators, and military members are eligible for a waived admin fee. Contact the Leasing Office for details.Expires December 31, 2026
- Workforce Housing Available: Select townhomes are available to households earning 70% to 90% of Ottawa County's Area Median Income (AMI). Income restrictions apply. Contact our leasing office for current income limits and qualification details.Expires December 31, 2026