Just available – a charming Port Orange villa in an upscale, gated community. This maintenance-free, 1,510 SF, outside unit has two bedrooms and two baths, a flex/den area and a two-car garage. The exterior includes upgraded accents and a paver drive and walkway. HOA covers exterior painting, roofs, landscaping and termite bond. The interior has numerous upgrades including: a beamed, great room ceiling, crown molding throughout, a stone accent wall, upgraded fans and lighting, plantation shutters, power shade over 3-section sliders and has been beautifully painted. The envision level, tile floor and grout have been professionally sealed and comes with a lifetime guarantee. The spacious kitchen includes multiple upgraded 42” cabinets with extensive storage, granite countertops, subway tile, upgraded faucet and under- cabinet lighting. The owner’s suite includes a wood-trimmed accent wall, LVP flooring with a pocket door leading to the walk-in closet and bath. This area also includes a closet barn-door, frameless shower enclosure and pebble shower floor. Both baths include new higher level toilets and quartz countertops with coordinated cabinets. The lanai has been closed in with wood- trimmed walls and functional windows to make a perfect sun-room area overlooking a wooded easement. The flex/den includes a quartz-top desk, stone accent wall and shelving, while the second bedroom offers plenty of flexible space with a built-in Murphy Bed. The villa comes with upgraded GE appliances, an alarm system and a 15 SEER HVAC system with UV lighting. Additional features include 10’ ceilings with 8’ doors, R-30 insulation and high-performance LoE windows. The community also has an amenity center with a beautiful, large pool, open and covered picnic tables, play area and restrooms. Located off Williamson Blvd. in a quiet subdivision, Woodhaven is just a five-minute drive to Taylor Rd. with grocery and drug stores, restaurants, the Port Orange Pavilion, two hospital emergency facilities and access to I-95. This meticulously maintained property, ideal for retirees or snowbirds, is move-in ready with negotiable furnishings.
Sold for $379,000
$379,000
6365 HANFIELD DRIVE, PORT ORANGE, FL 32128
2beds
1,510sqft
Villa
Built in 2019
4,822 Square Feet Lot
$379,100 Zestimate®
$251/sqft
$2,428 Estimated rent
Home value
$379,100
$345,000 - $417,000
$2,428/mo
Zestimate® history
Owner options
List your home for rent
$2,428/mo
Rent Zestimate®
Find your next renter with Zillow Rental Manager. Plus, with online applications, you can quickly screen prospective tenants – for free.
$2,428/mo
Rent Zestimate®
Refinance and save
$2,809/mo
Est. payment
Refinancing to a lower rate could help reduce your monthly payments and save thousands over the life of the loan.
$2,809/mo
Est. payment
Explore your selling options
Work with a Zillow partner agent
Leverage their expertise and Zillow's premium Showcase listings to get your home seen by more buyers.
Get startedList with your own agent
Get your home in front of millions of buyers by listing it on Zillow.
Learn how to do itSell it yourself
Take full control of how buyers see your home on Zillow by listing For Sale by Owner (FSBO).
List your homeWhat's special
Zillow last checked:
Listing updated:
Listed by:
Ignacio Barsottelli 386-401-8008,
COLLADO REAL ESTATE 386-427-0002,
Helen Trainer 407-340-3707,
COLLADO REAL ESTATE
Bought with:
Helen Trainer, 3014342
COLLADO REAL ESTATE
Source: Stellar MLS,MLS#: NS1085548 Originating MLS: Orlando Regional
Originating MLS: Orlando Regional
Facts & features
Interior
Bedrooms & bathrooms
- Bedrooms: 2
- Bathrooms: 2
- Full bathrooms: 2
Rooms
- Room types: Den/Library/Office, Florida Room
Primary bedroom
- Features: Walk-In Closet(s)
- Level: First
- Area: 180 Square Feet
- Dimensions: 15x12
Bedroom 2
- Features: Built-in Closet
- Level: First
- Area: 120 Square Feet
- Dimensions: 12x10
Den
- Level: First
- Area: 120 Square Feet
- Dimensions: 12x10
Dining room
- Level: First
- Area: 135 Square Feet
- Dimensions: 15x9
Kitchen
- Level: First
- Area: 182 Square Feet
- Dimensions: 13x14
Living room
- Level: First
- Area: 240 Square Feet
- Dimensions: 15x16
Heating
- Electric, Heat Pump
Cooling
- Central Air
Appliances
- Included: Dishwasher, Disposal, Dryer, Microwave, Range, Range Hood, Refrigerator, Washer
- Laundry: Laundry Room
Features
- Ceiling Fan(s), Coffered Ceiling(s), Crown Molding, High Ceilings, Living Room/Dining Room Combo, Open Floorplan, Stone Counters, Thermostat
- Flooring: Ceramic Tile, Luxury Vinyl
- Doors: Sliding Doors
- Windows: Aluminum Frames, Double Pane Windows, ENERGY STAR Qualified Windows, Shades, Shutters, Window Treatments, Wood Frames
- Has fireplace: No
- Common walls with other units/homes: Corner Unit
Interior area
- Total structure area: 2,154
- Total interior livable area: 1,510 sqft
Property
Parking
- Total spaces: 2
- Parking features: Garage - Attached
- Attached garage spaces: 2
- Details: Garage Dimensions: 20x20
Features
- Levels: One
- Stories: 1
- Patio & porch: Enclosed
- Exterior features: Irrigation System, Lighting, Other, Rain Gutters, Sidewalk
- Has view: Yes
- View description: Trees/Woods
Lot
- Size: 4,822 Square Feet
- Features: Cul-De-Sac
- Residential vegetation: Trees/Landscaped
Details
- Parcel number: 633208002100
- Zoning: SFR
- Special conditions: None
Construction
Type & style
- Home type: SingleFamily
- Property subtype: Villa
Materials
- Block
- Foundation: Slab
- Roof: Shingle
Condition
- New construction: No
- Year built: 2019
Utilities & green energy
- Sewer: Public Sewer
- Water: Public
- Utilities for property: Cable Connected, Electricity Connected, Fire Hydrant, Phone Available, Public, Sewer Connected, Sprinkler Recycled, Street Lights, Underground Utilities, Water Connected
Green energy
- Indoor air quality: Air Filters MERV 10+, HVAC UV/Elec. Filtration
- Water conservation: Drip Irrigation, Fl. Friendly/Native Landscape
Community & HOA
Community
- Features: Gated Community - No Guard, Playground, Pool, Sidewalks
- Pet fee: $0 monthly
- Subdivision: WOODHAVEN PH 1
HOA
- Has HOA: Yes
- Amenities included: Gated, Maintenance, Playground, Pool, Vehicle Restrictions
- Services included: Common Area Taxes, Community Pool, Maintenance Grounds, Maintenance Repairs, Pest Control, Pool Maintenance, Recreational Facilities
- HOA fee: $225 monthly
- HOA name: Keri Parnell
- HOA phone: 386-236-0474
- Second HOA name: Spruce medow
Location
- Region: Pt Orange
Financial & listing details
- Price per square foot: $251/sqft
- Tax assessed value: $328,213
- Annual tax amount: $3,501
- Date on market: 7/22/2025
- Cumulative days on market: 80 days
- Listing terms: Cash,Conventional,FHA,Other,USDA Loan,VA Loan
- Ownership: Fee Simple
- Total actual rent: 0
- Electric utility on property: Yes
- Road surface type: Asphalt
Price history
| Date | Event | Price |
|---|---|---|
| 12/30/2025 | Sold | $379,000-2.6%$251/sqft |
Source:  Stellar MLS #NS1085548 Report a problem Stellar MLS #NS1085548 Report a problem | ||
| 10/10/2025 | Pending sale | $389,000$258/sqft |
Source:  DBAMLS #1215991 Report a problem DBAMLS #1215991 Report a problem | ||
| 7/23/2025 | Listed for sale | $389,000-0.3%$258/sqft |
Source: Stellar MLS #NS1085548 Report a problem | ||
| 11/25/2024 | Sold | $390,000+44.8%$258/sqft |
Source: Public Record Report a problem | ||
| 10/31/2019 | Sold | $269,370$178/sqft |
Source: DBAMLS #1060439 Report a problem | ||
Public tax history
| Year | Property taxes | Tax assessment |
|---|---|---|
| 2025 | $3,658 +4.5% | $229,876 +2.9% |
| 2024 | $3,502 -1.6% | $223,398 +3% |
| 2023 | $3,559 +3.1% | $216,892 +3% |
| 2022 | $3,453 | $210,575 +3% |
| 2021 | -- | $204,442 +1.4% |
| 2020 | $3,442 | $201,619 +2470.7% |
| 2019 | $3,442 | $7,843 |
Find assessor info on the county website
Neighborhood: 32128
Nearby homes
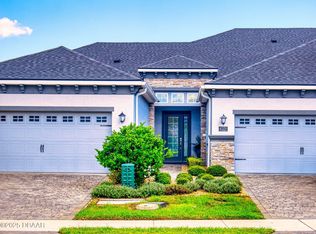
- $389,9003 bd3 ba2k sqft6321 Hanfield Dr, Port Orange, FL 32128Pending
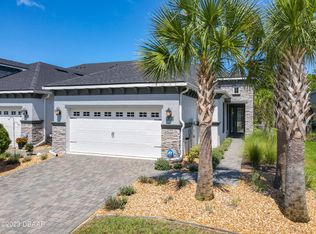
- $415,0002 bd2 ba1.5k sqft6349 Hanfield Dr, Port Orange, FL 32128Sold
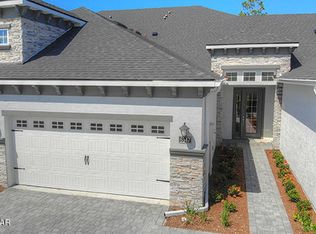
- $402,4003 bd3 ba2.7k sqft6347 Hanfield Dr, Port Orange, FL 32128Off Market
- $390,3003 bd3 ba2k sqft6345 Hanfield Dr, Port Orange, FL 32128Off Market
- $379,0002 bd2 ba1.5k sqft6333 Hanfield Dr, Port Orange, FL 32128Sold
- $392,8003 bd3 ba2.7k sqft6353 Hanfield Dr, Port Orange, FL 32128Off Market
- $349,4002 bd2 ba1.5k sqft6343 Hanfield Dr, Port Orange, FL 32128Off Market
- $355,0003 bd3 ba2k sqft6346 Hanfield Dr, Port Orange, FL 32128Sold
Nearby schools
GreatSchools rating
- 7/10Cypress Creek Elementary SchoolGrades: PK-5Distance: 1.2 mi
- 8/10Creekside Middle SchoolGrades: 6-8Distance: 1.7 mi
- 6/10Spruce Creek High SchoolGrades: 9-12Distance: 2.6 mi
Schools provided by the listing agent
- Elementary: Cypress Creek Elementary
- Middle: Creekside Middle
- High: Spruce Creek High School
Source: Stellar MLS. This data may not be complete. We recommend contacting the local school district to confirm school assignments for this home.
Get a cash offer in 3 minutes
Find out how much your home could sell for in as little as 3 minutes with a no-obligation cash offer.
Estimated market value
$379,100
Get a cash offer in 3 minutes
Find out how much your home could sell for in as little as 3 minutes with a no-obligation cash offer.
Estimated market value
$379,100
- Florida
- Volusia County
- Port Orange
- 32128
- 6365 HANFIELD DRIVE
Nearby cities
Nearby neighborhoods
Nearby zip codes
Other Port Orange Topics
