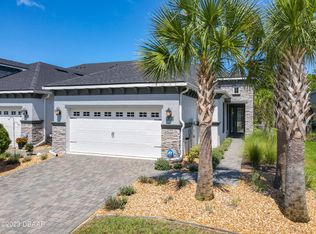
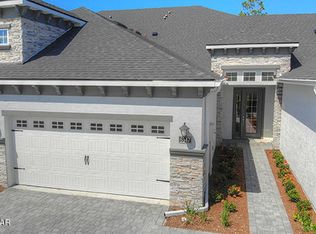
Your dream home in a gated community. The Blossom II is a concrete block construction Villa with brick paver driveway and walkway. This 2 STORY Villa features a 2-Car Garage, 3 Bedrooms, 3 Full Bathrooms, and ceramic tile throughout main living areas. Kitchen includes 42-inch CABINETS w/ under cabinet lighting, pull outs, tile backsplash, GRANITE COUNTERTOPS and has High-end GE Stainless-Steel appliances create a kitchen that is as beautiful as it is functional. Main flooring is all tile and easy to maintain including the master bedroom and it features a large walk-in closet, bath has two sinks with large vanity with QUARTZ COUNTERTOPS, private water closet, large tile shower with bench. The Blossom II has 10' CEILINGS, recessed lighting & 8' doors. COVERED SCREENED LANAI with large ceiling fan and provide plenty of natural light throughout the home. Enjoy a leisure lifestyle in this luxury villa where you do not need to worry about any yard maintenance.
Active
Price increase: $10K (5/23)
$389,900
6321 Hanfield Dr, Port Orange, FL 32128
3beds
2,095sqft
:
Get pre-qualified$2,859/mo
Townhouse, Residential
Built in 2020
3,049 Square Feet Lot
$385,100 Zestimate®
$186/sqft
$225/mo HOA
What's special
- 158 days |
- 241 |
- 7 |
Zillow last checked:
Listing updated:
Listed by:
James Archimbaud 386-451-3521,
The Keyes Company
Source: DBAMLS,MLS#: 1223148
Facts & features
Interior
Bedrooms & bathrooms
- Bedrooms: 3
- Bathrooms: 3
- Full bathrooms: 3
Primary bedroom
- Level: First
- Area: 195 Square Feet
- Dimensions: 13.00 x 15.00
Bedroom 1
- Level: First
- Area: 108 Square Feet
- Dimensions: 9.00 x 12.00
Bedroom 3
- Level: Second
- Area: 168 Square Feet
- Dimensions: 14.00 x 12.00
Bonus room
- Level: Second
- Area: 340 Square Feet
- Dimensions: 20.00 x 17.00
Dining room
- Level: First
- Area: 169 Square Feet
- Dimensions: 13.00 x 13.00
Kitchen
- Level: First
- Area: 210 Square Feet
- Dimensions: 14.00 x 15.00
Laundry
- Level: First
- Area: 36 Square Feet
- Dimensions: 6.00 x 6.00
Living room
- Level: First
- Area: 208 Square Feet
- Dimensions: 16.00 x 13.00
Heating
- Central
Cooling
- Central Air
Appliances
- Included: Microwave, ENERGY STAR Qualified Washer, ENERGY STAR Qualified Refrigerator, ENERGY STAR Qualified Dryer, ENERGY STAR Qualified Dishwasher, Electric Water Heater, Electric Range, Dryer, Disposal
- Laundry: In Unit, Lower Level
Features
- Built-in Features, Ceiling Fan(s), Entrance Foyer, Open Floorplan, Primary Downstairs, Split Bedrooms, Walk-In Closet(s)
- Flooring: Carpet, Tile
Interior area
- Total structure area: 2,763
- Total interior livable area: 2,095 sqft
Property
Parking
- Total spaces: 2
- Parking features: Garage, Garage Door Opener
- Garage spaces: 2
Features
- Levels: Two
- Stories: 2
Lot
- Size: 3,049 Square Feet
Details
- Parcel number: 633208001880
Construction
Type & style
- Home type: Townhouse
- Architectural style: Traditional
- Property subtype: Townhouse, Residential
Materials
- Foundation: Slab
Condition
- New construction: No
- Year built: 2020
Utilities & green energy
- Water: Public
- Utilities for property: Cable Connected, Electricity Connected, Water Connected
Community & HOA
Community
- Subdivision: Woodhaven
HOA
- Has HOA: Yes
- HOA fee: $375 quarterly
- HOA name: Woodhaven POA
- HOA phone: 386-236-0474
- Second HOA fee: $300 quarterly
Location
- Region: Port Orange
Financial & listing details
- Price per square foot: $186/sqft
- Tax assessed value: $370,982
- Annual tax amount: $5,576
- Date on market: 2/18/2026
- Listing terms: Conventional
- Electric utility on property: Yes
Estimated market value
$385,100
$366,000 - $404,000
$2,511/mo
Price history
| Date | Event | Price |
|---|---|---|
| 5/23/2026 | Price change | $389,900+2.6%$186/sqft |
Source:  DBAMLS #1223148 Report a problem DBAMLS #1223148 Report a problem | ||
| 5/4/2026 | Price change | $379,900-2.3%$181/sqft |
Source:  Stellar MLS #NS1087348 Report a problem Stellar MLS #NS1087348 Report a problem | ||
| 2/18/2026 | Price change | $388,900-7.2%$186/sqft |
Source: DBAMLS #1223148 Report a problem | ||
| 2/12/2026 | Listed for sale | $419,000$200/sqft |
Source: Stellar MLS #NS1087348 Report a problem | ||
| 9/25/2025 | Listing removed | $419,000$200/sqft |
Source:  The Keyes Company/Realtors #NS1085637 Report a problem The Keyes Company/Realtors #NS1085637 Report a problem | ||
| 9/22/2025 | Price change | $419,000+5%$200/sqft |
Source: DBAMLS #1216360 Report a problem | ||
| 9/19/2025 | Price change | $399,000-5%$190/sqft |
Source: DBAMLS #1216360 Report a problem | ||
| 8/2/2025 | Listed for sale | $419,900-8.6%$200/sqft |
Source: Stellar MLS #NS1085637 Report a problem | ||
| 7/8/2024 | Sold | $459,303+51.1%$219/sqft |
Source: Public Record Report a problem | ||
| 4/30/2021 | Sold | $303,881-1.9%$145/sqft |
Source: DBAMLS #1080580 Report a problem | ||
| 3/24/2021 | Pending sale | $309,881$148/sqft |
Source: DBAMLS #1080580 Report a problem | ||
| 2/13/2021 | Listed for sale | $309,881$148/sqft |
Source: DBAMLS #1080580 Report a problem | ||
Public tax history
| Year | Property taxes | Tax assessment |
|---|---|---|
| 2025 | $5,577 +2.9% | $344,569 +2.9% |
| 2024 | $5,420 -0.7% | $334,859 +3% |
| 2023 | $5,457 +2.8% | $325,106 +3% |
| 2022 | $5,307 | $315,637 +21.2% |
| 2021 | -- | $260,428 +921.3% |
| 2020 | $839 | $25,500 +225.1% |
| 2019 | $839 | $7,843 |
Find assessor info on the county website
Monthly payment
Est. payment
Payment breakdown
Explore the cost of this home by adjusting the details. Changes won't be saved.Climate risks
Neighborhood: 32128
Nearby schools
GreatSchools rating
- 7/10Cypress Creek Elementary SchoolGrades: PK-5Distance: 1.2 mi
- 8/10Creekside Middle SchoolGrades: 6-8Distance: 1.7 mi
- 6/10Spruce Creek High SchoolGrades: 9-12Distance: 2.6 mi
- $379,0002 bd2 ba1.5k sqft6365 Hanfield Dr, Pt Orange, FL 32128Sold

- $415,0002 bd2 ba1.5k sqft6349 Hanfield Dr, Port Orange, FL 32128Sold
- $402,1003 bd3 ba2.7k sqft6347 Hanfield Dr, Port Orange, FL 32128Off Market
- $390,3003 bd3 ba2k sqft6345 Hanfield Dr, Port Orange, FL 32128Off Market
- $379,0002 bd2 ba1.5k sqft6333 Hanfield Dr, Port Orange, FL 32128Sold
- $392,7003 bd3 ba2.7k sqft6353 Hanfield Dr, Port Orange, FL 32128Off Market
- $349,4002 bd2 ba1.5k sqft6343 Hanfield Dr, Port Orange, FL 32128Off Market
- $381,0003 bd3 ba2k sqft6355 Hanfield Dr, Port Orange, FL 32128Off Market
A local agent can set up tours, give advice and negotiate with sellers.
A local lender can help you make sure your offer is ready when you are.
Similar homes
- $393,9003 bd2 ba1.6k sqft5644 Estero Loop, Port Orange, FL 32128For Sale
 MLS ID #1221740, Susan Mitri, Heritage Realty Associates. DBAMLS
 - $369,9003 bd2 ba1.7k sqft1743 Savannah Ln, Port Orange, FL 32128For Sale
 MLS ID #1227947, Shane Murray, Beach Life Realty. DBAMLS
 - $390,9905 bd3 ba2.4k sqft915 5th St, Port Orange, FL 32129New Construction
 DBAMLS
 - $399,0003 bd2 ba1.6k sqft204 Caryota Ct, New Smyrna Beach, FL 32168For Sale
 MLS ID #1227986, Gail Sneed LLC, Watson Realty Corp.. DBAMLS
 - $349,9002 bd2 ba1.6k sqft3422 Torre Blvd, New Smyrna Beach, FL 32168For SaleMLS ID #1228124, Carl Vasile, EXIT Real Estate Property Solutions. DBAMLS
- $380,0002 bd2 ba1.2k sqft3606 S Peninsula Dr APT 614, Port Orange, FL 32127For SaleMLS ID #1224318, Lori Sharlow, Engel & Voelkers New Smyrna Beach. DBAMLS
- $343,9003 bd2 ba1.8k sqft982 Breezemont Ct, Port Orange, FL 32127For SaleMLS ID #1225419, Peter John Graulich, Never 6 Percent Realty Inc.. DBAMLS
- $349,9993 bd2 ba1.7k sqft2719 Star Coral Ln, New Smyrna Beach, FL 32168For SaleMLS ID #1227547, Elliott Hagood, Home & Family RE & Property Management. DBAMLS
- $304,9952 bd2 ba1.2k sqft120 Crooked Pine Rd, Port Orange, FL 32128For SaleMLS ID #1224895, Lori Clark, Heritage Realty Associates. DBAMLS
- $267,5003 bd3 ba1.6k sqft60 Bella Lago Cir, Port Orange, FL 32129For SaleMLS ID #1228175, Ann Licate Deckman, Realty One Group Evolve. DBAMLS
- $435,0003 bd2 ba1.8k sqft1858 Turnbull Lakes Dr, New Smyrna Beach, FL 32168For SaleMLS ID #1225336, Kelly Beechler, Beechler Realty Group. DBAMLS
- $359,9003 bd2 ba1.5k sqft3106 Borassus Dr, New Smyrna Beach, FL 32168For SaleMLS ID #1218855, Scott Behrens, Jason Mitchell Real Estate Florida LLC. DBAMLS
- $264,9002 bd2 ba1.4k sqft114 Rustic Pond Rd, Port Orange, FL 32128For SaleMLS ID #1225677, Lori Clark, Heritage Realty Associates. DBAMLS
- $325,0003 bd2 ba1.2k sqft5476 W Bayshore Dr, Port Orange, FL 32127For SaleMLS ID #1215959, Debra K Head, The Keyes Company. DBAMLS
- $439,9004 bd3 ba2.6k sqft3365 Pegaso Ave, New Smyrna Beach, FL 32168For SaleMLS ID #1225532, Colleen Calnan, Calnan Real Estate. DBAMLS
- $379,9003 bd2 ba1.7k sqft437 Grande Sunningdale Loop, Daytona Beach, FL 32124For SaleMLS ID #1224993, Shon MacDughlas, Adams, Cameron & Co., Realtors. DBAMLS
- $329,9903 bd2 ba1.5k sqft354 Caryota Ct, New Smyrna Beach, FL 32168For SaleMLS ID #1225744, Matthew Miller, LPT Realty, LLC. DBAMLS
- $264,8092 bd2 ba1.2k sqft109 Underbrush Trl, Port Orange, FL 32128For SaleMLS ID #1219517, Lori Clark, Heritage Realty Associates. DBAMLS
- $359,0003 bd2 ba1.4k sqft804 Soft Pine Ct, New Smyrna Beach, FL 32168For SaleMLS ID #1220999, Kathryn Anderson, The Keyes Company. DBAMLS
- $199,0003 bd3 ba1.3k sqft1704 Long Branch Pl, Port Orange, FL 32129For SaleMLS ID #1223286, Peter John Graulich, Never 6 Percent Realty Inc.. DBAMLS
