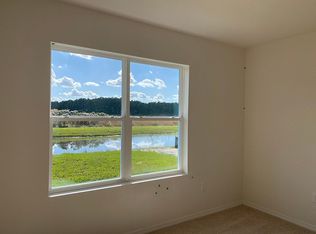
PRICED ADJUSTMENT! Move in Ready Home in Venetian Bay! Enjoy resort style living in New Smyrna Beach's most desirable community. Immaculately maintained 3 bedroom, 2 bath home with water views from screened in Lanai and paver patio. Amenities in Venetian Bay include the newly opened Tiki Cove Bar and Restaurant with live music on Friday and Saturday nights! Dog friendly and kid friendly walking and biking paths, town center with shops, restaurants, and pickle ball courts. Additional membership options are available to enjoy the luxury community pool and 18 hole champion golf course. Enjoy entertaining family and friends in this home with an open concept kitchen with granite countertops and five burner stove. Relax in your lanai with a tranquil pond view. Lanai is fully screened and has sun shades for year round enjoyment. Wake to the water view from your master bedroom suite. The Allex floor plan is popular with the split layout of two additional bedrooms with full bath
Pending
Price cut: $5K (8/3)
$354,900
3106 Borassus Dr, New Smyrna Beach, FL 32168
3beds
1,505sqft
Single Family Residence, Residential
Built in 2020
5,227 Square Feet Lot
$-- Zestimate®
$236/sqft
$75/mo HOA
What's special
Granite countertopsTranquil pond viewPaver patioOpen concept kitchen
- 321 days
- 506
- 3
Zillow last checked:
Listing updated:
Listed by:
Scott Behrens 386-314-4788,
Jason Mitchell Real Estate Florida LLC
Source: DBAMLS,MLS#: 1218855
Facts & features
Interior
Bedrooms & bathrooms
- Bedrooms: 3
- Bathrooms: 2
- Full bathrooms: 2
Bedroom 1
- Level: Main
- Area: 201.6 Square Feet
- Dimensions: 14.40 x 14.00
Bedroom 2
- Level: Main
- Area: 110 Square Feet
- Dimensions: 10.00 x 11.00
Bedroom 3
- Level: Main
- Area: 110 Square Feet
- Dimensions: 10.00 x 11.00
Bathroom 1
- Level: Main
Dining room
- Level: Main
- Area: 165.76 Square Feet
- Dimensions: 14.80 x 11.20
Kitchen
- Level: Main
- Area: 170 Square Feet
- Dimensions: 10.00 x 17.00
Living room
- Level: Main
- Area: 221.2 Square Feet
- Dimensions: 15.80 x 14.00
Heating
- Central, Electric
Cooling
- Central Air
Appliances
- Included: Refrigerator, Microwave, Electric Water Heater, Electric Oven, Electric Cooktop, Disposal, Dishwasher
- Laundry: Electric Dryer Hookup, In Unit
Features
- Breakfast Bar, Ceiling Fan(s), Pantry, Primary Bathroom - Tub with Shower, Split Bedrooms, Walk-In Closet(s)
- Flooring: Carpet, Tile
Interior area
- Total structure area: 2,340
- Total interior livable area: 1,505 sqft
Property
Parking
- Total spaces: 2
- Parking features: Attached, Garage, Garage Door Opener
- Attached garage spaces: 2
Features
- Levels: One
- Stories: 1
- Patio & porch: Covered, Patio, Screened
- Spa features: Community
- Has view: Yes
- View description: Pond
- Has water view: Yes
- Water view: Pond
Lot
- Size: 5,227 Square Feet
- Dimensions: 52 x 100
Details
- Additional structures: Other
- Parcel number: 732002002320
- Zoning description: Residential
Construction
Type & style
- Home type: SingleFamily
- Architectural style: Contemporary
- Property subtype: Single Family Residence, Residential
Materials
- Block
- Foundation: Slab
- Roof: Shingle
Condition
- New construction: No
- Year built: 2020
Utilities & green energy
- Sewer: Public Sewer
- Water: Public
- Utilities for property: Electricity Connected, Water Connected
Community & HOA
Community
- Security: Security System Owned, Smoke Detector(s)
- Subdivision: Venetian Bay
HOA
- Has HOA: Yes
- Amenities included: Clubhouse, Golf Course, Pickleball, Pool
- HOA fee: $900 annually
- HOA name: Venetian Bay/Atmos Living
- HOA phone: 386-402-4449
Location
- Region: New Smyrna Beach
Financial & listing details
- Price per square foot: $236/sqft
- Tax assessed value: $338,381
- Annual tax amount: $5,155
- Date on market: 10/14/2025
- Listing terms: Cash,Conventional,FHA
- Electric utility on property: Yes
- Road surface type: Asphalt
Estimated market value
Not available
Estimated sales range
Not available
Not available
Price history
| Date | Event | Price |
|---|---|---|
| 8/11/2026 | Listed for sale | $354,900$236/sqft |
Source:  Stellar MLS #NS1086233 Report a problem Stellar MLS #NS1086233 Report a problem | ||
| 8/10/2026 | Contingent | $354,900$236/sqft |
Source: Stellar MLS #NS1086233 Report a problem | ||
| 8/10/2026 | Pending sale | $354,900$236/sqft |
Source:  DBAMLS #1218855 Report a problem DBAMLS #1218855 Report a problem | ||
| 8/3/2026 | Price change | $354,900-1.4%$236/sqft |
Source: Stellar MLS #NS1086233 Report a problem | ||
| 5/5/2026 | Price change | $359,900-1.4%$239/sqft |
Source: DBAMLS #1218855 Report a problem | ||
| 2/8/2026 | Price change | $364,900-1.4%$242/sqft |
Source: DBAMLS #1218855 Report a problem | ||
| 10/14/2025 | Listed for sale | $370,000+44.3%$246/sqft |
Source: Stellar MLS #NS1086233 Report a problem | ||
| 11/30/2020 | Sold | $256,490$170/sqft |
Source: DBAMLS #1075852 Report a problem | ||
Public tax history
| Year | Property taxes | Tax assessment |
|---|---|---|
| 2025 | $5,329 +3.4% | $338,381 +20.4% |
| 2024 | $5,155 +8.9% | $281,003 +10.3% |
| 2023 | $4,734 +17.1% | $254,850 +11.2% |
| 2022 | $4,042 | $229,144 +10% |
| 2021 | -- | $208,313 +357.8% |
| 2020 | $810 | $45,500 +160% |
| 2019 | $810 | $17,500 |
Find assessor info on the county website
Monthly payment
Est. payment
Payment breakdown
Explore the cost of this home by adjusting the details. Changes won't be saved.Climate risks
Neighborhood: North Village
Nearby schools
Schools provided by the listing agent
- Elementary: Chisholm
- Middle: New Smyrna Beach
- High: New Smyrna Beach
Source: DBAMLS. This data may not be complete. We recommend contacting the local school district to confirm school assignments for this home.
- $378,3003 bd2 ba1.6k sqft3108 Borassus Dr, New Smyrna Beach, FL 32168Off Market
- $373,9002 bd2 ba1.6k sqft3112 Borassus Dr, New Smyrna Beach, FL 32168Off Market

- $30,000-- bd-- ba-- sqft184 Venetian Palms Blvd, New Smyrna Beach, FL 32168Off Market
- $453,2004 bd3 ba2k sqft188 Venetian Palms Blvd, New Smyrna Beach, FL 32168Off Market
Similar homes
- $349,9993 bd2 ba1.7k sqft2719 Star Coral Ln, New Smyrna Beach, FL 32168For Sale

 MLS ID #1227547, Elliott Hagood, Home & Family RE & Property Management. DBAMLS
 - $364,8033 bd2 ba1.7k sqft2672 Star Coral Ln, New Smyrna Beach, FL 32168For Sale
 MLS ID #1229413, Lori Clark, Heritage Realty Associates. DBAMLS
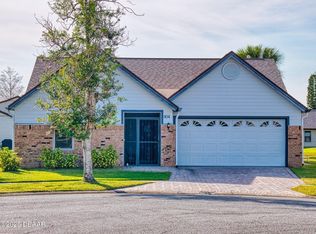
 - $359,0003 bd2 ba1.4k sqft804 Soft Pine Ct, New Smyrna Beach, FL 32168For Sale
 MLS ID #1220999, Kathryn Anderson, The Keyes Company. DBAMLS
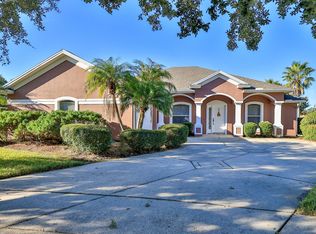
 - $425,0003 bd2 ba1.7k sqft552 Caro Ct, New Smyrna Beach, FL 32168For Sale
 MLS ID #1219833, Margie Palmer, Watson Realty Corporation. DBAMLS
 - $319,9002 bd2 ba1.3k sqft2246 Hawks Cove Cir, New Smyrna Beach, FL 32168For SaleMLS ID #1229709, Elliott Hagood, Home & Family RE & Property Management. DBAMLS
- $288,0002 bd2 ba1.3k sqft686 Middlebury Loop, New Smyrna Beach, FL 32168For SaleMLS ID #1222442, Kathryn Anderson, The Keyes Company. DBAMLS
- $365,0002 bd2 ba1.5k sqft1312 N Wembley Cir, Port Orange, FL 32128For SaleMLS ID #1225143, Marta Pascale, Adams, Cameron & Co., Realtors. DBAMLS
- $343,9002 bd2 ba1.8k sqft982 Breezemont Ct, Port Orange, FL 32127For SaleMLS ID #1229857, Danny Robinson, Realty Pros Assured. DBAMLS
- $349,9003 bd2 ba1.6k sqft409 Needles Dr, Port Orange, FL 32127For SaleMLS ID #1224079, Enas Roman, Realty Pros Assured. DBAMLS
- $342,5002 bd2 ba1.3k sqft1026 Lake Ave, Edgewater, FL 32132For SaleMLS ID #1229989, Gwendolyn Schwoerer, Land And Sea Realty. DBAMLS
- $358,0003 bd2 ba1.7k sqft1777 Van Allen Cir, Deltona, FL 32738For SaleMLS ID #1229848, Steven Koleno, Beycome of Florida LLC. DBAMLS
- $219,0003 bd2 ba1.3k sqft1103 Washington St, New Smyrna Beach, FL 32168For SaleMLS ID #1225764, Travous Dever, The Keyes Company. DBAMLS
- $360,0003 bd2 ba1.7k sqft67 Spinnaker Cir, South Daytona, FL 32119For SaleMLS ID #1226510, Teresa Quebbeman, Right Realty Connection, Inc.. DBAMLS
- $325,0003 bd2 ba1.2k sqft5476 W Bayshore Dr, Port Orange, FL 32127For SaleMLS ID #1215959, Debra K Head, The Keyes Company. DBAMLS
- $249,9002 bd3 ba1.3k sqft2688 Sicily Dr, New Smyrna Beach, FL 32168For SaleMLS ID #1227485, Julia Lomonosov, RE/MAX Signature. DBAMLS
- $367,4002 bd2 ba1.6k sqft5300 S Atlantic Ave APT 6206, New Smyrna Beach, FL 32169For SaleMLS ID #1209441, Phyllis Goodman, Collado Real Estate. DBAMLS
- $340,0003 bd2 ba1.7k sqft2707 Pine Tree Dr, Edgewater, FL 32141For SaleMLS ID #1226568, Teresa Voshell, Oceanbreeze Properties. DBAMLS
- $375,0003 bd2 ba1.9k sqft3968 Sunset Cove Dr, Port Orange, FL 32129For SaleMLS ID #1222597, Leon Sanclemente, Century 21 Sundance Realty. DBAMLS
- $230,0003 bd1 ba1.2k sqft903 Conrad Dr, New Smyrna Beach, FL 32168For SaleMLS ID #1214060, Sylvan McElroy, The Keyes Company. DBAMLS
