Lovely low maintenance patio home , featuring spacious open floor plan with GREAT MASTER, brand new beautiful wood floors, plush new carpeted bedrooms, exotic granite throughout, storage galore, and new roof upgrade. This home is gently used and LIKE NEW!! Come see for yourself!
Buyer to verify all measurements and info!
Sold
Price Unknown
6366 Huntington Pl, Abilene, TX 79606
3beds
1,883sqft
Single Family Residence
Built in 2009
5,096 Square Feet Lot
$423,400 Zestimate®
$--/sqft
$3,014 Estimated rent
Home value
$423,400
$394,000 - $453,000
$3,014/mo
Zestimate® history
Owner options
List your home for rent
$3,014/mo
Rent Zestimate®
Find your next renter with Zillow Rental Manager. Plus, with online applications, you can quickly screen prospective tenants – for free.
$3,014/mo
Rent Zestimate®
Refinance and save
$55/mo
Est. payment
Refinancing to a lower rate could help reduce your monthly payments and save thousands over the life of the loan.
$55/mo
Est. payment
Explore your selling options
Work with a Zillow partner agent
Leverage their expertise and Zillow's premium Showcase listings to get your home seen by more buyers.
Get startedList with your own agent
Get your home in front of millions of buyers by listing it on Zillow.
Learn how to do itSell it yourself
Take full control of how buyers see your home on Zillow by listing For Sale by Owner (FSBO).
List your homeWhat's special
New roof upgradeSpacious open floor planGreat masterStorage galorePlush new carpeted bedrooms
Zillow last checked:
Listing updated:
Listed by:
Lisa Rosenbaum 0619347 325-695-7300,
Hatchett & Co. Real Estate 325-695-7300
Bought with:
Stran Blair
Real Broker, LLC.
Source: NTREIS,MLS#: 20869700
Facts & features
Interior
Bedrooms & bathrooms
- Bedrooms: 3
- Bathrooms: 2
- Full bathrooms: 2
Primary bedroom
- Level: First
- Dimensions: 15 x 18
Living room
- Level: First
- Dimensions: 20 x 14
Heating
- Central, Natural Gas
Cooling
- Central Air, Electric
Appliances
- Included: Dishwasher, Electric Range, Microwave, Refrigerator
Features
- Eat-in Kitchen, Granite Counters, Kitchen Island, Other, Pantry, Walk-In Closet(s)
- Flooring: Engineered Hardwood
- Has basement: No
- Number of fireplaces: 1
- Fireplace features: Gas Starter, Wood Burning
Interior area
- Total interior livable area: 1,883 sqft
Property
Parking
- Total spaces: 2
- Parking features: Additional Parking, Driveway
- Attached garage spaces: 2
- Has uncovered spaces: Yes
Features
- Levels: One
- Stories: 1
- Pool features: None
Lot
- Size: 5,096 Square Feet
Details
- Parcel number: 94128
Construction
Type & style
- Home type: SingleFamily
- Architectural style: Detached
- Property subtype: Single Family Residence
Materials
- Brick
Condition
- Year built: 2009
Utilities & green energy
- Sewer: Public Sewer
- Water: Public
- Utilities for property: Electricity Connected, Sewer Available, Water Available
Community & HOA
Community
- Subdivision: Huntington Ridge
HOA
- Has HOA: Yes
- Services included: Maintenance Structure
- HOA fee: $55 monthly
- HOA name: Huntington
- HOA phone: 999-999-9999
Location
- Region: Abilene
Financial & listing details
- Tax assessed value: $310,565
- Annual tax amount: $7,453
- Date on market: 3/17/2025
- Cumulative days on market: 20 days
- Listing terms: Cash,FHA,Other,VA Loan
- Exclusions: Owners personal belongings
- Electric utility on property: Yes
Price history
| Date | Event | Price |
|---|---|---|
| 4/30/2025 | Sold | -- |
Source: NTREIS #20869700 Report a problem | ||
| 4/20/2025 | Pending sale | $368,900$196/sqft |
Source: NTREIS #20869700 Report a problem | ||
| 4/8/2025 | Contingent | $368,900$196/sqft |
Source: NTREIS #20869700 Report a problem | ||
| 3/17/2025 | Listed for sale | $368,900+50.6%$196/sqft |
Source: NTREIS #20869700 Report a problem | ||
| 4/29/2016 | Listing removed | $245,000$130/sqft |
Source: Senter, REALTORS #13310899 Report a problem | ||
| 4/3/2016 | Pending sale | $245,000$130/sqft |
Source: Senter, REALTORS #13310899 Report a problem | ||
| 3/31/2016 | Listed for sale | $245,000$130/sqft |
Source: Senter, REALTORS #13310899 Report a problem | ||
| 2/17/2016 | Pending sale | $245,000$130/sqft |
Source: Senter, REALTORS #13310899 Report a problem | ||
| 2/1/2016 | Listed for sale | $245,000$130/sqft |
Source: Senter, REALTORS #13310899 Report a problem | ||
Public tax history
| Year | Property taxes | Tax assessment |
|---|---|---|
| 2025 | $5,647 -4.8% | $310,565 +2.5% |
| 2024 | $5,929 +22.4% | $302,986 +8% |
| 2023 | $4,844 -9% | $280,665 +9.3% |
| 2022 | $5,323 | $256,704 +2.4% |
| 2021 | -- | $250,647 +2.7% |
| 2020 | $5,677 +3.8% | $244,121 +5.2% |
| 2019 | $5,469 -3.8% | $231,944 +2.4% |
| 2018 | $5,684 | $226,586 -0.2% |
| 2017 | $5,684 +22.6% | $227,055 +18.1% |
| 2016 | $4,635 +10.4% | $192,191 +1.1% |
| 2015 | $4,199 | $190,026 +1.6% |
| 2014 | $4,199 | $186,959 +0.4% |
| 2013 | -- | $186,217 +1.9% |
| 2012 | -- | $182,785 +0.7% |
| 2011 | -- | $181,516 +43.3% |
| 2010 | -- | $126,628 |
Find assessor info on the county website
Neighborhood: Far Southside
Nearby homes
- $347,7003 bd2 ba1.9k sqft6358 Huntington Pl, Abilene, TX 79606Off Market
- $397,6003 bd3 ba2.1k sqft6374 Huntington Pl, Abilene, TX 79606Off Market

- $274,0945,209 sqft6350 Huntington Pl, Abilene, TX 79606Off Market
- $516,8004 bd3 ba2.7k sqft6382 Huntington Pl, Abilene, TX 79606Off Market
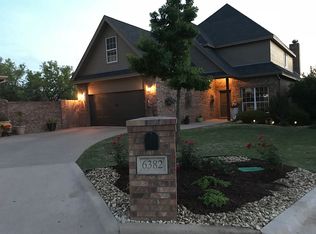
- $380,8003 bd3 ba2.1k sqft6390 Huntington Pl, Abilene, TX 79606Off Market
- $400,2004 bd2 ba2.2k sqft6342 Huntington Pl, Abilene, TX 79606Off Market
- $341,9003 bd2 ba1.8k sqft6341 Huntington Pl, Abilene, TX 79606Off Market
- $352,8003 bd2 ba1.8k sqft6389 Huntington Pl, Abilene, TX 79606Off Market
Nearby schools
GreatSchools rating
- NAWylie Elementary SchoolGrades: K-2Distance: 1 mi
- 9/10Wylie West Junior High SchoolGrades: 5-8Distance: 1.6 mi
- 7/10Wylie High SchoolGrades: 9-12Distance: 1.4 mi
Schools provided by the listing agent
- Elementary: Wylie West
- High: Wylie
- District: Wylie ISD, Taylor Co.
Source: NTREIS. This data may not be complete. We recommend contacting the local school district to confirm school assignments for this home.
- Texas
- Taylor County
- Abilene
- 79606
- Far Southside
- 6366 Huntington Pl
