Skip main navigation
Sold
  • Price Unknown

    6382 Huntington Pl, Abilene, TX 79606

    4beds
    2,793sqft
    Single Family Residence
    Built in 2005
    0.26 Acres Lot
    $512,000 Zestimate®
    $--/sqft
    $5,054 Estimated rent

    Home value

    $512,000

    $486,000 - $538,000

    $5,054/mo

    Zestimate® history
    Loading
    Loading...

    Owner options

    List your home for rent

    $5,054/mo

    Rent Zestimate®

    Find your next renter with Zillow Rental Manager. Plus, with online applications, you can quickly screen prospective tenants – for free.

    Learn more

    $5,054/mo

    Rent Zestimate®

    Refinance and save

    $185/mo

    Est. payment

    Refinancing to a lower rate could help reduce your monthly payments and save thousands over the life of the loan.

    See today's rates

    $185/mo

    Est. payment

    Explore your selling options

    Work with a Zillow partner agent

    Leverage their expertise and Zillow's premium Showcase listings to get your home seen by more buyers.

    Get started

    List with your own agent

    Get your home in front of millions of buyers by listing it on Zillow.

    Learn how to do it

    Sell it yourself

    Take full control of how buyers see your home on Zillow by listing For Sale by Owner (FSBO).

    List your home

    What's special

    Brick stone wall fenceOffice roomHot tubElectric blindsFrench doorsBarn doorsLarge patio
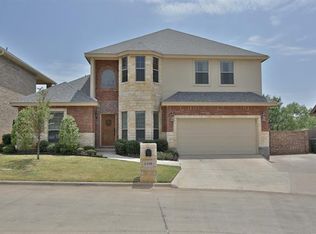
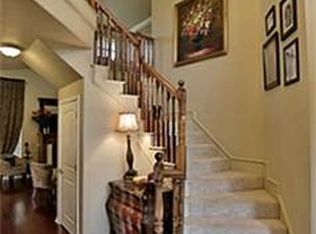
    ASSUMABLE NOTE OF 2.25%, THIS HOME IS GATED & ON A CUL-DE-SAC. FABULOUS FEATURES TO IMPRESS, LIVING OPEN TO LARGE KITCHEN W ISLAND, UNDERMOUNT LIGHTING, STAINLESS APPLIANCES, CONVECTION OVEN & MICROWAVE, SURROUND SOUND, ELECTRIC BLINDS IN LIVING, BARN DOORS ACT AS WINDOW COVER IN FIRST FLOOR PRIMARY BEDROOM WITH FRENCH DOORS. LOTS OF STORAGE, CABINETS AND CLOSETS, OFFICE ROOM, BATH HAS JETTED TUB, SEPARATE SHOWER AND 2 SINKS. UPSTAIRS BEDROOMS & MEDIA ROOM, OUTDOORS ENJOY PRIVACY IN POOL WITH SLIDE & LARGE PATIO AND HOT TUB, BRICK STONE WALL FENCE. WASHER & DRYER STAY. CLOSE TO DYESS, WYLIE ISD.

    Zillow last checked:

    Listing updated:

    Listed by:

    Pamela Yungblut 0397178 325-695-8000,

    Better Homes & Gardens Real Estate Senter, REALTORS 325-695-8000

    Bought with:

    Leah McClain

    RE/MAX Four Corners

    Source: NTREIS,MLS#: 20295046

    Facts & features

    Interior

    Bedrooms & bathrooms
    • Bedrooms: 4
    • Bathrooms: 3
    • Full bathrooms: 2
    • 1/2 bathrooms: 1
    Primary bedroom
    • Features: Dual Sinks, Jetted Tub, Separate Shower, Walk-In Closet(s)
    • Level: First
    • Dimensions: 15 x 14
    Bedroom
    • Features: Walk-In Closet(s)
    • Level: Second
    • Dimensions: 16 x 10
    Bedroom
    • Features: Walk-In Closet(s)
    • Level: Second
    • Dimensions: 14 x 15
    Bedroom
    • Features: Walk-In Closet(s)
    • Level: Second
    • Dimensions: 16 x 10
    Living room
    • Level: First
    Heating
    • Central, Electric
    Cooling
    • Central Air, Electric
    Appliances
    • Included: Convection Oven, Dishwasher, Electric Cooktop, Electric Oven, Disposal, Microwave
    • Laundry: Electric Dryer Hookup, Laundry in Utility Room, Stacked
    Features
    • Decorative/Designer Lighting Fixtures, Eat-in Kitchen, Granite Counters, High Speed Internet, Kitchen Island, Open Floorplan, Cable TV, Walk-In Closet(s), Wired for Sound
    • Flooring: Carpet, Concrete, Ceramic Tile, Simulated Wood
    • Windows: Window Coverings
    • Has basement: No
    • Number of fireplaces: 1
    • Fireplace features: Wood Burning
    Interior area
    • Total interior livable area: 2,793 sqft

    Property

    Parking
    • Total spaces: 2
    • Parking features: Door-Single, Garage Faces Front, Oversized
    • Attached garage spaces: 2
    Features
    • Levels: Two
    • Stories: 2
    • Patio & porch: Covered
    • Has private pool: Yes
    • Pool features: In Ground, Pool, Private, Pool Sweep
    • Fencing: Brick,Back Yard,Fenced,Metal,Partial,Stone,Wood
    Lot
    • Size: 0.26 Acres
    • Dimensions: 30 x 373
    • Features: Cul-De-Sac, Interior Lot, Landscaped
    Details
    • Parcel number: 94130

    Construction

    Type & style
    • Home type: SingleFamily
    • Architectural style: Traditional,Detached
    • Property subtype: Single Family Residence
    • Attached to another structure: Yes
    Materials
    • Brick
    • Foundation: Slab
    • Roof: Composition
    Condition
    • Year built: 2005

    Utilities & green energy

    • Sewer: Public Sewer
    • Water: Public
    • Utilities for property: Sewer Available, Water Available, Cable Available

    Community & HOA

    Community
    • Features: Gated
    • Security: Security System
    • Subdivision: Huntington Ridge
    HOA
    • Has HOA: Yes
    • Services included: Association Management, Maintenance Grounds, Maintenance Structure
    • HOA fee: $185 quarterly
    • HOA name: Huntington Home Association
    • HOA phone: 325-668-0095
    Location
    • Region: Abilene

    Financial & listing details

    • Tax assessed value: $469,070
    • Annual tax amount: $8,991
    • Date on market: 4/4/2023
    • Cumulative days on market: 59 days
    • Listing terms: Cash,Conventional,FHA,VA Loan

    Price history

    DateEventPrice
    8/31/2023Sold--
    Source: NTREIS #20295046 Report a problem
    7/6/2023Pending sale$459,000$164/sqft
    Source: NTREIS #20295046 Report a problem
    6/16/2023Contingent$459,000$164/sqft
    Source: NTREIS #20295046 Report a problem
    6/15/2023Pending sale$459,000$164/sqft
    Source: NTREIS #20295046 Report a problem
    6/2/2023Contingent$459,000$164/sqft
    Source: NTREIS #20295046 Report a problem
    5/24/2023Price change$459,000-2.1%$164/sqft
    Source: NTREIS #20295046 Report a problem
    5/11/2023Price change$469,000-4.1%$168/sqft
    Source: NTREIS #20295046 Report a problem
    4/4/2023Listed for sale$489,000+25.7%$175/sqft
    Source: NTREIS #20295046 Report a problem
    6/24/2019Listing removed$389,000$139/sqft
    Source: Sendero Properties LLC #14015859 Report a problem
    5/28/2019Pending sale$389,000$139/sqft
    Source: Sendero Properties LLC #14015859 Report a problem
    4/17/2019Price change$389,000-1.5%$139/sqft
    Source: Sendero Properties LLC #14015859 Report a problem
    1/10/2019Price change$395,000-1%$141/sqft
    Source: Owner Report a problem
    8/16/2018Price change$399,000-0.1%$143/sqft
    Source: Owner Report a problem
    4/13/2018Price change$399,500-9%$143/sqft
    Source: Senter, REALTORS #13753755 Report a problem
    1/8/2018Listed for sale$439,000+25.5%$157/sqft
    Source: Senter, REALTORS #13753755 Report a problem
    8/3/2016Listing removed$349,900$125/sqft
    Source: RE/MAX OF ABILENE #13374964 Report a problem
    7/10/2016Pending sale$349,900$125/sqft
    Source: RE/MAX OF ABILENE #13374964 Report a problem
    5/24/2016Price change$349,900-7.9%$125/sqft
    Source: RE/MAX OF ABILENE #13374964 Report a problem
    3/1/2016Listed for sale$379,900+52%$136/sqft
    Source: Senter, REALTORS #13330440 Report a problem
    9/2/2010Listing removed$249,900$89/sqft
    Source: Franklin Real Estate #11337174 Report a problem
    2/11/2010Listed for sale$249,900$89/sqft
    Source: Franklin Real Estate #11337174 Report a problem

    Public tax history

    YearProperty taxesTax assessment
    2025$9,365 -1.1%$469,070 +3.3%
    2024$9,474 +24.7%$454,070 +9.5%
    2023$7,597 -6.4%$414,775 +8.9%
    2022$8,115 $381,043 +1.2%
    2021-- $376,586 +4.2%
    2020$9,307 +15.1%$361,302 +7.4%
    2019$8,083 +6.9%$336,478 +2%
    2018$7,561 $329,804 0%
    2017$7,561 +43.8%$329,815 +36.3%
    2016$5,257 +8.9%$242,066 +2.1%
    2015$4,827 $237,101 +1.4%
    2014$4,827 $233,715 +0.3%
    2013-- $232,982 +58.7%
    2012-- $146,796 -36.7%
    2011-- $231,767 +11.2%
    2010-- $208,435 +0.9%
    2009-- $206,622 +0.3%
    2008-- $205,966 +2.1%
    2007-- $201,636 +0.1%
    2006-- $201,379
    Find assessor info on the county website

    Neighborhood: Far Southside

    Nearby schools

    GreatSchools rating
    Schools provided by the listing agent
    • Elementary: Wylie West
    • High: Wylie
    • District: Wylie ISD, Taylor Co.

    Source: NTREIS. This data may not be complete. We recommend contacting the local school district to confirm school assignments for this home.