Welcome to your dream home at 6366 Stoney River Dr, Harrison, Tennessee! This exquisite 4-bedroom, 3-full bathroom residence offers spacious living, modern comforts, and an acre of lush surroundings for your family to thrive. With a bonus room and an above-ground pool, it's the perfect haven for those seeking the ultimate in space and leisure, and the yard is completely fenced in for added privacy and security. Key Features include 4 bedrooms, 3 full bathrooms, a versatile bonus room, and approximately 1 acre of outdoor space for your personal touch. The inviting interior boasts an open layout connecting the living room, dining area, and modern kitchen, while the master suite provides an en-suite bathroom for ultimate comfort. Three additional bedrooms offer versatile spaces, and the bonus room is ideal for customization. Step outside to discover your private acre of land, ready for your vision - whether it's a lush garden, play space, or outdoor sanctuary. Cool off in the above-ground pool during warm summer days or host gatherings in your outdoor paradise. Conveniently located in desirable Harrison, this home offers easy access to local amenities, schools, and outdoor adventures.
Sold for $392,000
$392,000
6366 Stoney River Dr, Harrison, TN 37341
4beds
2,124sqft
Single Family Residence
Built in 2007
0.4 Acres Lot
$435,800 Zestimate®
$185/sqft
$2,347 Estimated rent
Home value
$435,800
$414,000 - $458,000
$2,347/mo
Zestimate® history
Owner options
List your home for rent
$2,347/mo
Rent Zestimate®
Find your next renter with Zillow Rental Manager. Plus, with online applications, you can quickly screen prospective tenants – for free.
$2,347/mo
Rent Zestimate®
Refinance and save
$2,320/mo
Est. payment
Refinancing to a lower rate could help reduce your monthly payments and save thousands over the life of the loan.
$2,320/mo
Est. payment
Explore your selling options
Work with a Zillow partner agent
Leverage their expertise and Zillow's premium Showcase listings to get your home seen by more buyers.
Get startedList with your own agent
Get your home in front of millions of buyers by listing it on Zillow.
Learn how to do itSell it yourself
Take full control of how buyers see your home on Zillow by listing For Sale by Owner (FSBO).
List your homeWhat's special
Modern comfortsLush gardenPlay spaceModern kitchenBonus roomVersatile bonus roomSpacious living
Zillow last checked:
Listing updated:
Listed by:
Gregory Depasquale 423-664-3074,
Keller Williams Realty
Bought with:
Carmen Patty, 327676
Keller Williams Realty
Source: Greater Chattanooga Realtors,MLS#: 1379271
Facts & features
Interior
Bedrooms & bathrooms
- Bedrooms: 4
- Bathrooms: 3
- Full bathrooms: 3
Heating
- Central, Electric, Natural Gas
Cooling
- Central Air
Appliances
- Included: Dishwasher, Electric Water Heater, Free-Standing Electric Range, Microwave
Features
- Eat-in Kitchen, Soaking Tub, Walk-In Closet(s), Tub/shower Combo
- Basement: Crawl Space
- Number of fireplaces: 1
Interior area
- Total structure area: 2,124
- Total interior livable area: 2,124 sqft
Property
Parking
- Total spaces: 2
- Parking features: Garage
- Garage spaces: 2
Features
- Levels: Two
- Patio & porch: Deck, Patio
- Pool features: Above Ground, Other
- Fencing: Fenced
- Has view: Yes
- View description: Mountain(s), Water
- Has water view: Yes
- Water view: Water
Lot
- Size: 0.4 Acres
- Dimensions: 66.81 x 199.46
Details
- Parcel number: 068m B 003
Construction
Type & style
- Home type: SingleFamily
- Property subtype: Single Family Residence
Materials
- Brick, Vinyl Siding
- Foundation: Block
- Roof: Shingle
Condition
- New construction: No
- Year built: 2007
Utilities & green energy
- Sewer: Septic Tank
- Water: Public
- Utilities for property: Cable Available, Electricity Available, Phone Available, Underground Utilities
Community & HOA
Community
- Subdivision: Lake Breeze
HOA
- Has HOA: No
Location
- Region: Harrison
Financial & listing details
- Price per square foot: $185/sqft
- Tax assessed value: $410,900
- Annual tax amount: $1,745
- Date on market: 10/16/2023
- Listing terms: Cash,Conventional,FHA,Owner May Carry,VA Loan
Price history
| Date | Event | Price |
|---|---|---|
| 12/28/2023 | Sold | $392,000-2.7%$185/sqft |
Source: Greater Chattanooga Realtors #1379271 Report a problem | ||
| 11/21/2023 | Contingent | $403,000$190/sqft |
Source: Greater Chattanooga Realtors #1379271 Report a problem | ||
| 11/15/2023 | Price change | $403,000-1.2%$190/sqft |
Source: Greater Chattanooga Realtors #1379271 Report a problem | ||
| 10/30/2023 | Price change | $408,000-0.5%$192/sqft |
Source: Greater Chattanooga Realtors #1379271 Report a problem | ||
| 10/16/2023 | Listed for sale | $410,000-1.2%$193/sqft |
Source: Greater Chattanooga Realtors #1379271 Report a problem | ||
| 10/14/2023 | Contingent | $415,000$195/sqft |
Source: Greater Chattanooga Realtors #1379271 Report a problem | ||
| 9/18/2023 | Price change | $415,000-1.2%$195/sqft |
Source: Greater Chattanooga Realtors #1379271 Report a problem | ||
| 9/6/2023 | Listed for sale | $420,000-3.4%$198/sqft |
Source: Greater Chattanooga Realtors #1379271 Report a problem | ||
| 8/24/2023 | Listing removed | -- |
Source: Greater Chattanooga Realtors #1376559 Report a problem | ||
| 7/13/2023 | Listed for sale | $435,000+40.3%$205/sqft |
Source: Greater Chattanooga Realtors #1376559 Report a problem | ||
| 8/14/2020 | Sold | $310,000-3.1%$146/sqft |
Source: Greater Chattanooga Realtors #1317651 Report a problem | ||
| 7/10/2020 | Pending sale | $319,900$151/sqft |
Source: Real Estate Partners Chatt LLC #1317651 Report a problem | ||
| 5/11/2020 | Price change | $319,900-4.5%$151/sqft |
Source: Berkshire Hathaway Home Services J Douglas Properties #20194649 Report a problem | ||
| 10/16/2019 | Price change | $335,000-4.3%$158/sqft |
Source: Berkshire Hathaway J Douglas #20194649 Report a problem | ||
| 8/9/2019 | Listed for sale | $350,000+40.6%$165/sqft |
Source: Berkshire Hathaway J Douglas #20194649 Report a problem | ||
| 2/1/2008 | Sold | $249,000+730%$117/sqft |
Source: Public Record Report a problem | ||
| 3/12/2007 | Sold | $30,000$14/sqft |
Source: Public Record Report a problem | ||
Public tax history
| Year | Property taxes | Tax assessment |
|---|---|---|
| 2025 | $1,566 -10.2% | $102,725 +32.4% |
| 2024 | $1,745 | $77,575 |
| 2023 | $1,745 | $77,575 |
| 2022 | $1,745 +0.5% | $77,575 |
| 2021 | $1,736 -3.9% | $77,575 +18.8% |
| 2020 | $1,806 | $65,300 |
| 2019 | $1,806 | $65,300 |
| 2018 | $1,806 -0.5% | $65,300 |
| 2017 | $1,815 +5.6% | $65,300 |
| 2016 | $1,718 | -- |
| 2015 | $1,718 | $61,800 |
| 2014 | $1,718 | -- |
| 2013 | -- | $61,800 -1% |
| 2012 | -- | $62,400 |
| 2011 | -- | $62,400 |
| 2010 | -- | $62,400 |
| 2009 | -- | $62,400 +12.1% |
| 2008 | -- | $55,675 |
Find assessor info on the county website
Neighborhood: 37341
Nearby homes
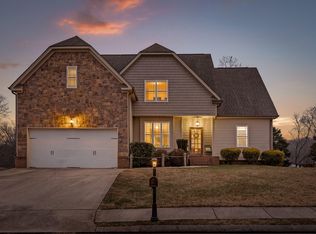
- $400,0004 bd3 ba2.1k sqft6378 Stoney River Dr, Harrison, TN 37341Sold
- $409,4003 bd3 ba2k sqft6354 Stoney River Dr, Harrison, TN 37341Off Market
- $580,8004 bd3 ba2.6k sqft6390 Stoney River Dr, Harrison, TN 37341Off Market
- $396,3003 bd3 ba1.8k sqft6342 Stoney River Dr, Harrison, TN 37341Off Market
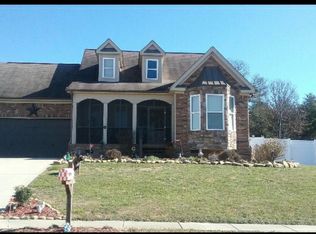
- $547,400-- bd-- ba2.4k sqft6365 Cashmere Ln, Harrison, TN 37341Off Market
- $766,600-- bd3 ba3.1k sqft6363 Stoney River Dr, Harrison, TN 37341Off Market
- $713,4004 bd3 ba3.2k sqft6363 Stoney River Dr #85, Harrison, TN 37341Off Market
- $788,8004 bd4 ba4.3k sqft6355 Stoney River Dr, Harrison, TN 37341Off Market
Nearby schools
GreatSchools rating
- 5/10Snow Hill Elementary SchoolGrades: PK-5Distance: 3.4 mi
- 7/10Hunter Middle SchoolGrades: 6-8Distance: 8 mi
- 3/10Central High SchoolGrades: 9-12Distance: 9.1 mi
Schools provided by the listing agent
- Elementary: Snow Hill Elementary
- Middle: Hunter Middle
- High: Central High School
Source: Greater Chattanooga Realtors. This data may not be complete. We recommend contacting the local school district to confirm school assignments for this home.
Get a cash offer in 3 minutes
Find out how much your home could sell for in as little as 3 minutes with a no-obligation cash offer.
Estimated market value
$435,800
Get a cash offer in 3 minutes
Find out how much your home could sell for in as little as 3 minutes with a no-obligation cash offer.
Estimated market value
$435,800
- Tennessee
- Hamilton County
- Harrison
- 37341
- 6366 Stoney River Dr
Nearby cities
Nearby zip codes
Other Harrison Topics
