Situated in a quiet, family-friendly neighborhood, this beautiful 4-bedroom, 3-bath home offers the perfect combination of comfort and style, just steps from the scenic Chickamauga Lake. Sitting on a spacious ~0.4-acre lot, the property features a private fenced-in backyard with a cozy firepit—ideal for gatherings, relaxing evenings, or a secure space for kids and pets to play. From the front deck, enjoy serene views of Chickamauga Lake, adding a picturesque touch to your everyday life.
Inside, high ceilings and an open floor plan create an inviting and airy atmosphere. The living room, complete with a gas fireplace, flows effortlessly into the open kitchen, which boasts plenty of counter space for cooking and entertaining. A sunlit breakfast nook with charming bay windows provides the perfect spot for morning coffee or casual meals.
The main-level master suite is a private retreat with a luxurious soaking tub and a spacious walk-in shower. Three additional bedrooms offer flexibility, whether for family, guests, or a home office.
Upstairs, a spacious bonus room offers endless possibilities. With plenty of natural light and ample room for customization, it's perfect as a playroom, home theater, fitness area, or additional living space to suit your needs.
Outdoor living is a breeze with a large back deck that's perfect for barbecues, entertaining, or simply enjoying the serene surroundings. A two-car garage adds practicality, with room for vehicles, storage, or recreational gear.
Located just minutes from the beauty and recreation of Chickamauga Lake, this home is the ideal haven for families or anyone seeking a peaceful lifestyle with modern conveniences. Make 6378 Stoney River Drive your new address!
Sold for $400,000
$400,000
6378 Stoney River Dr, Harrison, TN 37341
4beds
2,124sqft
Single Family Residence
Built in 2007
0.4 Acres Lot
$408,000 Zestimate®
$188/sqft
$2,407 Estimated rent
Home value
$408,000
$375,000 - $445,000
$2,407/mo
Zestimate® history
Owner options
List your home for rent
$2,407/mo
Rent Zestimate®
Find your next renter with Zillow Rental Manager. Plus, with online applications, you can quickly screen prospective tenants – for free.
$2,407/mo
Rent Zestimate®
Refinance and save
$2,381/mo
Est. payment
Refinancing to a lower rate could help reduce your monthly payments and save thousands over the life of the loan.
$2,381/mo
Est. payment
Explore your selling options
Work with a Zillow partner agent
Leverage their expertise and Zillow's premium Showcase listings to get your home seen by more buyers.
Get startedList with your own agent
Get your home in front of millions of buyers by listing it on Zillow.
Learn how to do itSell it yourself
Take full control of how buyers see your home on Zillow by listing For Sale by Owner (FSBO).
List your homeWhat's special
Gas fireplacePrivate fenced-in backyardOpen floor planSunlit breakfast nookSpacious bonus roomLarge back deckCozy firepit
Zillow last checked:
Listing updated:
Listed by:
Asher Black 423-208-4943,
Keller Williams Realty
Bought with:
Asher Black, 359562
Keller Williams Realty
Source: Greater Chattanooga Realtors,MLS#: 1505494
Facts & features
Interior
Bedrooms & bathrooms
- Bedrooms: 4
- Bathrooms: 3
- Full bathrooms: 3
Primary bedroom
- Level: First
Bedroom
- Level: First
Bedroom
- Level: First
Bedroom
- Level: Second
Bathroom
- Description: Full Bathroom
- Level: First
Bathroom
- Description: Full Bathroom
- Level: First
Bathroom
- Description: Full Bathroom
- Level: Second
Bonus room
- Description: Breakfast Room: Level: First
Dining room
- Level: First
Laundry
- Level: First
Living room
- Level: First
Heating
- Central
Cooling
- Central Air, Multi Units
Features
- Cathedral Ceiling(s), Ceiling Fan(s), Double Vanity, Eat-in Kitchen, Primary Downstairs, Soaking Tub, Walk-In Closet(s), Separate Shower, Separate Dining Room, Split Bedrooms
- Flooring: Wood
- Windows: Insulated Windows
- Has basement: No
- Number of fireplaces: 1
- Fireplace features: Living Room
Interior area
- Total structure area: 2,124
- Total interior livable area: 2,124 sqft
- Finished area above ground: 2,124
Property
Parking
- Total spaces: 2
- Parking features: Garage
- Attached garage spaces: 2
Features
- Levels: Two
- Patio & porch: Deck, Patio, Porch, Porch - Covered
- Exterior features: Fire Pit
- Fencing: Back Yard
- Has view: Yes
- View description: Lake
- Has water view: Yes
- Water view: Lake
Lot
- Size: 0.4 Acres
- Dimensions: 86.31 x 201.63
- Features: Back Yard, Gentle Sloping, Level
Details
- Parcel number: 068m B 002
- Special conditions: Standard
Construction
Type & style
- Home type: SingleFamily
- Property subtype: Single Family Residence
Materials
- Other, Stone
- Foundation: Block
- Roof: Shingle
Condition
- New construction: No
- Year built: 2007
Utilities & green energy
- Sewer: Septic Tank
- Water: Public
- Utilities for property: Cable Available, Electricity Available, Other, Underground Utilities
Community & HOA
Community
- Features: Sidewalks
- Security: Smoke Detector(s)
- Subdivision: Lake Breeze
HOA
- Has HOA: No
Location
- Region: Harrison
Financial & listing details
- Price per square foot: $188/sqft
- Tax assessed value: $405,100
- Annual tax amount: $1,671
- Date on market: 1/10/2025
- Listing terms: Cash,Conventional,FHA,VA Loan
Price history
| Date | Event | Price |
|---|---|---|
| 2/25/2025 | Sold | $400,000$188/sqft |
Source: Greater Chattanooga Realtors #1505494 Report a problem | ||
| 1/21/2025 | Contingent | $400,000$188/sqft |
Source: Greater Chattanooga Realtors #1505494 Report a problem | ||
| 1/10/2025 | Listed for sale | $400,000+153.2%$188/sqft |
Source: Greater Chattanooga Realtors #1505494 Report a problem | ||
| 8/16/2012 | Sold | $158,000-17.4%$74/sqft |
Source: Greater Chattanooga Realtors #1177326 Report a problem | ||
| 7/22/2011 | Sold | $191,250+537.5%$90/sqft |
Source: Public Record Report a problem | ||
| 3/21/2007 | Sold | $30,000$14/sqft |
Source: Public Record Report a problem | ||
Public tax history
| Year | Property taxes | Tax assessment |
|---|---|---|
| 2025 | $1,544 -7.6% | $101,275 +36.3% |
| 2024 | $1,671 | $74,300 |
| 2023 | $1,671 | $74,300 |
| 2022 | $1,671 +0.5% | $74,300 |
| 2021 | $1,662 -7.9% | $74,300 +13.8% |
| 2020 | $1,806 | $65,300 |
| 2019 | $1,806 | $65,300 |
| 2018 | $1,806 -0.5% | $65,300 |
| 2017 | $1,815 +5.6% | $65,300 |
| 2016 | $1,718 | -- |
| 2015 | $1,718 | $61,800 |
| 2014 | $1,718 | -- |
| 2013 | -- | $61,800 -1% |
| 2012 | -- | $62,400 |
| 2011 | $1,725 | $62,400 |
| 2010 | $1,725 | $62,400 |
| 2009 | $1,725 | $62,400 +12.1% |
| 2008 | -- | $55,675 |
Find assessor info on the county website
Neighborhood: 37341
Nearby homes
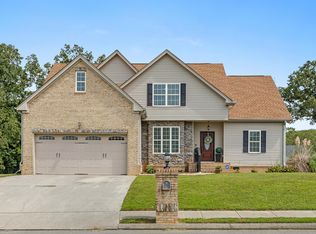
- $392,0004 bd3 ba2.1k sqft6366 Stoney River Dr, Harrison, TN 37341Sold
- $564,8004 bd3 ba2.6k sqft6390 Stoney River Dr, Harrison, TN 37341Off Market
- $403,7003 bd3 ba2k sqft6354 Stoney River Dr, Harrison, TN 37341Off Market
- $447,3003 bd3 ba2.1k sqft6318 Stoney River Dr #7, Harrison, TN 37341Off Market

- $745,0005 bd5 ba3.7k sqft6379 Stoney River Dr, Harrison, TN 37341Sold
- $737,000-- bd3 ba3.1k sqft6363 Stoney River Dr, Harrison, TN 37341Off Market
- $709,8004 bd3 ba3.2k sqft6363 Stoney River Dr #85, Harrison, TN 37341Off Market
- $548,100-- bd-- ba2.4k sqft6365 Cashmere Ln, Harrison, TN 37341Off Market
Nearby schools
GreatSchools rating
- 5/10Snow Hill Elementary SchoolGrades: PK-5Distance: 3.4 mi
- 7/10Hunter Middle SchoolGrades: 6-8Distance: 8 mi
- 3/10Central High SchoolGrades: 9-12Distance: 9.1 mi
Schools provided by the listing agent
- Elementary: Snow Hill Elementary
- Middle: Brown Middle
- High: Central High School
Source: Greater Chattanooga Realtors. This data may not be complete. We recommend contacting the local school district to confirm school assignments for this home.
Get a cash offer in 3 minutes
Find out how much your home could sell for in as little as 3 minutes with a no-obligation cash offer.
Estimated market value
$408,000
Get a cash offer in 3 minutes
Find out how much your home could sell for in as little as 3 minutes with a no-obligation cash offer.
Estimated market value
$408,000
- Tennessee
- Hamilton County
- Harrison
- 37341
- 6378 Stoney River Dr
Nearby cities
Nearby zip codes
Other Harrison Topics
