Skip main navigation
Closed
  • $260,000

    637 Appeldoorn Cir #637, Asheville, NC 28803

    3beds
    1,243sqft
    Condominium
    Built in 2006
    -- sqft lot
    $-- Zestimate®
    $209/sqft
    $2,085 Estimated rent

    Home value

    Not available

    Estimated sales range

    Not available

    $2,085/mo

    Zestimate® history
    Loading
    Loading...

    Owner options

    List your home for rent

    $2,085/mo

    Rent Zestimate®

    Find your next renter with Zillow Rental Manager. Plus, with online applications, you can quickly screen prospective tenants – for free.

    Learn more

    $2,085/mo

    Rent Zestimate®

    Refinance and save

    $1,806/mo

    Est. payment

    Refinancing to a lower rate could help reduce your monthly payments and save thousands over the life of the loan.

    See today's rates

    $1,806/mo

    Est. payment

    Explore your selling options

    Work with a Zillow partner agent

    Leverage their expertise and Zillow's premium Showcase listings to get your home seen by more buyers.

    Get started

    List with your own agent

    Get your home in front of millions of buyers by listing it on Zillow.

    Learn how to do it

    Sell it yourself

    Take full control of how buyers see your home on Zillow by listing For Sale by Owner (FSBO).

    List your home

    What's special

    High ceilingsAbundant natural lightBreakfast barPrivate covered balconyCrown moldingOpen floor planPeaceful tree-lined setting
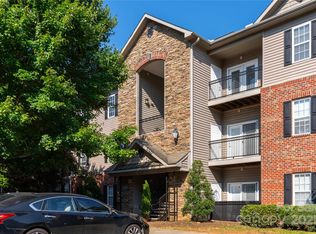
    Welcome to this spacious and inviting top-floor 3BD/2BA condo in The Grove at Appeldoorn. With an open floor plan, abundant natural light, updated flooring, crown molding, and high ceilings this home offers a seamless blend of comfort and convenience in a central location to Asheville. The kitchen features ample cabinetry, a breakfast bar, and stainless steel appliances, making it both stylish and functional. The primary bedroom includes a walk-in closet and ensuite bath, while two additional bedrooms offer flexibility for guests, an office, or creative space. Enjoy the private, covered balcony, perfect for morning coffee or evening relaxation. A separate laundry room, pantry, coat closet, and an outdoor storage room provide plenty of storage space. This well-maintained community offers walking trails, picnic areas with grills, and plenty of parking in a peaceful, tree-lined setting. With easy access to Asheville’s dining, shopping, and entertainment, this condo is a must-see!

    Zillow last checked:

    Listing updated:

    Listed by:

    Elizabeth Putnam elizabeth@mymosaicrealty.com,

    Mosaic Community Lifestyle Realty

    Bought with:

    Sona Merlin

    Appalachian Realty Associates

    Source: Canopy MLS as distributed by MLS GRID,MLS#: 4235504MLS Logo

    Facts & features

    Interior

    Bedrooms & bathrooms
    • Bedrooms: 3
    • Bathrooms: 2
    • Full bathrooms: 2
    • Main level bedrooms: 3
    Primary bedroom
    • Features: Ceiling Fan(s), En Suite Bathroom, Walk-In Closet(s)
    • Level: Main
    Bedroom s
    • Features: Ceiling Fan(s)
    • Level: Main
    Bedroom s
    • Features: Ceiling Fan(s)
    • Level: Main
    Bathroom full
    • Features: Garden Tub
    • Level: Main
    Bathroom full
    • Level: Main
    Dining area
    • Level: Main
    Kitchen
    • Features: Breakfast Bar
    • Level: Main
    Laundry
    • Level: Main
    Living room
    • Features: Open Floorplan
    • Level: Main
    Heating
    • Heat Pump
    Cooling
    • Heat Pump
    Appliances
    • Included: Electric Oven, Electric Range, Electric Water Heater, Microwave, Refrigerator
    • Laundry: Electric Dryer Hookup, Laundry Closet, Washer Hookup
    Features
    • Breakfast Bar, Open Floorplan, Pantry, Storage, Walk-In Closet(s)
    • Flooring: Carpet, Vinyl
    • Doors: Insulated Door(s)
    • Windows: Insulated Windows
    • Has basement: No
    Interior area
    • Total structure area: 1,243
    • Total interior livable area: 1,243 sqft
    • Finished area above ground: 1,243
    • Finished area below ground: 0

    Property

    Parking
    • Parking features: Parking Lot
    Features
    • Levels: Three Or More
    • Stories: 3
    • Entry location: Main
    • Patio & porch: Balcony, Covered
    • Exterior features: Lawn Maintenance, Storage
    • Has view: Yes
    • View description: Mountain(s)
    • Waterfront features: None
    Living quarters
    • Secondary features: None
    Details
    • Additional structures: None
    • Parcel number: 9657140983C0637
    • Zoning: RM16
    • Special conditions: Standard
    • Horse amenities: None

    Construction

    Type & style
    • Home type: Condo
    • Property subtype: Condominium
    Materials
    • Brick Full, Hardboard Siding, Vinyl
    • Foundation: Slab
    • Roof: Shingle
    Condition
    • New construction: No
    • Year built: 2006

    Utilities & green energy

    • Sewer: Public Sewer
    • Water: City
    • Utilities for property: Cable Available, Electricity Connected

    Community & HOA

    Community
    • Features: Picnic Area, Sidewalks, Street Lights, Walking Trails
    • Security: Smoke Detector(s)
    • Subdivision: The Grove at Appeldoorn
    HOA
    • Has HOA: Yes
    • HOA fee: $279 monthly
    • HOA name: Baldwin Real Estate
    • HOA phone: 828-684-3400
    Location
    • Region: Asheville
    • Elevation: 2000 Feet

    Financial & listing details

    • Price per square foot: $209/sqft
    • Tax assessed value: $172,100
    • Date on market: 3/20/2025
    • Cumulative days on market: 21 days
    • Listing terms: Cash,Conventional,FHA,VA Loan
    • Electric utility on property: Yes
    • Road surface type: Asphalt, Paved

    Price history

    DateEventPrice
    5/5/2025Sold$260,000-1.9%$209/sqft
    Source: Canopy MLS as distributed by MLS GRID #4235504 Report a problem
    3/20/2025Listed for sale$265,000$213/sqft
    Source: Canopy MLS as distributed by MLS GRID #4235504 Report a problem

    Public tax history

    Tax history is unavailable.

    Neighborhood: 28803

    Nearby schools

    GreatSchools rating
    Schools provided by the listing agent
    • Elementary: Oakley
    • Middle: AC Reynolds
    • High: AC Reynolds

    Source: Canopy MLS as distributed by MLS GRID. This data may not be complete. We recommend contacting the local school district to confirm school assignments for this home.

    Get pre-qualified for a loan
    At Zillow Home Loans, we can pre-qualify you in as little as 5 minutes with no impact to your credit score.

    An equal housing lender. NMLS #10287.