VRBO and AIRBNB OPPORTUNITY HERE so you can bring in INCOME when you are not here yourselves! This lovely, immaculate 3BR 2.5Bath WITH LARGE 3 CAR garage and POOL/SPA home is being offered for sale and sits on a fully landscaped lot just under 1/3 of an acre, with full privacy and views of nicely appointed palm trees from the pool/lanai area. Landscape irrigation is supplied from a well with a newer sprinkler system for free irrigation. This home is currently homesteaded for lower taxes and in a NO FLOOD zone so less insurance costs! Enter through the screened double entry doors featuring decorative beveled glass, which allow for plenty of natural light while maintaining your privacy. This home has been RECENTLY UPDATED and includes natural wood looking plank tile through the majority of the home. It also offers multiple sliding patio doors from the primary bedroom and main living areas, leading to the pool/lanai area for easy outdoor living access. The kitchen has been fully renovated with upgraded 42" SOLID CABINETS with SOFT CLOSE drawers, pull out spice rack, and HUGE ISLAND which offers an eating area, lots of storage and garbage pull out. Sparkling GRANITE counters with a black granite sink and colorful glass backsplash. There is also a pantry with pull out shelving. It includes all newer black stainless Samsung appliances with an induction cooktop, convection oven, and microwave with built in grilling functions. Samsung front loading WASHER AND DRYER in the laundry are also included. Newly painted interior/exterior, lighting, and ceiling fans throughout. It also has an energy efficient TANKLESS HOT WATER HEATER added in 2022. The HEATED SALT POOL and SPA are FUN IN THE SUN under the screened LANAI and where you can sit and enjoy the waterfall sound from the spa's granite spillover. All pool equipment has been replaced - new variable speed pump, energy efficient pool heater, filter and salt chlorinator. The pool enclosure has been rescreened with long lasting no see-um SuperScreen. A NEW ROOF was installed in Dec 2021, along with all new gutters surrounding the home. For storm protection the home has accordian shutters to cover the lanai area and front doors, with removable daylight storm panels for all other openings. This home also has a full 3 car garage with epoxy floors, new openers, and an additional 8X10 utility storage room with double doors to the rear of the home, with lots of existing built in storage. There are sliding screens for both garage doors and an attic ventilation fan to keep the air flowing when in the garage. It also has a 30 amp power transfer panel with external generator connection which operates the main necessities during an outage. All of the updating has already been completed on this home, so YOU CAN SIT BY THE POOL AND RELAX!
Sold for $555,000
$555,000
637 Boundary Blvd, Rotonda West, FL 33947
3beds
2,138sqft
Single Family Residence
Built in 2004
0.33 Acres Lot
$495,700 Zestimate®
$260/sqft
$4,197 Estimated rent
Home value
$495,700
$461,000 - $535,000
$4,197/mo
Zestimate® history
Owner options
List your home for rent
$4,197/mo
Rent Zestimate®
Find your next renter with Zillow Rental Manager. Plus, with online applications, you can quickly screen prospective tenants – for free.
$4,197/mo
Rent Zestimate®
Refinance and save
$3,799/mo
Est. payment
Refinancing to a lower rate could help reduce your monthly payments and save thousands over the life of the loan.
$3,799/mo
Est. payment
Explore your selling options
Work with a Zillow partner agent
Leverage their expertise and Zillow's premium Showcase listings to get your home seen by more buyers.
Get startedList with your own agent
Get your home in front of millions of buyers by listing it on Zillow.
Learn how to do itSell it yourself
Take full control of how buyers see your home on Zillow by listing For Sale by Owner (FSBO).
List your homeWhat's special
Zillow last checked:
Listing updated:
Listed by:
Trina Koehler 407-808-4586,
SOLID ROCK REALTY 407-808-4586,
Douglas Koehler 407-808-4586,
SOLID ROCK REALTY
Bought with:
Jody Callan, 3329024
PREMIER SOTHEBYS INTL REALTY
Source: Stellar MLS,MLS#: O6215523 Originating MLS: Orlando Regional
Originating MLS: Orlando Regional
Facts & features
Interior
Bedrooms & bathrooms
- Bedrooms: 3
- Bathrooms: 3
- Full bathrooms: 2
- 1/2 bathrooms: 1
Rooms
- Room types: Bonus Room, Family Room, Dining Room, Living Room, Utility Room
Primary bedroom
- Features: Built-In Shelving, Ceiling Fan(s), Handicapped Accessible, Walk-In Closet(s)
- Level: First
- Dimensions: 17x13
Bedroom 2
- Features: Ceiling Fan(s), Built-in Closet
- Level: First
- Dimensions: 11x12
Bedroom 3
- Features: Ceiling Fan(s), Built-in Closet
- Level: First
- Dimensions: 11x14.5
Primary bathroom
- Features: Dual Sinks, Garden Bath, Tub with Separate Shower Stall, Linen Closet
- Level: First
- Dimensions: 13x13
Bathroom 2
- Level: First
- Dimensions: 11x5
Dining room
- Features: Ceiling Fan(s)
- Level: First
- Dimensions: 11x10
Family room
- Features: Ceiling Fan(s)
- Level: First
- Dimensions: 17x14
Foyer
- Level: First
- Dimensions: 13x9
Kitchen
- Features: Built-In Shelving, Ceiling Fan(s), Pantry, Granite Counters, Handicapped Accessible, Kitchen Island, Stone Counters
- Level: First
- Dimensions: 12x12
Living room
- Features: Ceiling Fan(s)
- Level: First
- Dimensions: 12.5x12.5
Utility room
- Features: Pantry, Storage Closet
- Level: First
- Dimensions: 10x8
Workshop
- Level: First
- Dimensions: 10x8
Heating
- Central, Electric, Exhaust Fan, Heat Pump
Cooling
- Central Air
Appliances
- Included: Oven, Convection Oven, Cooktop, Dishwasher, Disposal, Dryer, Exhaust Fan, Freezer, Microwave, Refrigerator, Tankless Water Heater, Washer
- Laundry: Corridor Access, Inside, Laundry Room
Features
- Ceiling Fan(s), High Ceilings, L Dining, Open Floorplan, Primary Bedroom Main Floor, Split Bedroom, Thermostat, Tray Ceiling(s), Walk-In Closet(s)
- Flooring: Carpet, Ceramic Tile
- Doors: Sliding Doors
- Windows: Blinds, Rods, Shades, Shutters, Hurricane Shutters
- Has fireplace: No
Interior area
- Total structure area: 3,198
- Total interior livable area: 2,138 sqft
Property
Parking
- Total spaces: 3
- Parking features: Driveway, Garage Door Opener, Golf Cart Parking, Off Street, Oversized, Parking Pad, Tandem, Workshop in Garage
- Attached garage spaces: 3
- Has uncovered spaces: Yes
- Details: Garage Dimensions: 30x21
Accessibility
- Accessibility features: Accessible Approach with Ramp, Accessible Bedroom, Accessible Common Area, Accessible Doors, Accessible Full Bath, Visitor Bathroom, Accessible Hallway(s), Accessible Kitchen, Accessible Central Living Area, Central Living Area
Features
- Levels: One
- Stories: 1
- Exterior features: Irrigation System, Lighting, Rain Gutters
- Has private pool: Yes
- Pool features: In Ground, Lighting, Outside Bath Access, Salt Water, Screen Enclosure, Tile
- Has spa: Yes
- Spa features: Heated, In Ground
- On waterfront: Yes
- Waterfront features: Waterfront
Lot
- Size: 0.33 Acres
- Features: Drainage Canal, Greenbelt, In County, Level, Oversized Lot
Details
- Parcel number: 412013207004
- Zoning: RSF5
- Special conditions: None
Construction
Type & style
- Home type: SingleFamily
- Property subtype: Single Family Residence
Materials
- Block, Stucco
- Foundation: Slab
- Roof: Shingle
Condition
- New construction: No
- Year built: 2004
Details
- Builder name: Roberts Homes Inc.
Utilities & green energy
- Sewer: Public Sewer
- Water: Public
- Utilities for property: Cable Available, Cable Connected, Electricity Connected, Phone Available, Sprinkler Well
Community & HOA
Community
- Features: Community Boat Ramp, Public Boat Ramp, Water Access, Waterfront, Association Recreation - Owned, Deed Restrictions, Fitness Center, Golf, Playground, Sidewalks
- Security: Fire Alarm, Security System, Security System Owned, Smoke Detector(s)
- Pet fee: $0 monthly
- Subdivision: ROTONDA WEST BROADMOOR
HOA
- Has HOA: Yes
- Services included: Common Area Taxes, Recreational Facilities
- HOA fee: $16 monthly
- HOA name: ROTONDA WEST HOA
Location
- Region: Rotonda West
Financial & listing details
- Price per square foot: $260/sqft
- Tax assessed value: $450,477
- Annual tax amount: $4,778
- Date on market: 6/19/2024
- Cumulative days on market: 120 days
- Listing terms: Cash,Conventional,VA Loan
- Ownership: Fee Simple
- Total actual rent: 0
- Electric utility on property: Yes
- Road surface type: Asphalt
Price history
| Date | Event | Price |
|---|---|---|
| 1/1/2026 | Listing removed | $8,675$4/sqft |
Source: Zillow Rentals Report a problem | ||
| 9/30/2025 | Listed for rent | $8,675$4/sqft |
Source: Zillow Rentals Report a problem | ||
| 11/18/2024 | Sold | $555,000-2.5%$260/sqft |
Source:  Stellar MLS #O6215523 Report a problem Stellar MLS #O6215523 Report a problem | ||
| 10/18/2024 | Pending sale | $569,000$266/sqft |
Source: Stellar MLS #O6215523 Report a problem | ||
| 9/30/2024 | Price change | $569,000-3.4%$266/sqft |
Source: Stellar MLS #O6215523 Report a problem | ||
| 9/3/2024 | Price change | $589,000-1.8%$275/sqft |
Source: Stellar MLS #O6215523 Report a problem | ||
| 6/19/2024 | Listed for sale | $599,900+90.4%$281/sqft |
Source: Stellar MLS #O6215523 Report a problem | ||
| 10/30/2018 | Sold | $315,000-4.3%$147/sqft |
Source: EXIT Realty solds #4194382822091246347 Report a problem | ||
| 10/1/2018 | Pending sale | $329,000$154/sqft |
Source: EXIT KING REALTY #N6102102 Report a problem | ||
| 9/26/2018 | Price change | $329,000+4.5%$154/sqft |
Source: EXIT KING REALTY #N6102102 Report a problem | ||
| 8/14/2018 | Listed for sale | $314,900-1.4%$147/sqft |
Source: THE SARASOTA GROUP #A4410851 Report a problem | ||
| 6/8/2018 | Listing removed | $319,500$149/sqft |
Source: RE/MAX PALM REALTY #C7246599 Report a problem | ||
| 4/18/2018 | Price change | $319,500-1.7%$149/sqft |
Source: RE/MAX PALM REALTY #C7246599 Report a problem | ||
| 2/8/2018 | Price change | $324,900-1.5%$152/sqft |
Source: RE/MAX PALM REALTY #C7246599 Report a problem | ||
| 12/9/2017 | Price change | $330,000-2.7%$154/sqft |
Source: Englewood #D5918029 Report a problem | ||
| 10/31/2017 | Price change | $339,000-2.9%$159/sqft |
Source: Englewood #D5918029 Report a problem | ||
| 7/20/2017 | Listed for sale | $349,000$163/sqft |
Source: KELLER WILLIAMS REALTY GOLD #D5918029 Report a problem | ||
| 6/13/2017 | Listing removed | $349,000$163/sqft |
Source: Englewood #D5918029 Report a problem | ||
| 4/12/2017 | Listed for sale | $349,000+1083.1%$163/sqft |
Source: KELLER WILLIAMS REALTY GOLD #D5918029 Report a problem | ||
| 9/15/2003 | Sold | $29,500+73.5%$14/sqft |
Source: Public Record Report a problem | ||
| 6/3/2003 | Sold | $17,000$8/sqft |
Source: Public Record Report a problem | ||
Public tax history
| Year | Property taxes | Tax assessment |
|---|---|---|
| 2025 | $8,904 +85.8% | $450,477 +58.9% |
| 2024 | $4,792 +0.3% | $283,514 +3% |
| 2023 | $4,778 +3.2% | $275,256 +3% |
| 2022 | $4,631 +0.1% | $267,239 +3% |
| 2021 | $4,625 +5.8% | $259,455 +1.4% |
| 2020 | $4,371 +6.3% | $255,873 +1.4% |
| 2019 | $4,111 +28.8% | $252,329 +21.3% |
| 2018 | $3,192 | $207,972 +2.1% |
| 2017 | $3,192 +0.9% | $203,694 +2.1% |
| 2016 | $3,163 +0.5% | $199,504 +0.7% |
| 2015 | $3,148 +0.1% | $198,117 +0.8% |
| 2014 | $3,145 +16.2% | $196,545 +3.2% |
| 2013 | $2,707 +4.1% | $190,403 -4.5% |
| 2012 | $2,601 -4.7% | $199,376 |
| 2011 | $2,729 -6.4% | $199,376 -3.7% |
| 2010 | $2,915 -3.8% | $206,980 -8.5% |
| 2009 | $3,029 | $226,284 -21.5% |
| 2007 | -- | $288,159 |
| 2006 | -- | $288,159 +1810.6% |
| 2005 | -- | $15,082 |
Find assessor info on the county website
Neighborhood: 33947
Nearby homes
- $490,0003 bd2 ba2.1k sqft639 Boundary Blvd, Rotonda West, FL 33947Sold
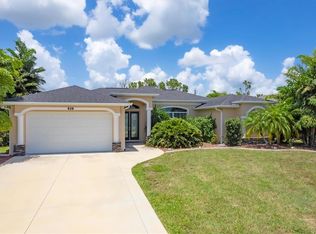
- $548,2860.332 Acres635 Boundary Blvd, Rotonda West, FL 33947Off Market

- $277,2003 bd2 ba1.4k sqft100 Crane Ter, Rotonda West, FL 33947Off Market
- $429,5003 bd2 ba2.1k sqft641 Boundary Blvd, Rotonda West, FL 33947Off Market

- $55,000-- bd-- ba-- sqft633 Boundary Blvd, Rotonda West, FL 33947Off Market
- $240,7003 bd2 ba1.2k sqft102 Crane Ter, Rotonda West, FL 33947Off Market
- $37,0000.42 Acres101 Crane Ter, Rotonda West, FL 33947Sold
- $55,0000.33 Acres643 Boundary Blvd, Rotonda West, FL 33947Off Market
Nearby schools
GreatSchools rating
- 6/10Myakka River Elementary SchoolGrades: PK-5Distance: 2.6 mi
- 7/10L. A. Ainger Middle SchoolGrades: 6-8Distance: 1.5 mi
- 5/10Lemon Bay High SchoolGrades: 9-12Distance: 4.3 mi
Schools provided by the listing agent
- Elementary: Vineland Elementary
- Middle: L.A. Ainger Middle
- High: Lemon Bay High
Source: Stellar MLS. This data may not be complete. We recommend contacting the local school district to confirm school assignments for this home.


Get pre-qualified for a loan
At Zillow Home Loans, we can pre-qualify you in as little as 5 minutes with no impact to your credit score.An equal housing lender. NMLS #10287.
Sell for more on Zillow
Get a Zillow Showcase℠ listing at no additional cost and you could sell for .
$495,700
2% more
+$9,914
With Zillow Showcase(estimated)
$505,614
- Florida
- Charlotte County
- Rotonda West
- 33947
- 637 Boundary Blvd
Nearby cities
Nearby zip codes
Other Rotonda West Topics
