A HUGE PRICE ADJUSTMENT MAKES THIS HOME A MUST-SEE! Designed with casually elegant Florida living as paramount, this custom-crafted home, built in 2016 by Quality Homes, awaits. Upon entry, guests immediately feel at home in a carefully curated environment that is infinitely comfortable and effortlessly elegant. With a design that makes the kitchen, great room, and dining areas the heart of family life, volume ceilings, understated porcelain tile flooring, and a soothing neutral color palette combine to create a welcoming ambiance. Synonymous with the name of the home's builder, 'QUALITY' craftsmanship prevails, with architectural elements including expansive volume ceilings, crown molding, and archways delineating living areas while simultaneously adding a touch of sophistication to the upscale residence. Central to the home is a large, well-appointed kitchen, including abundant attractive wood Shaker-style cabinetry, a wet bar/beverage station with a bar sink, granite countertops, a stainless steel appliance package (GE Profile), a spacious prep island, a pantry closet, and a decorative tile backsplash highlighted by under cabinet lighting. Nearby, the laundry room has built-in cabinets, a granite countertop, plenty of room to fold clean clothes, and a laundry sink. Connecting the indoors to the outdoors was a priority in the design of this home, with pocketing sliders that open to the lanai, where a refreshing free-form pool (with a sun shelf) surrounded by a paver pool deck set to the backdrop of a lush private tropical oasis awaits. Relaxation is encouraged by the sumptuous Primary suite, which opens to the pool through French doors, and nearby, its ensuite bath with its spa-like ambiance offers split dual sinks, a water closet, and a large Roman shower with two shower heads. Two guest bedrooms (both with walk-in closets) were designed to accommodate visitors in privacy and comfort. Bedroom three, currently in use as a home office, has sliding doors that open to the lanai and pool area. They share a guest bath outfitted with a tub/shower combination and a door to provide direct access to the lanai, allowing the guest bath to double as a convenient pool bath. This home is situated on an OVERSIZED (81 x 180) LOT within a highly desired X-FLOOD ZONE and is equipped with impact-resistant doors and PGT insulated windows with storm shutters for additional peace of mind. The home's impressive curb appeal is accentuated by a large lawn nourished by a zoned irrigation system and mature tropical landscaping designed with privacy in mind. Home furnishings are negotiable. Rotonda West is a quiet, friendly neighborhood within a short drive to the pristine Gulf beaches of Boca Grand and Englewood. There are world-class fishing and boating opportunities, eclectic dining establishments, and shopping venues nearby, and golf enthusiasts will appreciate the community's five courses. Call today to schedule a private showing if you are searching for a sophisticated home with ubiquitous upgrades.
Sold for $490,000
$490,000
639 BOUNDARY BOULEVARD, ROTONDA WEST, FL 33947
3beds
2,109sqft
Single Family Residence
Built in 2016
0.33 Acres Lot
$470,600 Zestimate®
$232/sqft
$2,704 Estimated rent
Home value
$470,600
$419,000 - $527,000
$2,704/mo
Zestimate® history
Owner options
List your home for rent
$2,704/mo
Rent Zestimate®
Find your next renter with Zillow Rental Manager. Plus, with online applications, you can quickly screen prospective tenants – for free.
$2,704/mo
Rent Zestimate®
Refinance and save
$3,327/mo
Est. payment
Refinancing to a lower rate could help reduce your monthly payments and save thousands over the life of the loan.
$3,327/mo
Est. payment
Explore your selling options
Work with a Zillow partner agent
Leverage their expertise and Zillow's premium Showcase listings to get your home seen by more buyers.
Get startedList with your own agent
Get your home in front of millions of buyers by listing it on Zillow.
Learn how to do itSell it yourself
Take full control of how buyers see your home on Zillow by listing For Sale by Owner (FSBO).
List your homeWhat's special
Paver pool deckSpacious prep islandHome officeGranite countertopsEnsuite bathGuest bathFrench doors
Zillow last checked:
Listing updated:
Listed by:
Terri Hesse 941-662-6466,
PARADISE EXCLUSIVE INC 941-698-0303,
Patrick Hesse 618-381-8612,
PARADISE EXCLUSIVE INC
Bought with:
Genevieve Poulain, 3253612
HOMESEARCH REALTY &INVESTMENTS
Source: Stellar MLS,MLS#: D6137134 Originating MLS: Englewood
Originating MLS: Englewood
Facts & features
Interior
Bedrooms & bathrooms
- Bedrooms: 3
- Bathrooms: 2
- Full bathrooms: 2
Rooms
- Room types: Great Room, Utility Room
Primary bedroom
- Features: Walk-In Closet(s)
- Level: First
- Area: 308 Square Feet
- Dimensions: 14x22
Bedroom 2
- Features: Walk-In Closet(s)
- Level: First
- Area: 169 Square Feet
- Dimensions: 13x13
Bedroom 3
- Features: Walk-In Closet(s)
- Level: First
- Area: 120 Square Feet
- Dimensions: 12x10
Primary bathroom
- Features: Ceiling Fan(s), Dual Sinks, En Suite Bathroom, Exhaust Fan, Granite Counters, Multiple Shower Heads, Rain Shower Head, Shower No Tub, Split Vanities
- Level: First
Great room
- Level: First
- Area: 336 Square Feet
- Dimensions: 16x21
Kitchen
- Features: Pantry, Exhaust Fan, Granite Counters, Wet Bar
- Level: First
- Area: 364 Square Feet
- Dimensions: 28x13
Utility room
- Features: Granite Counters
- Level: First
- Area: 55 Square Feet
- Dimensions: 11x5
Heating
- Central
Cooling
- Central Air
Appliances
- Included: Dishwasher, Electric Water Heater, Microwave, Range, Range Hood, Refrigerator
- Laundry: Inside
Features
- Ceiling Fan(s), Eating Space In Kitchen, Open Floorplan, Solid Wood Cabinets, Stone Counters, Tray Ceiling(s), Walk-In Closet(s)
- Flooring: Carpet, Porcelain Tile
- Windows: Hurricane Shutters
- Has fireplace: No
Interior area
- Total structure area: 2,929
- Total interior livable area: 2,109 sqft
Property
Parking
- Total spaces: 2
- Parking features: Garage Door Opener
- Attached garage spaces: 2
Features
- Levels: One
- Stories: 1
- Exterior features: Rain Gutters
- Has private pool: Yes
- Pool features: Gunite, In Ground
Lot
- Size: 0.33 Acres
- Features: Oversized Lot
Details
- Parcel number: 412013207005
- Zoning: RSF5
- Special conditions: None
Construction
Type & style
- Home type: SingleFamily
- Architectural style: Traditional
- Property subtype: Single Family Residence
Materials
- Block, Stucco
- Foundation: Slab
- Roof: Shingle
Condition
- New construction: No
- Year built: 2016
Details
- Builder model: Bimini
- Builder name: Quality Homes
Utilities & green energy
- Sewer: Public Sewer
- Water: Public
- Utilities for property: Cable Available, Electricity Connected
Community & HOA
Community
- Features: Deed Restrictions
- Security: Smoke Detector(s)
- Pet fee: $0 monthly
- Subdivision: ROTONDA WEST BROADMOOR
HOA
- Has HOA: Yes
- HOA fee: $16 monthly
- HOA name: Derrick Hedges
- HOA phone: 941-697-6788
Location
- Region: Rotonda West
Financial & listing details
- Price per square foot: $232/sqft
- Tax assessed value: $428,300
- Annual tax amount: $5,103
- Date on market: 7/10/2024
- Cumulative days on market: 300 days
- Listing terms: Cash,Conventional,FHA,VA Loan
- Ownership: Fee Simple
- Total actual rent: 0
- Electric utility on property: Yes
- Road surface type: Paved
Price history
| Date | Event | Price |
|---|---|---|
| 6/13/2025 | Sold | $490,000-6.7%$232/sqft |
Source:  Stellar MLS #D6137134 Report a problem Stellar MLS #D6137134 Report a problem | ||
| 5/7/2025 | Pending sale | $525,000$249/sqft |
Source: Stellar MLS #D6137134 Report a problem | ||
| 3/25/2025 | Price change | $525,000-7.1%$249/sqft |
Source: Stellar MLS #D6137134 Report a problem | ||
| 2/12/2025 | Price change | $564,900-5.7%$268/sqft |
Source: Stellar MLS #D6137134 Report a problem | ||
| 11/20/2024 | Price change | $599,000-7.7%$284/sqft |
Source: Stellar MLS #D6137134 Report a problem | ||
| 7/25/2024 | Price change | $649,000-3.1%$308/sqft |
Source: Stellar MLS #D6137134 Report a problem | ||
| 7/10/2024 | Listed for sale | $670,000+83.1%$318/sqft |
Source: Stellar MLS #D6137134 Report a problem | ||
| 6/29/2017 | Sold | $365,900-2.4%$173/sqft |
Source: Public Record Report a problem | ||
| 6/13/2017 | Pending sale | $375,000$178/sqft |
Source: Port Charlotte - Punta Gorda #C7239495 Report a problem | ||
| 5/23/2017 | Listed for sale | $375,000-3.6%$178/sqft |
Source: KELLER WILLIAMS PEACE RIVER PA #C7239495 Report a problem | ||
| 3/9/2017 | Listing removed | $389,000$184/sqft |
Source: TALL PINES REALTY #D5915296 Report a problem | ||
| 12/10/2016 | Listed for sale | $389,000+22.7%$184/sqft |
Source: TALL PINES REALTY #D5915296 Report a problem | ||
| 6/22/2016 | Listing removed | $317,000$150/sqft |
Source: RE/MAX ANCHOR OF MARINA PARK #C7217710 Report a problem | ||
| 11/11/2015 | Listed for sale | $317,000+1485%$150/sqft |
Source: RE/MAX ANCHOR OF MARINA PARK #C7217710 Report a problem | ||
| 9/8/2014 | Sold | $20,000$9/sqft |
Source: Public Record Report a problem | ||
Public tax history
| Year | Property taxes | Tax assessment |
|---|---|---|
| 2025 | $5,244 +2.5% | $313,249 +2.9% |
| 2024 | $5,114 +0.2% | $304,421 +3% |
| 2023 | $5,103 +3.1% | $295,554 +3% |
| 2022 | $4,949 +0.1% | $286,946 +3% |
| 2021 | $4,946 +5.5% | $278,588 +1.4% |
| 2020 | $4,689 +6.9% | $274,742 +2.3% |
| 2019 | $4,388 -6.6% | $268,565 +3.3% |
| 2018 | $4,697 | $260,055 +6.2% |
| 2017 | $4,697 +5.2% | $244,764 +1271.2% |
| 2016 | $4,464 +847.3% | $17,850 +35.5% |
| 2015 | $471 +18.9% | $13,175 +40.9% |
| 2014 | $396 +166% | $9,350 |
| 2013 | $149 -7.3% | $9,350 -26.7% |
| 2012 | $161 -26% | $12,750 |
| 2011 | $217 -25.1% | $12,750 -23.9% |
| 2010 | $290 -15.4% | $16,745 -21.2% |
| 2009 | $343 | $21,250 |
Find assessor info on the county website
Neighborhood: 33947
Nearby homes
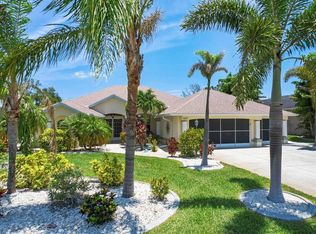
- $555,0003 bd3 ba2.1k sqft637 Boundary Blvd, Rotonda West, FL 33947Sold
- $425,9003 bd2 ba2.1k sqft641 Boundary Blvd, Rotonda West, FL 33947Off Market

- $548,2860.332 Acres635 Boundary Blvd, Rotonda West, FL 33947Off Market

- $55,0000.33 Acres643 Boundary Blvd, Rotonda West, FL 33947Off Market
- $60,0000.332 Acres643 Boundary Blvd #1086, Rotonda West, FL 33947Lot/Land
- $37,0000.42 Acres101 Crane Ter, Rotonda West, FL 33947Sold
- $275,6003 bd2 ba1.4k sqft100 Crane Ter, Rotonda West, FL 33947Off Market
- $55,000-- bd-- ba-- sqft633 Boundary Blvd, Rotonda West, FL 33947Off Market
Nearby schools
GreatSchools rating
- 6/10Myakka River Elementary SchoolGrades: PK-5Distance: 2.6 mi
- 7/10L. A. Ainger Middle SchoolGrades: 6-8Distance: 1.5 mi
- 5/10Lemon Bay High SchoolGrades: 9-12Distance: 4.3 mi
Schools provided by the listing agent
- Elementary: Vineland Elementary
- Middle: L.A. Ainger Middle
- High: Lemon Bay High
Source: Stellar MLS. This data may not be complete. We recommend contacting the local school district to confirm school assignments for this home.


Get pre-qualified for a loan
At Zillow Home Loans, we can pre-qualify you in as little as 5 minutes with no impact to your credit score.An equal housing lender. NMLS #10287.
Sell for more on Zillow
Get a Zillow Showcase℠ listing at no additional cost and you could sell for .
$470,600
2% more
+$9,412
With Zillow Showcase(estimated)
$480,012
- Florida
- Charlotte County
- Rotonda West
- 33947
- 639 BOUNDARY BOULEVARD
Nearby cities
Nearby zip codes
Other Rotonda West Topics
