Skip main navigation
Off market
  • Zillow Home logoZestimate®
    $263,900

    637 Calming Dusk Way, Elgin, SC 29045

    3beds
    1,316sqft
    Single Family Residence
    Built in ----
    -- sqft lot
    $263,900 Zestimate®
    $201/sqft
    $1,883 Estimated rent

    Home value

    $263,900

    $251,000 - $277,000

    $1,883/mo

    Zestimate® history
    Loading
    Loading...

    Owner options

    List your home for rent

    $1,883/mo

    Rent Zestimate®

    Find your next renter with Zillow Rental Manager. Plus, with online applications, you can quickly screen prospective tenants – for free.

    Learn more

    $1,883/mo

    Rent Zestimate®

    Refinance and save

    $1,701/mo

    Est. payment

    Refinancing to a lower rate could help reduce your monthly payments and save thousands over the life of the loan.

    See today's rates

    $1,701/mo

    Est. payment

    Explore your selling options

    Work with a Zillow partner agent

    Leverage their expertise and Zillow's premium Showcase listings to get your home seen by more buyers.

    Get started

    List with your own agent

    Get your home in front of millions of buyers by listing it on Zillow.

    Learn how to do it

    Sell it yourself

    Take full control of how buyers see your home on Zillow by listing For Sale by Owner (FSBO).

    List your home

    What's special

    Inviting open-concept floor planAttached two-car garageAbundant cabinet spaceWalk-in closet

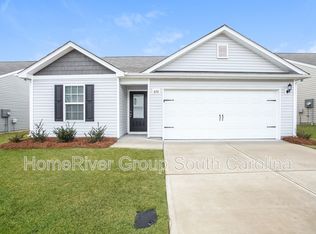
    637 Calming Dusk Way, Elgin, SC 29045 $1,850 per Month Available October 1 2026 Welcome home to this beautifully maintained 2022-built ranch-style home located in the highly sought-after Woodcreek Farms The Valley community. Offering 1,316 square feet of thoughtfully designed living space, this modern home combines comfort, functionality, and contemporary finishes, making it an excellent place to call home. Step inside to an inviting open-concept floor plan where the living room, dining area, and kitchen flow seamlessly together, creating the perfect space for relaxing or entertaining. The kitchen features beautiful granite countertops, abundant cabinet space, and includes all major stainless steel appliances, including the refrigerator, stove, microwave, and dishwasher. Large windows throughout the home provide an abundance of natural light while creating a bright and welcoming atmosphere. The spacious primary suite offers a private retreat complete with a walk-in closet and an en-suite bathroom featuring a large vanity and walk-in shower. Two additional bedrooms provide comfortable accommodations with plush carpeting and generous closet space. A second full bathroom, private laundry room with washer and dryer connections, and ample storage throughout complete the home's functional layout. Outside, enjoy a fully fenced backyard that offers privacy and plenty of room for outdoor entertaining, children, or pets. The attached two-car garage and spacious driveway provide ample parking and additional storage. Conveniently located in Elgin, this home offers easy access to Northeast Columbia, Camden, I-20, shopping, restaurants, Fort Jackson, and highly rated Richland Two schools while allowing you to enjoy the peaceful atmosphere of one of the area's fastest-growing communities. Palmetto Property Management of SC has proudly served the Midlands for over a decade and is committed to providing professionally managed homes with exceptional customer service. Our team strives to make the rental experience simple, responsive, and stress-free from application through move-out. Applications are processed on a first-come, first-served basis. Qualified applicants should have a minimum credit score of 650, verifiable household income of at least three times the monthly rent, and no prior evictions. Additional qualification requirements may apply. A video tour is available upon request. For additional information or to schedule your tour, Palmetto Property Management of Renting is Easy with Palmetto Property Management of SC.

    This property is not currently displayed as for sale or rent on Zillow. This may be different from what's on other websites or public sources.

    Zillow last checked:

    Listing updated:

    Source: Zillow Rentals

    Facts & features

    Interior

    Bedrooms & bathrooms
    • Bedrooms: 3
    • Bathrooms: 2
    • Full bathrooms: 2
    Heating
    • Central, Forced Air
    Cooling
    • Air Conditioner, Central Air
    Appliances
    • Included: Dishwasher, Freezer, Microwave Oven, Oven, Refrigerator
    • Laundry: Hookups
    Features
    • Walk In Closet
    • Flooring: Carpet, Hardwood, Tile
    Interior area
    • Total interior livable area: 1,316 sqft

    Property

    Parking
    • Parking features: Attached, Garage
    • Has attached garage: Yes
    • Details: Contact manager
    Features
    • Exterior features: Walk In Closet
    Details
    • Additional structures: Garage(s)

    Construction

    Type & style
    • Home type: SingleFamily
    • Property subtype: Single Family Residence

    Community & HOA

    Community
    • Deposit fee: $1,850
    • Application fee: $100
    Location
    • Region: Elgin

    Financial & listing details

    • Price per square foot: $201/sqft
    • Date on market: 7/28/2026
    • Date available: 10/01/2026
    • Lease term: 1 Year

    Price history

    DateEventPrice
    8/18/2026Listing removed$1,850$1/sqft
    Source: Zillow Rentals Report a problem
    7/28/2026Listed for rent$1,850+5.7%$1/sqft
    Source: Zillow Rentals Report a problem
    10/17/2025Listing removed$1,750$1/sqft
    Source: Zillow Rentals Report a problem
    10/1/2025Listed for rent$1,750$1/sqft
    Source: Zillow Rentals Report a problem
    9/26/2025Listing removed$275,000$209/sqft
    Source: Consolidated MLS #615862 Report a problem
    8/22/2025Listed for sale$275,000+1.5%$209/sqft
    Source: Consolidated MLS #615862 Report a problem
    2/26/2025Listing removed$271,000$206/sqft
    Source: Consolidated MLS #587017 Report a problem
    11/10/2024Price change$271,000-2.9%$206/sqft
    Source: Consolidated MLS #587017 Report a problem
    7/25/2024Price change$278,999-0.4%$212/sqft
    Source: Consolidated MLS #587017 Report a problem
    6/10/2024Listed for sale$279,999+6.5%$213/sqft
    Source: Consolidated MLS #587017 Report a problem
    9/8/2023Listing removed--
    Source: Consolidated MLS #563324 Report a problem
    8/7/2023Pending sale$262,900$200/sqft
    Source: Consolidated MLS #563324 Report a problem
    8/4/2023Price change$262,900+1.2%$200/sqft
    Source: Consolidated MLS #563324 Report a problem
    7/26/2023Listed for sale$259,900$197/sqft
    Source: Consolidated MLS #563324 Report a problem
    6/26/2023Pending sale$259,900$197/sqft
    Source: Consolidated MLS #563324 Report a problem
    5/26/2023Listed for sale$259,900$197/sqft
    Source: Consolidated MLS #563324 Report a problem

    Public tax history

    Tax history is unavailable.

    Neighborhood: 29045

    Nearby schools

    GreatSchools rating
    Get a cash offer in 3 minutes
    Find out how much your home could sell for in as little as 3 minutes with a no-obligation cash offer.
    Estimated market value
    $263,900
    Get a cash offer in 3 minutes
    Find out how much your home could sell for in as little as 3 minutes with a no-obligation cash offer.
    Estimated market value
    $263,900