This beautifully maintained 3-bedroom ranch home offers the perfect combination of comfort, style, and convenience. Step inside to an inviting open-concept living space filled with natural light, flowing seamlessly into a stylish kitchen featuring granite countertops, stainless steel appliances, and 36-inch wood cabinetry with crown molding. The spacious primary suite offers a vaulted ceiling, walk-in closet, and private bath with a granite vanity and walk-in shower. With a dedicated laundry room, 2-car garage, and a desirable corner-lot location, this home is designed for easy and enjoyable living.
For sale
$210,000
622 Calming Dusk Way, Elgin, SC 29045
3beds
1,182sqft
Single Family Residence
Built in 2023
7,840 Square Feet Lot
$209,600 Zestimate®
$178/sqft
$25/mo HOA
What's special
Stainless steel appliancesVaulted ceilingSpacious primary suiteDedicated laundry roomDesirable corner-lot locationWalk-in closet
- 17 days
- 568
- 27
Zillow last checked:
Listing updated:
Listed by:
Paula McCormick 803-236-5944,
Personal Touch Realty, LLC
Source: Sumter BOR,MLS#: 203704
Facts & features
Interior
Bedrooms & bathrooms
- Bedrooms: 3
- Bathrooms: 2
- Full bathrooms: 2
Heating
- Electric
Cooling
- Ceiling Fan(s), Central Air
Appliances
- Included: Dishwasher, Microwave, Range, Refrigerator
- Laundry: Washer Hookup, Other
Features
- Flooring: Carpet, Vinyl
- Has basement: No
- Has fireplace: No
Interior area
- Total structure area: 1,182
- Total interior livable area: 1,182 sqft
- Finished area above ground: 1,182
Property
Parking
- Total spaces: 2
- Parking features: Garage
- Garage spaces: 2
Features
- Levels: One
- Fencing: None
- Has view: Yes
- View description: Suburban
Lot
- Size: 7,840 Square Feet
- Features: Landscaped
Details
- Additional structures: None
- Parcel number: R290070302
- Special conditions: In Foreclosure,Real Estate Owned
- Other equipment: None
Construction
Type & style
- Home type: SingleFamily
- Architectural style: Ranch
- Property subtype: Single Family Residence
Materials
- Vinyl Siding
- Foundation: Slab
- Roof: Asphalt
Condition
- New construction: No
- Year built: 2023
Utilities & green energy
- Sewer: Public Sewer
- Water: Public
- Utilities for property: Cable Available, Electricity Available, Water Available
Community & HOA
Community
- Security: Smoke Detector(s)
HOA
- Has HOA: Yes
- Services included: Maintenance Grounds
- HOA fee: $300 annually
- HOA name: The Valley
Location
- Region: Elgin
Financial & listing details
- Price per square foot: $178/sqft
- Date on market: 8/26/2026
- Listing terms: Cash,Conventional
- Road surface type: Paved
Estimated market value
$209,600
$199,000 - $220,000
$1,835/mo
Price history
| Date | Event | Price |
|---|---|---|
| 5/14/2026 | Listing removed | $228,000$193/sqft |
Source:  Consolidated MLS #627004 Report a problem Consolidated MLS #627004 Report a problem | ||
| 2/16/2026 | Listed for sale | $228,000$193/sqft |
Source: Consolidated MLS #627004 Report a problem | ||
| 2/12/2026 | Listing removed | $228,000$193/sqft |
Source: Consolidated MLS #619370 Report a problem | ||
| 2/12/2026 | Price change | $228,000-5%$193/sqft |
Source: Consolidated MLS #619370 Report a problem | ||
| 10/11/2025 | Listed for sale | $240,000-4%$203/sqft |
Source: Consolidated MLS #619370 Report a problem | ||
| 5/31/2024 | Listing removed | -- |
Source: Consolidated MLS #582918 Report a problem | ||
| 5/8/2024 | Pending sale | $249,900$211/sqft |
Source: Consolidated MLS #582918 Report a problem | ||
| 5/8/2024 | Listed for sale | $249,900$211/sqft |
Source: Consolidated MLS #582918 Report a problem | ||
| 4/29/2024 | Pending sale | $249,900$211/sqft |
Source: Consolidated MLS #582918 Report a problem | ||
| 4/12/2024 | Listed for sale | $249,900$211/sqft |
Source: Consolidated MLS #582918 Report a problem | ||
| 4/12/2024 | Listing removed | -- |
Source: Consolidated MLS #576526 Report a problem | ||
| 4/5/2024 | Price change | $249,900+0.8%$211/sqft |
Source: Consolidated MLS #576526 Report a problem | ||
| 4/1/2024 | Pending sale | $247,900$210/sqft |
Source: Consolidated MLS #576526 Report a problem | ||
| 2/26/2024 | Price change | $247,900-3.9%$210/sqft |
Source: Consolidated MLS #576526 Report a problem | ||
| 1/16/2024 | Price change | $257,900+0.8%$218/sqft |
Source: Consolidated MLS #576526 Report a problem | ||
| 1/5/2024 | Listed for sale | $255,900$216/sqft |
Source: Consolidated MLS #576526 Report a problem | ||
| 1/5/2024 | Listing removed | -- |
Source: Consolidated MLS #571757 Report a problem | ||
| 11/20/2023 | Price change | $255,900+1.2%$216/sqft |
Source: Consolidated MLS #571757 Report a problem | ||
| 10/6/2023 | Listed for sale | $252,900$214/sqft |
Source: Consolidated MLS #571757 Report a problem | ||
| 10/6/2023 | Listing removed | -- |
Source: Consolidated MLS #564922 Report a problem | ||
| 10/2/2023 | Listed for sale | $252,900$214/sqft |
Source: Consolidated MLS #564922 Report a problem | ||
| 9/25/2023 | Pending sale | $252,900$214/sqft |
Source: Consolidated MLS #564922 Report a problem | ||
| 9/22/2023 | Listed for sale | $252,900$214/sqft |
Source: Consolidated MLS #564922 Report a problem | ||
| 9/18/2023 | Pending sale | $252,900$214/sqft |
Source: Consolidated MLS #564922 Report a problem | ||
| 8/4/2023 | Listed for sale | $252,900$214/sqft |
Source: Consolidated MLS #564922 Report a problem | ||
Public tax history
Tax history is unavailable.
Monthly payment
Est. payment
Payment breakdown
Explore the cost of this home by adjusting the details. Changes won't be saved.Climate risks
Neighborhood: 29045
Nearby schools
Schools provided by the listing agent
- Elementary: Catawba Trail
- Middle: Summit Parkway
- High: Spring Valley
Source: Sumter BOR. This data may not be complete. We recommend contacting the local school district to confirm school assignments for this home.
Similar homes
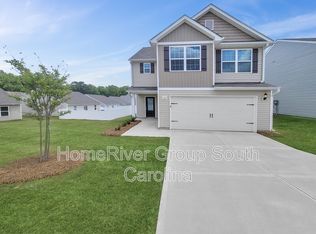
- $222,5003 bd2 ba1.3k sqft2511 Jack Pine Ct, Elgin, SC 29045For Sale
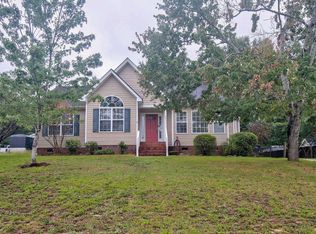 MLS ID #640040, Petie Bradley. Consolidated MLS
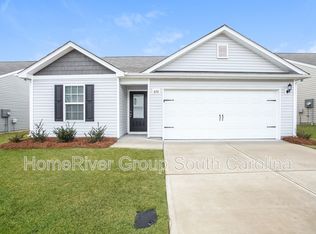
 - $239,0003 bd3 ba1.6k sqft514 Cricket Chirp Ln, Elgin, SC 29045For Sale
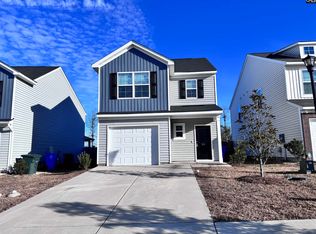 MLS ID #624634, Tricia R Kim. Consolidated MLS
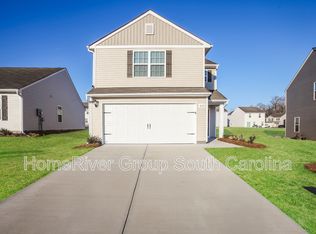
 - $216,0002 bd2 ba1.3k sqft301 Lockleven Dr, Columbia, SC 29223For Sale
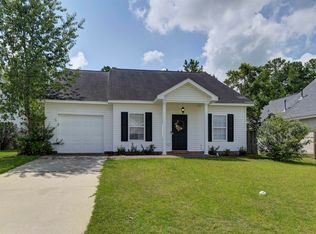 MLS ID #641770, Angela Holladay. Consolidated MLS
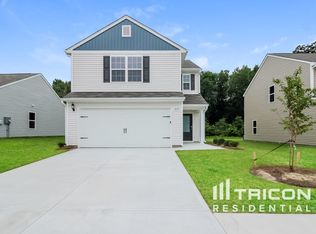
 - $249,0004 bd3 ba1.7k sqft410 Eclipse Ln, Elgin, SC 29045For Sale
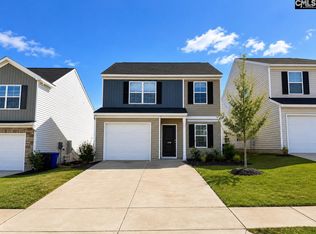 MLS ID #626789, Tricia R Kim. Consolidated MLS
