Skip main navigation
Sold for $419,000
  • $419,000

    637 Croft Dr, Southampton, PA 18966

    3beds
    1,810sqft
    Townhouse
    Built in 1985
    2,940 Square Feet Lot
    $457,200 Zestimate®
    $231/sqft
    $3,011 Estimated rent

    Home value

    $457,200

    $434,000 - $480,000

    $3,011/mo

    Zestimate® history
    Loading
    Loading...

    Owner options

    List your home for rent

    $3,011/mo

    Rent Zestimate®

    Find your next renter with Zillow Rental Manager. Plus, with online applications, you can quickly screen prospective tenants – for free.

    Learn more

    $3,011/mo

    Rent Zestimate®

    Refinance and save

    $2,899/mo

    Est. payment

    Refinancing to a lower rate could help reduce your monthly payments and save thousands over the life of the loan.

    See today's rates

    $2,899/mo

    Est. payment

    Explore your selling options

    Work with a Zillow partner agent

    Leverage their expertise and Zillow's premium Showcase listings to get your home seen by more buyers.

    Get started

    List with your own agent

    Get your home in front of millions of buyers by listing it on Zillow.

    Learn how to do it

    Sell it yourself

    Take full control of how buyers see your home on Zillow by listing For Sale by Owner (FSBO).

    List your home

    What's special

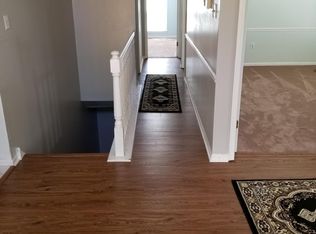
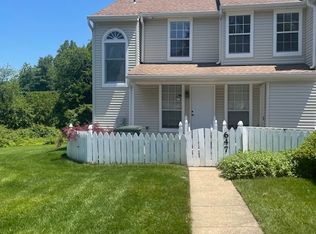
    Welcome to the charming 3 bedroom, 2 full and 1 half bathroom townhome located at 637 Croft Drive in the Huntingdon Brook development. Entering the Foyer, you'll notice the Laminate hardwood flooring that runs throughout the home. The living room is gorgeous and has large bright windows that lets light pour in, crown molding, and a chair rail that extends to the dining room adding extra dimension to the space. The dining room has a wonderful tray ceiling and merges with the family room just beyond it. The comfortable family room has a sealed off fireplace with a wooden mantle and door to the back 12x11 deck which has a great private view since no other homes are behind this one. The kitchen comes with everything an aspiring chef needs: electric cookware, a self-cleaning oven, hardwood cabinets for plenty of storage, a built-in microwave, Formica countertops, tile backsplash, and a dedicated pantry just off the kitchen. Completing the first floor are the powder room, a coat closet, access to your attached garage and built-in internal speaker system for your radio. Upstairs are three generous bedrooms, including the primary suite with a walk-in closet and a large bathroom with a stall shower and a dedicated linen closet. The other two bedrooms one of which has crown molding and two closets share the hallway bathroom with a tiled tub shower and ceramic tile flooring. The laundry closet is also conveniently located on the second floor as well as a linen closet for the shared bathroom. Downstairs is the multi-room basement that walks out to your back patio. Windows in front of home replaced. This home also comes with an alarm system for extra piece of mind. Be sure to make an appointment to view this home!

    Zillow last checked:

    Listing updated:

    Listed by:

    Dean Markman 215-630-8822,

    RE/MAX Properties - Newtown

    Bought with:

    Alia Asanova, RS333835

    Keller Williams Real Estate Tri-County

    Source: Bright MLS,MLS#: PABU2078198MLS Logo

    Facts & features

    Interior

    Bedrooms & bathrooms
    • Bedrooms: 3
    • Bathrooms: 3
    • Full bathrooms: 2
    • 1/2 bathrooms: 1
    • Main level bathrooms: 1
    Rooms
    • Room types: Living Room, Dining Room, Primary Bedroom, Bedroom 2, Bedroom 3, Kitchen, Family Room, Basement, Bathroom 2, Primary Bathroom, Half Bath
    Basement
    • Area: 0
    Heating
    • Forced Air, Natural Gas
    Cooling
    • Central Air, Electric
    Appliances
    • Included: Microwave, Dishwasher, Disposal, Dryer, Self Cleaning Oven, Oven/Range - Electric, Refrigerator, Washer, Cooktop, Water Heater, Gas Water Heater
    Features
    • Basement: Walk-Out Access
    • Number of fireplaces: 1
    Interior area
    • Total structure area: 1,810
    • Total interior livable area: 1,810 sqft
    • Finished area above ground: 1,810
    • Finished area below ground: 0

    Property

    Parking
    • Total spaces: 1
    • Parking features: Covered, Paved, Attached
    • Attached garage spaces: 1
    Accessibility
    • Accessibility features: Stair Lift
    Features
    • Levels: Two
    • Stories: 2
    • Exterior features: Tennis Court(s)
    • Pool features: Community
    Lot
    • Size: 2,940 Square Feet
    • Dimensions: 28.00 x 105.00
    Details
    • Additional structures: Above Grade, Below Grade
    • Parcel number: 48021129
    • Zoning: R4
    • Special conditions: Standard

    Construction

    Type & style
    • Home type: Townhouse
    • Architectural style: Colonial,Traditional
    • Property subtype: Townhouse
    Materials
    • Frame
    • Foundation: Concrete Perimeter
    Condition
    • New construction: No
    • Year built: 1985

    Utilities & green energy

    • Sewer: Public Sewer
    • Water: Public

    Community & HOA

    Community
    • Features: Pool
    • Subdivision: Huntingdon Brook
    HOA
    • Has HOA: Yes
    • Amenities included: Common Grounds, Pool, Tennis Court(s)
    • Services included: Common Area Maintenance, Pool(s)
    • HOA fee: $260 monthly
    • HOA name: HUNTINGDON BROOK
    Location
    • Region: Southampton
    • Municipality: UPPER SOUTHAMPTON TWP

    Financial & listing details

    • Price per square foot: $231/sqft
    • Tax assessed value: $26,880
    • Annual tax amount: $5,879
    • Date on market: 9/9/2024
    • Listing agreement: Exclusive Agency
    • Listing terms: Cash,Conventional
    • Inclusions: Washer, Dryer, Refrigerator, And Two Electric Stair Chairs, All In As-is Condition.
    • Ownership: Fee Simple

    Price history

    DateEventPrice
    10/23/2024Sold$419,000$231/sqft
    Source: Bright MLS #PABU2078198 Report a problem
    9/24/2024Pending sale$419,000$231/sqft
    Source: Bright MLS #PABU2078198 Report a problem
    9/9/2024Listed for sale$419,000+86.2%$231/sqft
    Source: Bright MLS #PABU2078198 Report a problem
    2/19/2003Sold$225,000$124/sqft
    Source: Public Record Report a problem

    Public tax history

    YearProperty taxesTax assessment
    2025$5,955 +0.4%$26,880
    2024$5,934 +6.4%$26,880
    2023$5,575 +2.2%$26,880
    2022$5,457 +1.8%$26,880
    2021$5,358 +1.4%$26,880
    2020$5,285 +6.3%$26,880
    2018$4,973 +2.9%$26,880
    2017$4,832 -2.9%$26,880
    2016$4,978 $26,880
    2015-- $26,880
    2014-- $26,880
    2013-- $26,880
    2012-- $26,880
    2011-- $26,880
    2010-- $26,880
    2009-- $26,880
    2008-- $26,880
    2007-- $26,880
    2006-- $26,880
    2005-- $26,880 +300%
    2004-- $6,720
    2003-- $6,720
    2002-- $6,720
    2000-- $6,720
    Find assessor info on the county website

    Neighborhood: 18966

    Nearby schools

    GreatSchools rating
    Schools provided by the listing agent
    • District: Centennial

    Source: Bright MLS. This data may not be complete. We recommend contacting the local school district to confirm school assignments for this home.

    Get a cash offer in 3 minutes
    Find out how much your home could sell for in as little as 3 minutes with a no-obligation cash offer.
    Estimated market value
    $457,200
    Get a cash offer in 3 minutes
    Find out how much your home could sell for in as little as 3 minutes with a no-obligation cash offer.
    Estimated market value
    $457,200