Welcome home to this beautiful 3 bedroom townhome located in the highly desirable Huntingdon Brook community of Southampton. The neutral color scheme combined with timeless style offer the perfect blend of comfort and sophistication. Step through the white picket fence and enter to your bright and spacious living room boasting crown molding and chair railing trim. The living room flows seamlessly into the dining area, featuring French doors that lead to the family room, creating a smooth and inviting space for social gatherings. Continue down the hall past TWO large pantry closets and an updated powder room to the kitchen. Your eat in kitchen boasts ample counter and cabinet space, large windows for natural light and a dining area. Your cozy family room with fireplace is conveniently located off the kitchen and provides direct access to your outdoor deck – perfect for indoor/outdoor entertainment! Step upstairs to three spacious bedrooms, a full hallway bathroom complete with tub/shower combo and two linen closets for all your storage needs! The luxurious primary bedroom showcases a HUGE walk in closet and spacious ensuite full bathroom with a stall shower. The unfinished WALK-OUT basement provides versatile space that can be used for storage, a play room or even a gym! There is also a laundry area that includes a washer, dryer and bonus utility sink. Step outside and enjoy your morning coffee from your elevated backyard deck which backs to open space allowing for plenty of privacy! This home comes with an attached one car garage and driveway for ample parking. The community offers an abundance of amenities including a BRAND NEW outdoor pool and tennis courts! Ideally located near a variety of shops and restaurants yet close to the PA Turnpike and Route 1 for easy commuting. Centennial school district too! Don’t miss your opportunity to see this beautiful home!
Sold for $450,000
$450,000
641 Croft Dr, Southampton, PA 18966
3beds
1,810sqft
Townhouse
Built in 1985
2,940 Square Feet Lot
$472,400 Zestimate®
$249/sqft
$3,132 Estimated rent
Home value
$472,400
$435,000 - $510,000
$3,132/mo
Zestimate® history
Owner options
List your home for rent
$3,132/mo
Rent Zestimate®
Find your next renter with Zillow Rental Manager. Plus, with online applications, you can quickly screen prospective tenants – for free.
$3,132/mo
Rent Zestimate®
Refinance and save
$3,317/mo
Est. payment
Refinancing to a lower rate could help reduce your monthly payments and save thousands over the life of the loan.
$3,317/mo
Est. payment
Explore your selling options
Work with a Zillow partner agent
Leverage their expertise and Zillow's premium Showcase listings to get your home seen by more buyers.
Get startedList with your own agent
Get your home in front of millions of buyers by listing it on Zillow.
Learn how to do itSell it yourself
Take full control of how buyers see your home on Zillow by listing For Sale by Owner (FSBO).
List your homeWhat's special
Elevated backyard deckUpdated powder roomWalk-out basementAttached one car garageLaundry areaDriveway for ample parkingPlay room
Zillow last checked:
Listing updated:
Listed by:
Kim Rock 215-650-7007,
Keller Williams Real Estate-Langhorne,
Listing Team: The Kim Rock Group
Bought with:
Terry Tsiouplis, RS226760L
RE/MAX Total
Source: Bright MLS,MLS#: PABU2089322
Facts & features
Interior
Bedrooms & bathrooms
- Bedrooms: 3
- Bathrooms: 3
- Full bathrooms: 2
- 1/2 bathrooms: 1
- Main level bathrooms: 1
Rooms
- Room types: Living Room, Dining Room, Primary Bedroom, Bedroom 2, Bedroom 3, Kitchen, Family Room, Basement, Primary Bathroom, Full Bath, Half Bath
Primary bedroom
- Features: Walk-In Closet(s), Attached Bathroom
- Level: Upper
- Area: 224 Square Feet
- Dimensions: 16 x 14
Bedroom 2
- Level: Upper
- Area: 121 Square Feet
- Dimensions: 11 x 11
Bedroom 3
- Level: Upper
- Area: 130 Square Feet
- Dimensions: 13 x 10
Primary bathroom
- Features: Bathroom - Stall Shower
- Level: Upper
- Area: 49 Square Feet
- Dimensions: 7 x 7
Basement
- Level: Lower
- Area: 1026 Square Feet
- Dimensions: 27 x 38
Dining room
- Level: Main
- Area: 108 Square Feet
- Dimensions: 12 x 9
Family room
- Level: Main
- Area: 256 Square Feet
- Dimensions: 16 x 16
Other
- Features: Bathroom - Tub Shower
- Level: Upper
- Area: 45 Square Feet
- Dimensions: 9 x 5
Half bath
- Level: Main
- Area: 35 Square Feet
- Dimensions: 7 x 5
Kitchen
- Features: Kitchen - Electric Cooking
- Level: Main
- Area: 143 Square Feet
- Dimensions: 11 x 13
Living room
- Features: Crown Molding, Chair Rail
- Level: Main
- Area: 224 Square Feet
- Dimensions: 16 x 14
Heating
- Forced Air, Natural Gas
Cooling
- Central Air, Electric
Appliances
- Included: Dishwasher, Dryer, Oven/Range - Electric, Refrigerator, Washer, Water Heater, Gas Water Heater
- Laundry: In Basement
Features
- Bathroom - Stall Shower, Bathroom - Tub Shower, Chair Railings, Crown Molding, Dining Area, Family Room Off Kitchen, Eat-in Kitchen, Pantry, Primary Bath(s), Walk-In Closet(s)
- Basement: Walk-Out Access,Unfinished
- Number of fireplaces: 1
- Fireplace features: Mantel(s)
Interior area
- Total structure area: 1,810
- Total interior livable area: 1,810 sqft
- Finished area above ground: 1,810
- Finished area below ground: 0
Property
Parking
- Total spaces: 3
- Parking features: Inside Entrance, Attached, Driveway
- Attached garage spaces: 1
- Uncovered spaces: 2
Accessibility
- Accessibility features: None
Features
- Levels: Two
- Stories: 2
- Patio & porch: Deck
- Exterior features: Sidewalks
- Pool features: Community
Lot
- Size: 2,940 Square Feet
- Dimensions: 28.00 x 105.00
Details
- Additional structures: Above Grade, Below Grade
- Parcel number: 48021131
- Zoning: R4
- Special conditions: Standard
Construction
Type & style
- Home type: Townhouse
- Architectural style: Traditional
- Property subtype: Townhouse
Materials
- Frame
- Foundation: Block
Condition
- New construction: No
- Year built: 1985
Utilities & green energy
- Sewer: Public Sewer
- Water: Public
Community & HOA
Community
- Subdivision: Huntingdon Brook
HOA
- Has HOA: Yes
- HOA fee: $280 monthly
- HOA name: HUNTINGDON BROOK
Location
- Region: Southampton
- Municipality: UPPER SOUTHAMPTON TWP
Financial & listing details
- Price per square foot: $249/sqft
- Tax assessed value: $30,920
- Annual tax amount: $6,763
- Date on market: 3/6/2025
- Listing agreement: Exclusive Right To Sell
- Listing terms: Cash,Conventional
- Exclusions: Chandelier
- Ownership: Fee Simple
Price history
| Date | Event | Price |
|---|---|---|
| 4/15/2025 | Sold | $450,000+5.9%$249/sqft |
Source:  Bright MLS #PABU2089322 Report a problem Bright MLS #PABU2089322 Report a problem | ||
| 3/12/2025 | Pending sale | $425,000$235/sqft |
Source: Bright MLS #PABU2089322 Report a problem | ||
| 3/6/2025 | Listed for sale | $425,000$235/sqft |
Source: Bright MLS #PABU2089322 Report a problem | ||
Public tax history
| Year | Property taxes | Tax assessment |
|---|---|---|
| 2026 | $7,111 +3.8% | $30,920 |
| 2025 | $6,850 +0.4% | $30,920 |
| 2024 | $6,825 +6.4% | $30,920 |
| 2023 | $6,412 +2.2% | $30,920 |
| 2022 | $6,277 +1.8% | $30,920 |
| 2021 | $6,164 +1.4% | $30,920 |
| 2020 | $6,079 +6.3% | $30,920 |
| 2018 | $5,720 +2.9% | $30,920 |
| 2017 | $5,558 -2.6% | $30,920 |
| 2016 | $5,704 | $30,920 |
| 2015 | -- | $30,920 |
| 2014 | -- | $30,920 |
| 2013 | -- | $30,920 |
| 2012 | -- | $30,920 |
| 2011 | -- | $30,920 |
| 2010 | -- | $30,920 |
| 2009 | -- | $30,920 |
| 2008 | -- | $30,920 |
| 2007 | -- | $30,920 |
| 2006 | -- | $30,920 |
| 2005 | -- | $30,920 +300% |
| 2004 | -- | $7,730 |
| 2003 | -- | $7,730 |
| 2002 | -- | $7,730 |
| 2000 | -- | $7,730 |
Find assessor info on the county website
Neighborhood: 18966
Nearby homes
- $30,9203 bd3 ba1.6k sqft647 Croft Dr, Southampton, PA 18966Off Market
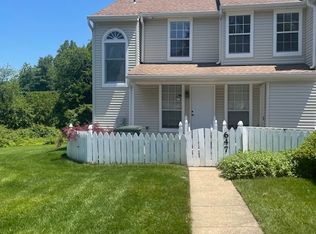
- $366,0003 bd3 ba1.6k sqft647 Croft Dr, Southampton, PA 18966Sold

- $431,0002 bd2 ba1.9k sqft639 Croft Dr, Churchville, PA 18966Off Market
- $423,0003 bd3 ba1.6k sqft643 Croft Dr, Southampton, PA 18966Sold
- $419,0003 bd3 ba1.8k sqft637 Croft Dr, Southampton, PA 18966Sold
- $405,8002 bd1 ba1.3k sqft645 Croft Dr, Southampton, PA 18966Off Market
- $404,0002 bd2 ba1k sqft635 Croft Dr, Southampton, PA 18966Off Market
- $399,0002 bd3 ba2k sqft631 Croft Dr, Southampton, PA 18966Sold
Nearby schools
GreatSchools rating
- 7/10Davis Elementary SchoolGrades: K-5Distance: 1.7 mi
- 8/10Klinger Middle SchoolGrades: 6-8Distance: 1.6 mi
- 6/10William Tennent High SchoolGrades: 9-12Distance: 2.7 mi
Schools provided by the listing agent
- Middle: Eugene Klinger
- High: William Tennent
- District: Centennial
Source: Bright MLS. This data may not be complete. We recommend contacting the local school district to confirm school assignments for this home.
Get a cash offer in 3 minutes
Find out how much your home could sell for in as little as 3 minutes with a no-obligation cash offer.
Estimated market value
$472,400
Get a cash offer in 3 minutes
Find out how much your home could sell for in as little as 3 minutes with a no-obligation cash offer.
Estimated market value
$472,400
- Pennsylvania
- Bucks County
- Southampton
- 18966
- 641 Croft Dr
