Skip main navigation
Sold
  • Price Unknown

    637 NW 109th Ter, Kansas City, MO 64155

    3beds
    1,810sqft
    Single Family Residence
    Built in 2023
    6,383 Square Feet Lot
    $377,600 Zestimate®
    $--/sqft
    $2,526 Estimated rent

    Home value

    $377,600

    $340,000 - $419,000

    $2,526/mo

    Zestimate® history
    Loading
    Loading...

    Owner options

    List your home for rent

    $2,526/mo

    Rent Zestimate®

    Find your next renter with Zillow Rental Manager. Plus, with online applications, you can quickly screen prospective tenants – for free.

    Learn more

    $2,526/mo

    Rent Zestimate®

    Refinance and save

    $125/mo

    Est. payment

    Refinancing to a lower rate could help reduce your monthly payments and save thousands over the life of the loan.

    See today's rates

    $125/mo

    Est. payment

    Explore your selling options

    Work with a Zillow partner agent

    Leverage their expertise and Zillow's premium Showcase listings to get your home seen by more buyers.

    Get started

    List with your own agent

    Get your home in front of millions of buyers by listing it on Zillow.

    Learn how to do it

    Sell it yourself

    Take full control of how buyers see your home on Zillow by listing For Sale by Owner (FSBO).

    List your home

    What's special

    Decorator fireplaceCovered deckQuartz countertopsOversized two car garageFinished storage spaceLaundry roomWalk out lower level
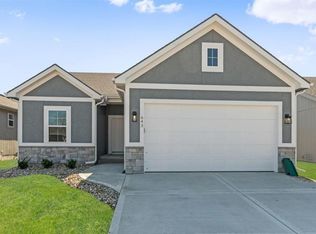
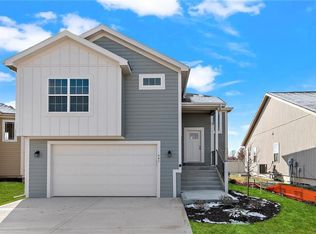
    Fabulous newer 3 bedroom, 3 bath home in Staley high school boundary. Dreamy kitchen features white cabinets, quartz countertops, center island, undercabinet lighting, and large double pantry. Breakfast room with sliding glass door out to your covered deck. Open floorplan with wall of windows featured at the living room with decorator fireplace. Engineered wood flooring throughout kitchen, dining, and living rooms. Laundry room off the kitchen. Primary suite with box vault ceiling, oversized walk in closet, and double sink vanity in large primary bath. Additional main level bedroom and guest bathroom. Walk out lower level features family room, third bedroom, and full bathroom. Huge finished storage space under stairs and oversized two car garage. Irrigation system, HOA includes lawn care and snow removal. Convenient highway access, minutes from downtown KC, Zona Rosa shopping center, KCI airport and more!

    Zillow last checked:

    Listing updated:

    Listed by:

    Cindy Engle 913-526-6212,

    Northpoint Asset Management

    Bought with:

    Todd Bertz, 2019011645

    United Real Estate Kansas City

    Source: Heartland MLS as distributed by MLS GRID,MLS#: 2551128MLS Logo

    Facts & features

    Interior

    Bedrooms & bathrooms
    • Bedrooms: 3
    • Bathrooms: 3
    • Full bathrooms: 3
    Primary bedroom
    • Features: Carpet, Walk-In Closet(s)
    • Level: Main
    Bedroom 2
    • Features: Carpet
    • Level: Main
    Bedroom 3
    • Features: Carpet, Walk-In Closet(s)
    • Level: Lower
    Primary bathroom
    • Features: Ceramic Tiles, Double Vanity, Shower Only
    • Level: Main
    Bathroom 2
    • Features: Ceramic Tiles, Shower Over Tub
    • Level: Main
    Bathroom 3
    • Features: Ceramic Tiles, Shower Over Tub
    • Level: Lower
    Kitchen
    • Features: Quartz Counter
    • Level: Main
    Laundry
    • Features: Ceramic Tiles
    • Level: Main
    Living room
    • Level: Main
    Heating
    • Natural Gas
    Cooling
    • Electric
    Appliances
    • Included: Dishwasher, Disposal, Microwave, Built-In Electric Oven, Stainless Steel Appliance(s)
    • Laundry: Bedroom Level, Main Level
    Features
    • Ceiling Fan(s), Kitchen Island, Painted Cabinets, Vaulted Ceiling(s), Walk-In Closet(s)
    • Flooring: Carpet, Tile, Wood
    • Basement: Daylight,Finished,Walk-Out Access
    • Number of fireplaces: 1
    • Fireplace features: Living Room
    Interior area
    • Total structure area: 1,810
    • Total interior livable area: 1,810 sqft
    • Finished area above ground: 1,285
    • Finished area below ground: 525

    Property

    Parking
    • Total spaces: 2
    • Parking features: Attached, Garage Faces Front
    • Attached garage spaces: 2
    Features
    • Patio & porch: Covered, Porch
    Lot
    • Size: 6,383 Square Feet
    • Features: City Lot
    Details
    • Parcel number: 098080014010.00

    Construction

    Type & style
    • Home type: SingleFamily
    • Architectural style: Traditional
    • Property subtype: Single Family Residence
    Materials
    • Frame
    • Roof: Composition
    Condition
    • Year built: 2023
    Details
    • Builder name: Platinum Homes KC LL

    Utilities & green energy

    • Sewer: Public Sewer
    • Water: City/Public - Verify

    Community & HOA

    Community
    • Subdivision: Bristol Patio Homes
    HOA
    • Has HOA: Yes
    • Services included: Maintenance Grounds, Snow Removal
    • HOA fee: $125 monthly
    Location
    • Region: Kansas City

    Financial & listing details

    • Tax assessed value: $67,980
    • Annual tax amount: $5,000
    • Date on market: 6/8/2025
    • Listing terms: Cash,Conventional,FHA
    • Ownership: Private

    Price history

    DateEventPrice
    8/1/2025Sold--
    Source: Heartland MLS as distributed by MLS GRID #2551128 Report a problem
    7/8/2025Pending sale$364,950$202/sqft
    Source: Heartland MLS as distributed by MLS GRID #2551128 Report a problem
    6/27/2025Contingent$364,950$202/sqft
    Source: Heartland MLS as distributed by MLS GRID #2551128 Report a problem
    6/18/2025Price change$364,950-3.9%$202/sqft
    Source: Heartland MLS as distributed by MLS GRID #2551128 Report a problem
    6/13/2025Price change$379,950-3.8%$210/sqft
    Source: Heartland MLS as distributed by MLS GRID #2551128 Report a problem
    6/8/2025Listed for sale$394,950+7%$218/sqft
    Source: Heartland MLS as distributed by MLS GRID #2551128 Report a problem
    5/12/2024Listing removed--
    Source: Zillow Rentals Report a problem
    5/9/2024Listed for rent$2,200$1/sqft
    Source: Zillow Rentals Report a problem
    5/9/2024Listing removed--
    Source: Heartland MLS as distributed by MLS GRID #2478034 Report a problem
    4/26/2024Price change$369,000-1.6%$204/sqft
    Source: Heartland MLS as distributed by MLS GRID #2478034 Report a problem
    4/12/2024Listed for sale$375,000+2.7%$207/sqft
    Source: Heartland MLS as distributed by MLS GRID #2478034 Report a problem
    5/4/2023Sold--
    Source: Heartland MLS as distributed by MLS GRID #2417929 Report a problem
    1/17/2023Pending sale$365,000$202/sqft
    Source: Heartland MLS as distributed by MLS GRID #2417929 Report a problem
    1/13/2023Listed for sale$365,000$202/sqft
    Source: Heartland MLS as distributed by MLS GRID #2417929 Report a problem

    Public tax history

    YearProperty taxesTax assessment
    2025$5,357 +7.1%$67,980 +9.5%
    2024$5,000 +56.5%$62,070 +580.6%
    2023$3,195 +738.6%$9,120 +100%
    2022$381 -0.1%$4,560
    2021$381 -2.6%$4,560 +5.3%
    2020$392 $4,330
    Find assessor info on the county website

    Neighborhood: Outer Gashland

    Nearby schools

    GreatSchools rating
    Schools provided by the listing agent
    • Elementary: Nashua
    • Middle: New Mark
    • High: Staley High School

    Source: Heartland MLS as distributed by MLS GRID. This data may not be complete. We recommend contacting the local school district to confirm school assignments for this home.

    Get a cash offer in 3 minutes
    Find out how much your home could sell for in as little as 3 minutes with a no-obligation cash offer.
    Estimated market value
    $377,600
    Get a cash offer in 3 minutes
    Find out how much your home could sell for in as little as 3 minutes with a no-obligation cash offer.
    Estimated market value
    $377,600