Skip main navigation
Sold
  • Price Unknown

    643 NW 110th St, Kansas City, MO 64155

    3beds
    2,225sqft
    Single Family Residence
    Built in 2023
    6,920 Square Feet Lot
    $429,700 Zestimate®
    $--/sqft
    $2,816 Estimated rent

    Home value

    $429,700

    $387,000 - $477,000

    $2,816/mo

    Zestimate® history
    Loading
    Loading...

    Owner options

    List your home for rent

    $2,816/mo

    Rent Zestimate®

    Find your next renter with Zillow Rental Manager. Plus, with online applications, you can quickly screen prospective tenants – for free.

    Learn more

    $2,816/mo

    Rent Zestimate®

    Refinance and save

    $125/mo

    Est. payment

    Refinancing to a lower rate could help reduce your monthly payments and save thousands over the life of the loan.

    See today's rates

    $125/mo

    Est. payment

    Explore your selling options

    Work with a Zillow partner agent

    Leverage their expertise and Zillow's premium Showcase listings to get your home seen by more buyers.

    Get started

    List with your own agent

    Get your home in front of millions of buyers by listing it on Zillow.

    Learn how to do it

    Sell it yourself

    Take full control of how buyers see your home on Zillow by listing For Sale by Owner (FSBO).

    List your home

    What's special

    Maintenance-provided lawn careFully finished basementGranite countertopsBuilder-provided screened-in porchOpen-concept layoutLarge islandProfessionally installed sprinkler system
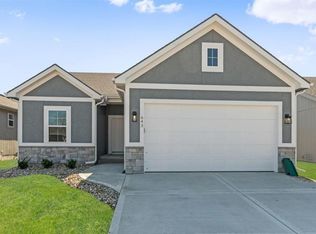
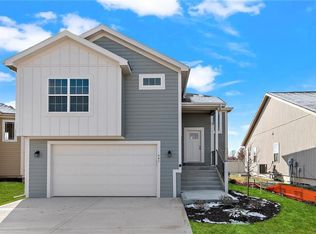
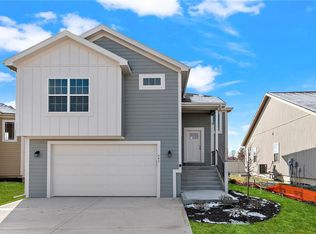
    BETTER THAN NEW, FULLY UPGRADED AND MAINTENANCE PROVIDED! This stunning 2-year-old home offers luxury, convenience, and comfort in a beautifully designed single-family ranch package. Featuring 3 bedrooms, a 4th non-conforming bedroom (perfect for an office or additional living space), and 3 full bathrooms, this home is completely turnkey, inside and out and shows like new. The main floor has everything you need: an open-concept layout with wood flooring, granite countertops throughout and laundry. Two spacious bathrooms on the main level, including a primary suite with dual vanity and walk-in closet. The kitchen features a large island ideal for entertaining and flows seamlessly into the dining and living areas. Step out from your kitchen onto the builder-provided screened-in porch, perfect for enjoying spring through fall, and even cozy winter nights. Downstairs, the fully finished basement offers even more living space: a large family room, a third bedroom, a full bath, a 4th non-conforming bedroom and two private storage areas. At nearly 2,400 square feet, this home is ideal for singles, small families, or larger households looking for space to spread out and relax. Outside, you’ll find a professionally installed sprinkler system and maintenance-provided lawn care—including mowing, fertilization, and snow removal. Enjoy lush, golf-course-quality grass all summer long without lifting a finger. This is your chance to own a beautiful, like-new home with premium upgrades—at a pre-owned price. Move in, unwind, and enjoy the effortless lifestyle you deserve! Located just off of Shoal Creek Parkway and 169, enjoy easy metro access and proximity to local favorites: 8 miles to KCI, 10 miles to Smithville Lake, 7 miles to Zona Rosa, 18 miles to the Plaza, and 14 miles to Power & Light. HOA transfer fee: $500. Move in, relax, and enjoy upscale living with none of the upkeep!

    Zillow last checked:

    Listing updated:

    Listed by:

    Abby Powers 913-963-4753,

    The Real Estate Store LLC

    Bought with:

    Sam Mattes, 2006026347

    Platinum Realty LLC

    Source: Heartland MLS as distributed by MLS GRID,MLS#: 2546302MLS Logo

    Facts & features

    Interior

    Bedrooms & bathrooms
    • Bedrooms: 3
    • Bathrooms: 3
    • Full bathrooms: 3
    Primary bedroom
    • Features: Carpet, Walk-In Closet(s)
    • Level: Main
    Bedroom 2
    • Features: Carpet
    • Level: Main
    Bedroom 3
    • Features: Carpet, Walk-In Closet(s)
    • Level: Lower
    Primary bathroom
    • Features: Ceramic Tiles, Double Vanity, Shower Only
    • Level: Main
    Bathroom 2
    • Features: Ceramic Tiles, Shower Over Tub
    • Level: Main
    Bathroom 3
    • Features: Ceramic Tiles
    • Level: Lower
    Kitchen
    • Features: Kitchen Island, Quartz Counter
    • Level: Main
    Laundry
    • Features: Ceramic Tiles
    • Level: Main
    Living room
    • Features: Wood Floor
    • Level: Main
    Recreation room
    • Level: Lower
    Heating
    • Natural Gas
    Cooling
    • Electric
    Appliances
    • Included: Dishwasher
    • Laundry: Lower Level
    Features
    • Painted Cabinets
    • Flooring: Carpet, Tile, Wood
    • Windows: Thermal Windows
    • Basement: Basement BR,Finished,Full
    • Number of fireplaces: 1
    • Fireplace features: Living Room
    Interior area
    • Total structure area: 2,225
    • Total interior livable area: 2,225 sqft
    • Finished area above ground: 1,196
    • Finished area below ground: 1,029

    Property

    Parking
    • Total spaces: 2
    • Parking features: Attached, Garage Faces Front
    • Attached garage spaces: 2
    Lot
    • Size: 6,920 Square Feet
    Details
    • Parcel number: 098080014025.00

    Construction

    Type & style
    • Home type: SingleFamily
    • Architectural style: Traditional
    • Property subtype: Single Family Residence
    Materials
    • Board & Batten Siding, Stone & Frame
    • Roof: Composition
    Condition
    • Year built: 2023
    Details
    • Builder name: Platinum Homes KC LL

    Utilities & green energy

    • Sewer: Public Sewer
    • Water: City/Public - Verify

    Community & HOA

    Community
    • Subdivision: Bristol Patio Homes
    HOA
    • Has HOA: Yes
    • Services included: Maintenance Grounds, Snow Removal
    • HOA fee: $125 monthly
    Location
    • Region: Kansas City

    Financial & listing details

    • Tax assessed value: $70,340
    • Annual tax amount: $5,210
    • Date on market: 8/31/2025
    • Listing terms: Cash,Conventional,FHA,VA Loan
    • Ownership: Private

    Price history

    DateEventPrice
    12/18/2025Sold--
    Source: Heartland MLS as distributed by MLS GRID #2546302 Report a problem
    11/13/2025Pending sale$427,000$192/sqft
    Source: Heartland MLS as distributed by MLS GRID #2546302 Report a problem
    11/6/2025Listed for sale$427,000$192/sqft
    Source: Heartland MLS as distributed by MLS GRID #2546302 Report a problem
    9/22/2025Listing removed$427,000$192/sqft
    Source: Heartland MLS as distributed by MLS GRID #2546302 Report a problem
    8/31/2025Listed for sale$427,000+6.8%$192/sqft
    Source: Heartland MLS as distributed by MLS GRID #2546302 Report a problem
    3/29/2023Sold--
    Source: Heartland MLS as distributed by MLS GRID #2408182 Report a problem
    1/14/2023Pending sale$400,000$180/sqft
    Source: Heartland MLS as distributed by MLS GRID #2408182 Report a problem
    10/12/2022Listed for sale$400,000$180/sqft
    Source: Heartland MLS as distributed by MLS GRID #2408182 Report a problem

    Public tax history

    YearProperty taxesTax assessment
    2025$5,543 +6.4%$70,340 +8.8%
    2024$5,210 +28.5%$64,680 +609.2%
    2023$4,056 +964.5%$9,120 +100%
    2022$381 -0.1%$4,560
    2021$381 -2.6%$4,560 +5.3%
    2020$392 $4,330
    Find assessor info on the county website

    Neighborhood: Outer Gashland

    Nearby schools

    GreatSchools rating
    Schools provided by the listing agent
    • Elementary: Nashua
    • Middle: New Mark
    • High: Staley High School

    Source: Heartland MLS as distributed by MLS GRID. This data may not be complete. We recommend contacting the local school district to confirm school assignments for this home.

    Get a cash offer in 3 minutes
    Find out how much your home could sell for in as little as 3 minutes with a no-obligation cash offer.
    Estimated market value
    $429,700
    Get a cash offer in 3 minutes
    Find out how much your home could sell for in as little as 3 minutes with a no-obligation cash offer.
    Estimated market value
    $429,700