The famous "King Tut House" is now available! One of Redlands' most recognizable homes, this historic residence is tucked away in one of the city's most desirable neighborhoods and is filled with unforgettable Egyptian-inspired architecture and character.
A welcoming sphinx statue sets the tone as you enter this truly one-of-a-kind property. The tranquil courtyard features a pond with a custom wall fountain, while the incredible rooftop retreat offers a fireplace, kitchenette, and an ideal space to relax or entertain under the stars.
Inside, you'll find a spacious living room with a fireplace, a formal dining room with French doors opening to the patio, two bedrooms, one bathroom, an eat-in kitchen, and an indoor laundry area. For year-round comfort, the home is equipped with four newer mini-split HVAC systems, providing efficient, individualized climate control throughout the home.
The backyard is a private oasis complete with an in-ground pool and spa, a newer pool pump, and multiple outdoor living spaces. Additional highlights include an extra-long garage, two storage sheds, rear alley access, and a back driveway with room for a small RV or approximately three additional vehicles.Conveniently located just 1.5 miles from Redlands Community Hospital and close to shopping, dining, and downtown Redlands, this iconic property is ready for its next chapter. With a little vision and updating, this rare architectural gem can truly shine once again.
For sale
Listed by: Coldwell Banker Home Source • Desiree Burgnon • Contact: 7605536115
$600,000
637 S Buena Vista St, Redlands, CA 92373
2beds
1,272sqft
:
Get pre-qualified$3,968/mo
Single Family Residence
Built in 1924
9,420 Square Feet Lot
$591,800 Zestimate®
$472/sqft
$-- HOA
What's special
- 19 hours |
- 323 |
- 15 |
Zillow last checked:
Listing updated:
Listed by:
Desiree Burgnon DRE #01723128 7605536115,
Coldwell Banker Home Source
Source: CRMLS,MLS#: HD26172250 Originating MLS: California Regional MLS
Originating MLS: California Regional MLSFacts & features
Interior
Bedrooms & bathrooms
- Bedrooms: 2
- Bathrooms: 1
- Full bathrooms: 1
- Main level bathrooms: 2
- Main level bedrooms: 2
Rooms
- Room types: Bedroom, Kitchen, Laundry, Living Room, Other
Bedroom
- Features: All Bedrooms Down
Bathroom
- Features: Bathroom Exhaust Fan, Tub Shower
Other
- Features: Walk-In Closet(s)
Heating
- See Remarks
Cooling
- See Remarks
Appliances
- Included: Gas Oven, Gas Range
- Laundry: In Kitchen
Features
- Tile Counters, All Bedrooms Down, Walk-In Closet(s)
- Doors: French Doors
- Windows: Blinds
- Has fireplace: Yes
- Fireplace features: Living Room, Outside
- Common walls with other units/homes: No Common Walls
Interior area
- Total interior livable area: 1,272 sqft
Property
Parking
- Total spaces: 7
- Parking features: Concrete, Direct Access, Garage Faces Front, Garage, Private, RV Potential
- Garage spaces: 1
- Uncovered spaces: 6
Accessibility
- Accessibility features: Safe Emergency Egress from Home
Features
- Levels: Two
- Stories: 2
- Entry location: 1
- Patio & porch: Rooftop
- Has private pool: Yes
- Pool features: In Ground, Private
- Has spa: Yes
- Spa features: In Ground, Private
- Fencing: Wood
- Has view: Yes
- View description: Mountain(s), Neighborhood
Lot
- Size: 9,420 Square Feet
- Features: Front Yard, Lawn, Sprinkler System, Street Level
Details
- Parcel number: 0173142110000
- Special conditions: Probate Listing
Construction
Type & style
- Home type: SingleFamily
- Architectural style: See Remarks
- Property subtype: Single Family Residence
Condition
- New construction: No
- Year built: 1924
Utilities & green energy
- Sewer: Public Sewer
- Water: Public
Community & HOA
Community
- Features: Biking, Sidewalks
Location
- Region: Redlands
Financial & listing details
- Price per square foot: $472/sqft
- Tax assessed value: $168,408
- Annual tax amount: $2,038
- Date on market: 8/8/2026
- Listing terms: Cash
- Road surface type: Paved
Estimated market value
$591,800
$562,000 - $621,000
$2,972/mo
Price history
| Date | Event | Price |
|---|---|---|
| 8/8/2026 | Listed for sale | $600,000+26.3%$472/sqft |
Source:  CRMLS #HD26172250 Report a problem CRMLS #HD26172250 Report a problem | ||
| 6/14/2009 | Listing removed | $475,000$373/sqft |
Source: Century 21 #E08115770 Report a problem | ||
| 8/24/2008 | Listed for sale | $475,000$373/sqft |
Source: Century 21 #E08115770 Report a problem | ||
Public tax history
| Year | Property taxes | Tax assessment |
|---|---|---|
| 2025 | $2,038 +7.1% | $168,408 +2% |
| 2024 | $1,903 +0.2% | $165,106 +2% |
| 2023 | $1,899 +1.5% | $161,868 +2% |
| 2022 | $1,870 -1.7% | $158,694 +2% |
| 2021 | $1,902 +1.5% | $155,582 +1% |
| 2020 | $1,874 +2.9% | $153,987 +2% |
| 2019 | $1,820 +2.6% | $150,968 +2% |
| 2018 | $1,774 +0.9% | $148,007 +2% |
| 2017 | $1,757 | $145,105 +2% |
| 2016 | $1,757 +1.2% | $142,260 +1.5% |
| 2015 | $1,736 +0.8% | $140,123 +2% |
| 2014 | $1,722 | $137,379 +0.5% |
| 2013 | -- | $136,758 +2% |
| 2012 | -- | $134,076 +2% |
| 2011 | -- | $131,447 +0.8% |
| 2010 | -- | $130,465 -0.2% |
| 2009 | -- | $130,774 +2% |
| 2008 | -- | $128,209 +2% |
| 2007 | -- | $125,695 +2% |
| 2006 | -- | $123,230 +2% |
| 2005 | -- | $120,814 +2% |
| 2004 | -- | $118,445 +1.9% |
| 2003 | -- | $116,274 +2% |
| 2002 | -- | $113,994 +2% |
| 2001 | -- | $111,759 +2% |
| 2000 | -- | $109,567 |
Find assessor info on the county website
Monthly payment
Est. payment
Payment breakdown
Explore the cost of this home by adjusting the details. Changes won't be saved.Climate risks
Neighborhood: 92373
Nearby schools
GreatSchools rating
- 6/10Kingsbury Elementary SchoolGrades: K-5Distance: 0.2 mi
- 4/10Cope Middle SchoolGrades: 6-8Distance: 0.5 mi
- 9/10Redlands Senior High SchoolGrades: 9-12Distance: 1 mi
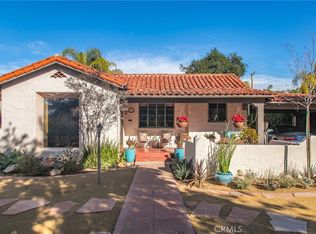
- $810,0003 bd2 ba1.6k sqft633 S Buena Vista St, Redlands, CA 92373Sold
- $691,4005 bd2 ba2.3k sqft703 S Buena Vista St, Redlands, CA 92373Off Market
- $731,4003 bd3 ba1.7k sqft629 S Buena Vista St, Redlands, CA 92373Off Market
- $901,7003 bd3 ba1.9k sqft707 S Buena Vista St, Redlands, CA 92373Off Market

- $490,4252 bd2 ba1.4k sqft625 S Buena Vista St, Redlands, CA 92373Sold
- $762,5003 bd2 ba1.5k sqft709 S Buena Vista St, Redlands, CA 92373Off Market
- $705,0003 bd2 ba1.6k sqft632 Alvarado St, Redlands, CA 92373Off Market
- $865,1004 bd2 ba2.4k sqft636 Alvarado St, Redlands, CA 92373Off Market
A local agent can set up tours, give advice and negotiate with sellers.
Similar homes
- $585,0003 bd2 ba1.3k sqft8 Dale Ln, Redlands, CA 92373For Sale
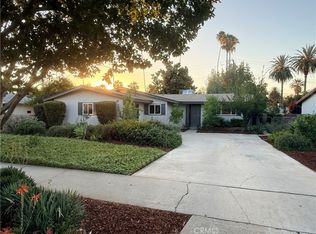 MLS ID #IG26149031, SANDRA RICE, Better Homes & Gardens R.E. Champions. CRMLS
 - $559,9503 bd2 ba1.4k sqft917 Campus Ave, Redlands, CA 92374For Sale
 MLS ID #CV26163852, Jessie Rodriguez, Coldwell Banker Icon. CRMLS
 - $579,0003 bd2 ba1.7k sqft7961 Pedley Rd, San Bernardino, CA 92410For Sale
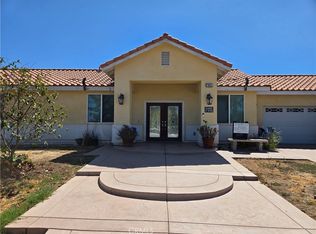 MLS ID #DW26168509, Alejandro Soto, Big Block Powerhouse Realty. CRMLS
 - $585,0002 bd1 ba1k sqft1572 Hillcrest Ave, Riverside, CA 92501For Sale
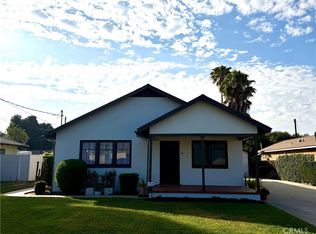 MLS ID #IV26130309, COLLETTE LEE, Tower Agency. CRMLS
 - $540,0003 bd2 ba1.6k sqft440 Lisbon St, Perris, CA 92571For SaleMLS ID #PW26171695, Art Marin, J & M Realty. CRMLS
- $465,0002 bd2 ba1.3k sqft35231 San Carlos St, Yucaipa, CA 92399For SaleMLS ID #IG26167193, Danny Hernandez, YUCAIPA VALLEY REAL ESTATE. CRMLS
- $549,9993 bd3 ba1.4k sqft7855 Grace Ave, Fontana, CA 92336For SaleMLS ID #CV26169392, Mark Davenport, Legacy Realty. CRMLS
- $596,0003 bd2 ba1.4k sqft322 E Mariposa Dr, Rialto, CA 92376For SaleMLS ID #IV26122647, LISA SOLTESZ, OPENDOOR BROKERAGE INC.. CRMLS
- $539,9003 bd2 ba1.7k sqft1295 N 9th St, Colton, CA 92324For SaleMLS ID #IV26151477, MARIA MARTINEZ, Beechwood Realty. CRMLS
- $630,0004 bd2 ba1.4k sqft5162 Jurupa Ave, Riverside, CA 92504For SaleMLS ID #PW26161151, Ann Mai, RedTree Realty Inc. CRMLS
- $450,0004 bd2 ba1.4k sqft1147 Spruce St, San Bernardino, CA 92411For SaleMLS ID #IG26173703, TEX ACOSTA, TEX ACOSTA REALTY. CRMLS
- $570,0004 bd2 ba1.7k sqft3017 Pepper St, Highland, CA 92346For SaleMLS ID #IV26145851, EDGARDO ESPIRITU, GUARDIAN REALTY. CRMLS
- $450,0003 bd2 ba1.3k sqft9969 Claremont Ave, Bloomington, CA 92316For SaleMLS ID #CV26171300, Jeff Collins, RE/MAX INNOVATIONS. CRMLS
- $565,0004 bd2 ba1.3k sqft12780 Fremontia Ave, Grand Terrace, CA 92313For SaleMLS ID #IG26122608, Susan Tedrow, SUSAN TEDROW REAL ESTATE, INC.. CRMLS
- $580,0004 bd2 ba1.6k sqft25755 Via Tejon Ave, Moreno Valley, CA 92551For SaleMLS ID #DW26168120, Salvador Gonzalez, First Family Homes. CRMLS
- $579,9004 bd3 ba1.5k sqft321 W Johnston St, Colton, CA 92324For SaleMLS ID #CV26139462, Dionisio Vallejos, Remax Foothills. CRMLS
- $618,0004 bd3 ba1.5k sqft6108 Rayann Ct, Riverside, CA 92504For SaleMLS ID #PW26161180, Ann Mai, RedTree Realty Inc. CRMLS
- $529,0004 bd2 ba1.2k sqft7142 Church Ave, Highland, CA 92346For SaleMLS ID #IV26129172, RENE JIMENEZ, ARREBA. CRMLS
- $610,0004 bd3 ba1.5k sqft631 N Park Ave, Rialto, CA 92376For SaleMLS ID #DW26114510, Claudia Fernandez, ROA California Inc.. CRMLS
- $570,0003 bd2 ba1.2k sqft2420 W Sunrise Dr, Rialto, CA 92377For SaleMLS ID #CV26162198, Reynaldo Munive, 300 REALTY. CRMLS
Local buyer's agents are ready to help
