Skip main navigation
Sold for $707,000
  • $707,000

    637 S Warren Ave, Malvern, PA 19355

    3beds
    1,856sqft
    Single Family Residence
    Built in 1956
    2 Acres Lot
    $732,200 Zestimate®
    $381/sqft
    $3,013 Estimated rent

    Home value

    $732,200

    $630,000 - $857,000

    $3,013/mo

    Zestimate® history
    Loading
    Loading...

    Owner options

    List your home for rent

    $3,013/mo

    Rent Zestimate®

    Find your next renter with Zillow Rental Manager. Plus, with online applications, you can quickly screen prospective tenants – for free.

    Learn more

    $3,013/mo

    Rent Zestimate®

    Refinance and save

    $4,471/mo

    Est. payment

    Refinancing to a lower rate could help reduce your monthly payments and save thousands over the life of the loan.

    See today's rates

    $4,471/mo

    Est. payment

    Explore your selling options

    Work with a Zillow partner agent

    Leverage their expertise and Zillow's premium Showcase listings to get your home seen by more buyers.

    Get started

    List with your own agent

    Get your home in front of millions of buyers by listing it on Zillow.

    Learn how to do it

    Sell it yourself

    Take full control of how buyers see your home on Zillow by listing For Sale by Owner (FSBO).

    List your home

    What's special

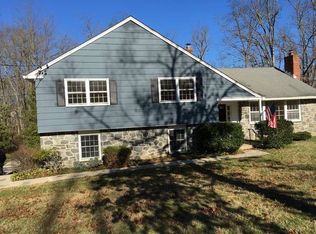
    Open House Saturday May 20th 12-2 PM Open House Sunday May 21st 2-4 PM Immaculate Ranch home on 2 acres in Radnor Hunt neighborhood of Willistown township. A covered patio leads to the front entry with spacious closet storage. Public spaces include a large Living Room with vaulted ceilings, exposed beams, a wood burning fireplace and Minka fans. A wall of windows along the back of the house offer unobstructed views of the park like fenced rear yard and include remote controlled blinds. Adjacent to the Living Room is an open Dining Room allowing for easy flow and access to the large, partially covered patio. Continue from the Dining Room into the Kitchen and Den with a 2nd wood burning fireplace, stainless appliances, induction electric cooktop, double ovens and a separate pantry area. Access to the 2 car garage is from here. The Bedroom wing of this home includes the Ensuite Primary Bedroom with an oversized shower, Bedroom number 2 and a 3rd Bedroom, currently purposed as a home office. There is full hall Bathroom with a jacuzzi tub. Head down to the full daylight basement for incredible storage and laundry. Hardwood floors throughout, central vacuum, extensive landscaping and a newer 10' x 15' shed. A rare find!

    Zillow last checked:

    Listing updated:

    Listed by:

    Lisa Liacouras 610-348-7471,

    Compass RE

    Bought with:

    Marie Gordon, RS282323

    Compass RE

    Source: Bright MLS,MLS#: PACT2045296MLS Logo

    Facts & features

    Interior

    Bedrooms & bathrooms
    • Bedrooms: 3
    • Bathrooms: 2
    • Full bathrooms: 2
    • Main level bathrooms: 2
    • Main level bedrooms: 3
    Rooms
    • Room types: Dining Room, Primary Bedroom, Bedroom 2, Bedroom 3, Kitchen, Den, Basement, Foyer, Great Room, Bathroom 1, Bathroom 2
    Basement
    • Area: 0
    Heating
    • Forced Air, Heat Pump, Oil, Electric
    Cooling
    • Central Air, Electric
    Appliances
    • Included: Built-In Range, Central Vacuum, Dishwasher, Disposal, Cooktop, Double Oven, Oven, Electric Water Heater
    • Laundry: Lower Level, Mud Room
    Features
    • Ceiling Fan(s), Central Vacuum, Exposed Beams, Family Room Off Kitchen, Open Floorplan, Kitchen - Gourmet, Kitchen Island, Pantry, Recessed Lighting
    • Flooring: Hardwood, Ceramic Tile
    • Windows: Window Treatments
    • Basement: Full,Water Proofing System,Windows,Sump Pump
    • Number of fireplaces: 2
    • Fireplace features: Wood Burning, Glass Doors, Brick
    Interior area
    • Total structure area: 1,856
    • Total interior livable area: 1,856 sqft
    • Finished area above ground: 1,856
    • Finished area below ground: 0

    Property

    Parking
    • Total spaces: 6
    • Parking features: Garage Faces Front, Garage Door Opener, Inside Entrance, Attached, Off Street, Driveway
    • Attached garage spaces: 2
    • Uncovered spaces: 4
    Accessibility
    • Accessibility features: Accessible Entrance
    Features
    • Levels: One
    • Stories: 1
    • Patio & porch: Patio, Porch
    • Exterior features: Extensive Hardscape, Lighting
    • Pool features: None
    • Fencing: Wood,Split Rail,Back Yard
    Lot
    • Size: 2 Acres
    • Features: Backs to Trees, Front Yard, Landscaped, Level, Wooded, Private, Rear Yard, SideYard(s)
    Details
    • Additional structures: Above Grade, Below Grade
    • Parcel number: 5403 0228
    • Zoning: RESIDENTIAL
    • Special conditions: Standard

    Construction

    Type & style
    • Home type: SingleFamily
    • Architectural style: Ranch/Rambler
    • Property subtype: Single Family Residence
    Materials
    • Frame
    • Foundation: Block
    • Roof: Asphalt
    Condition
    • New construction: No
    • Year built: 1956

    Utilities & green energy

    • Electric: 200+ Amp Service
    • Sewer: Public Sewer
    • Water: Well

    Community & HOA

    Community
    • Subdivision: Radnor Hunt
    HOA
    • Has HOA: No
    Location
    • Region: Malvern
    • Municipality: WILLISTOWN TWP

    Financial & listing details

    • Price per square foot: $381/sqft
    • Tax assessed value: $176,720
    • Annual tax amount: $4,904
    • Date on market: 5/19/2023
    • Listing agreement: Exclusive Agency
    • Exclusions: Foyer Light Fixture, Upright Freezer In Garage, Chest Freezer In Basement, Carved Eagle On Front Lawn
    • Ownership: Fee Simple

    Price history

    DateEventPrice
    7/26/2023Sold$707,000+8.9%$381/sqft
    Source: Bright MLS #PACT2045296 Report a problem
    5/22/2023Pending sale$649,000$350/sqft
    Source: Bright MLS #PACT2045296 Report a problem
    5/19/2023Listed for sale$649,000+56.4%$350/sqft
    Source: Bright MLS #PACT2045296 Report a problem
    1/1/2015Sold$415,000$224/sqft
    Source: Long & Foster Broker Feed #1005424688_100 Report a problem

    Public tax history

    Tax history is unavailable.

    Neighborhood: 19355

    Nearby schools

    GreatSchools rating
    Schools provided by the listing agent
    • Elementary: Sugartown
    • Middle: Great Valley
    • High: Great Valley
    • District: Great Valley

    Source: Bright MLS. This data may not be complete. We recommend contacting the local school district to confirm school assignments for this home.

    Get a cash offer in 3 minutes
    Find out how much your home could sell for in as little as 3 minutes with a no-obligation cash offer.
    Estimated market value
    $732,200
    Get a cash offer in 3 minutes
    Find out how much your home could sell for in as little as 3 minutes with a no-obligation cash offer.
    Estimated market value
    $732,200