Welcome to your dream home in the heart of Willistown Township! This stunning, like new home features 5 bedrooms, 3.5 baths and offers a perfect blend of contemporary living and traditional elements. A gracious front porch and traditional living room with fireplace and built-ins flow into the open concept main living area. Vaulted ceilings, unobstructed sight lines and windows in all directions provide wonderful entertaining potential and a constant connection with nature. The modern gourmet kitchen features not one but TWO oversized islands to pursue all of your culinary adventures! White cabinetry, quartz countertops, stainless appliances, tile backsplash and stylish pendant lighting are the perfect backdrop for meal prep and family gatherings! It flows seamlessly to both the dining room with access to the deck and yard or the comfy breakfast area with access to the covered and screened in porch. The oversized family room is bright and airy and will be the perfect spot to watch the Phillies or the Eagles. When it gets later in the season, enjoy the remote gas fireplace on a cool Sunday afternoon. With so many flexible entertaining options, it may be tough to pick one! Enjoy the outdoors on the spacious deck, lower-level patio or maybe on the screened porch. Upstairs, the massive primary suite features a cathedral ceiling, luxurious carpet and a walk-in closet so big it could almost be another bedroom! The luxurious primary bath features a custom tile shower, oversized double vanity with quartz countertops and water closet. At the other end of the home is a large princess suite with double closets and private bath. There are 3 more generously sized bedrooms and a hall bath with double vanity. All bedrooms have custom plantation shutters for both style and privacy while gleaming hardwood floors flow throughout most of the home. Downstairs there is a wonderful game room, home office or potential guest room with its own private entrance out the patio. There is also a half bath, mudroom and storage room found on this level. Enjoy the fully fenced back yard – ideal for play, pets and peaceful evenings in your new home. With two attached garages and a long driveway, parking will be no problem for all your guests. At just 4 years young and meticulously maintained, this gorgeous home has everything. A thoughtful, contemporary floor plan, that ensures room for everyone, up to date finishes and fixtures throughout, and a whole home generator for peace of mind. The location could not be more ideal, in the highly rated Great Valley School District and just down the street from Malvern Prep. Downtown Malvern with its quaint shops and restaurants and train station is close by, as is the Great Valley Corporate Center, West Chester and access to I-76 and 202. Welcome Home!
Sold for $1,100,000
$1,100,000
639 S Warren Ave, Malvern, PA 19355
5beds
3,532sqft
Single Family Residence
Built in 1961
1.3 Acres Lot
$1,129,600 Zestimate®
$311/sqft
$4,916 Estimated rent
Home value
$1,129,600
$1.06M - $1.21M
$4,916/mo
Zestimate® history
Owner options
List your home for rent
$4,916/mo
Rent Zestimate®
Find your next renter with Zillow Rental Manager. Plus, with online applications, you can quickly screen prospective tenants – for free.
$4,916/mo
Rent Zestimate®
Refinance and save
$5,732/mo
Est. payment
Refinancing to a lower rate could help reduce your monthly payments and save thousands over the life of the loan.
$5,732/mo
Est. payment
Explore your selling options
Work with a Zillow partner agent
Leverage their expertise and Zillow's premium Showcase listings to get your home seen by more buyers.
Get startedList with your own agent
Get your home in front of millions of buyers by listing it on Zillow.
Learn how to do itSell it yourself
Take full control of how buyers see your home on Zillow by listing For Sale by Owner (FSBO).
List your homeWhat's special
Remote gas fireplaceQuartz countertopsStylish pendant lightingHalf bathThoughtful contemporary floor planCustom plantation shuttersSpacious deck
Zillow last checked:
Listing updated:
Listed by:
Joe Fallon 610-564-1491,
RE/MAX Main Line-Kimberton,
Co-Listing Agent: Christine Fallon 610-564-1309,
RE/MAX Main Line-Kimberton
Bought with:
Meghan Chorin, AB067698
Compass RE
Source: Bright MLS,MLS#: PACT2105238
Facts & features
Interior
Bedrooms & bathrooms
- Bedrooms: 5
- Bathrooms: 4
- Full bathrooms: 3
- 1/2 bathrooms: 1
Rooms
- Room types: Living Room, Dining Room, Primary Bedroom, Bedroom 2, Bedroom 3, Bedroom 4, Bedroom 5, Kitchen, Family Room, Breakfast Room, Laundry, Bathroom 2, Bathroom 3, Primary Bathroom, Half Bath
Primary bedroom
- Features: Cathedral/Vaulted Ceiling, Walk-In Closet(s), Lighting - LED, Window Treatments, Flooring - Carpet
- Level: Upper
Bedroom 2
- Features: Attached Bathroom, Window Treatments, Flooring - HardWood
- Level: Upper
Bedroom 3
- Features: Window Treatments, Flooring - HardWood
- Level: Upper
Bedroom 4
- Features: Window Treatments, Flooring - HardWood
- Level: Upper
Bedroom 5
- Features: Window Treatments, Flooring - HardWood
- Level: Upper
Primary bathroom
- Features: Bathroom - Walk-In Shower, Double Sink, Countertop(s) - Quartz, Lighting - LED, Window Treatments, Flooring - Tile/Brick
- Level: Upper
Bathroom 2
- Features: Bathroom - Walk-In Shower, Countertop(s) - Solid Surface, Lighting - LED, Window Treatments, Flooring - Tile/Brick
- Level: Upper
Bathroom 3
- Features: Double Sink, Countertop(s) - Solid Surface, Bathroom - Walk-In Shower, Lighting - LED, Window Treatments, Flooring - Tile/Brick
- Level: Upper
Breakfast room
- Features: Balcony Access, Lighting - LED, Flooring - HardWood
- Level: Main
Dining room
- Features: Balcony Access, Lighting - LED, Window Treatments, Flooring - HardWood
- Level: Main
Family room
- Features: Cathedral/Vaulted Ceiling, Fireplace - Gas, Lighting - LED, Window Treatments, Flooring - HardWood
- Level: Main
Family room
- Features: Balcony Access, Lighting - Ceiling, Window Treatments, Flooring - Luxury Vinyl Plank
- Level: Lower
Half bath
- Features: Lighting - LED, Flooring - Ceramic Tile
- Level: Lower
Kitchen
- Features: Countertop(s) - Quartz, Kitchen - Propane Cooking, Lighting - LED, Lighting - Pendants, Kitchen Island, Pantry, Flooring - HardWood
- Level: Main
Laundry
- Features: Attic - Pull-Down Stairs
- Level: Upper
Living room
- Features: Fireplace - Wood Burning, Built-in Features, Window Treatments, Flooring - HardWood
- Level: Main
Mud room
- Features: Built-in Features, Lighting - LED, Flooring - Ceramic Tile
- Level: Lower
Screened porch
- Features: Ceiling Fan(s)
- Level: Main
Heating
- Forced Air, Propane
Cooling
- Central Air, Electric
Appliances
- Included: Microwave, Cooktop, Dishwasher, Dryer, Exhaust Fan, Double Oven, Refrigerator, Stainless Steel Appliance(s), Washer, Water Heater, Water Treat System
- Laundry: Upper Level, Laundry Room, Mud Room
Features
- Attic, Bathroom - Walk-In Shower, Built-in Features, Ceiling Fan(s), Dining Area, Family Room Off Kitchen, Open Floorplan, Kitchen - Gourmet, Kitchen Island, Kitchen - Table Space, Primary Bath(s), Recessed Lighting, Upgraded Countertops, Walk-In Closet(s), Breakfast Area, Combination Kitchen/Dining
- Flooring: Hardwood, Carpet, Luxury Vinyl, Wood
- Doors: Insulated, Sliding Glass
- Windows: Double Hung, Energy Efficient, Insulated Windows, Sliding, Window Treatments
- Has basement: No
- Number of fireplaces: 2
- Fireplace features: Brick, Gas/Propane, Mantel(s), Wood Burning
Interior area
- Total structure area: 3,532
- Total interior livable area: 3,532 sqft
- Finished area above ground: 3,132
- Finished area below ground: 400
Property
Parking
- Total spaces: 9
- Parking features: Garage Faces Front, Garage Faces Side, Garage Door Opener, Inside Entrance, Oversized, Asphalt, Attached, Driveway
- Attached garage spaces: 4
- Uncovered spaces: 5
Accessibility
- Accessibility features: None
Features
- Levels: Multi/Split,Three
- Stories: 3
- Patio & porch: Deck, Patio, Porch, Screened, Screened Porch
- Pool features: None
- Fencing: Aluminum,Full
- Has view: Yes
- View description: Trees/Woods
Lot
- Size: 1.3 Acres
- Features: Backs to Trees
Details
- Additional structures: Above Grade, Below Grade
- Parcel number: 5403 0229
- Zoning: R10
- Zoning description: Residential
- Special conditions: Standard
Construction
Type & style
- Home type: SingleFamily
- Property subtype: Single Family Residence
Materials
- Brick, Vinyl Siding
- Foundation: Crawl Space
- Roof: Architectural Shingle
Condition
- Excellent
- New construction: No
- Year built: 1961
- Major remodel year: 2021
Utilities & green energy
- Sewer: Public Sewer
- Water: Well
Community & HOA
Community
- Subdivision: Radnor Hunt
HOA
- Has HOA: No
Location
- Region: Malvern
- Municipality: WILLISTOWN TWP
Financial & listing details
- Price per square foot: $311/sqft
- Tax assessed value: $355,850
- Annual tax amount: $10,912
- Date on market: 8/1/2025
- Listing agreement: Exclusive Right To Sell
- Listing terms: Cash,Conventional
- Inclusions: Washer, Dryer, Refrigerator, All Window Treatments, Generator
- Exclusions: All Staging Items
- Ownership: Fee Simple
Price history
| Date | Event | Price |
|---|---|---|
| 9/12/2025 | Sold | $1,100,000-6.8%$311/sqft |
Source:  Bright MLS #PACT2105238 Report a problem Bright MLS #PACT2105238 Report a problem | ||
| 8/12/2025 | Pending sale | $1,180,000$334/sqft |
Source: Bright MLS #PACT2105238 Report a problem | ||
| 8/12/2025 | Contingent | $1,180,000$334/sqft |
Source: Bright MLS #PACT2105238 Report a problem | ||
| 8/1/2025 | Listed for sale | $1,180,000+21%$334/sqft |
Source: Bright MLS #PACT2105238 Report a problem | ||
| 7/13/2021 | Sold | $975,000$276/sqft |
Source: Bright MLS #PACT532232 Report a problem | ||
Public tax history
Tax history is unavailable.
Neighborhood: 19355
Nearby homes
- $1,100,0004 bd3 ba2.2k sqft639 Warren Ave, Malvern, PA 19355Sold
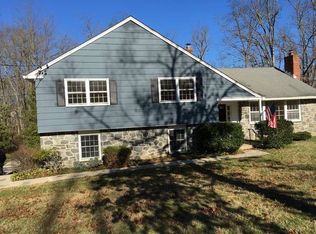
- $728,3003 bd2 ba1.8k sqft637 S Warren Ave, Malvern, PA 19355Off Market

- $808,2003 bd2 ba1.8k sqft637 Warren Ave, Malvern, PA 19355Off Market

- $820,2005 bd2 ba2.8k sqft1 Stoneybrook Ln, Malvern, PA 19355Off Market
- $716,1003 bd2 ba1.7k sqft638 Warren Ave, Malvern, PA 19355Off Market
- $803,5003 bd2 ba1.8k sqft635 Warren Ave, Malvern, PA 19355Off Market
- $837,6004 bd2 ba2.5k sqft636 Warren Ave, Malvern, PA 19355Off Market
- $810,2004 bd2 ba2.5k sqft636 S Warren Ave, Malvern, PA 19355Off Market
Nearby schools
GreatSchools rating
- 7/10Sugartown El SchoolGrades: K-4Distance: 1.1 mi
- 10/10Great Valley Middle SchoolGrades: 7-8Distance: 4.5 mi
- 10/10Great Valley High SchoolGrades: 9-12Distance: 4.5 mi
Schools provided by the listing agent
- District: Great Valley
Source: Bright MLS. This data may not be complete. We recommend contacting the local school district to confirm school assignments for this home.
Get a cash offer in 3 minutes
Find out how much your home could sell for in as little as 3 minutes with a no-obligation cash offer.
Estimated market value
$1,129,600
Get a cash offer in 3 minutes
Find out how much your home could sell for in as little as 3 minutes with a no-obligation cash offer.
Estimated market value
$1,129,600
- Pennsylvania
- Chester County
- Malvern
- 19355
- 639 S Warren Ave
Nearby cities
Nearby neighborhoods
Nearby zip codes
Other Malvern Topics
