Find your dream home in the sought-after Sterling Park neighborhood of Casselberry, Florida. This beautiful 4 bedroom 2 bathroom, single-story residence has been FULLY RENOVATED, including a brand NEW ROOF just installed 2024 and modern upgrades throughout. Inside, you'll discover freshly painted interiors, stylish NEW porcelain tile floors, cozy carpets, and attractive 6" solid wood baseboards. The bathrooms boast spa-like showers with porcelain tile and updated plumbing. The kitchen is a highlight with its soft-closed solid wood cabinets, SPARKLING WHITE quartz countertops, and upgraded stailess steel appliances. Outside, enjoy the landscaped quarter-acre lot. With great schools, a safe and welcoming environment, and an array of nearby amenities, this residence offers the perfect blend of luxury and practicality and convenience. Explore the vibrant dining scene, lush parks, and exciting entertainment options just moments away. Schedule your showing today and discover the unmatched lifestyle this home has to offer!
Sold for $394,500
$394,500
637 SWALLOW DRIVE, CASSELBERRY, FL 32707
4beds
1,396sqft
Single Family Residence
Built in 1973
9,263 Square Feet Lot
$397,600 Zestimate®
$283/sqft
$2,454 Estimated rent
Home value
$397,600
$378,000 - $417,000
$2,454/mo
Zestimate® history
Owner options
List your home for rent
$2,454/mo
Rent Zestimate®
Find your next renter with Zillow Rental Manager. Plus, with online applications, you can quickly screen prospective tenants – for free.
$2,454/mo
Rent Zestimate®
Refinance and save
$2,659/mo
Est. payment
Refinancing to a lower rate could help reduce your monthly payments and save thousands over the life of the loan.
$2,659/mo
Est. payment
Explore your selling options
Work with a Zillow partner agent
Leverage their expertise and Zillow's premium Showcase listings to get your home seen by more buyers.
Get startedList with your own agent
Get your home in front of millions of buyers by listing it on Zillow.
Learn how to do itSell it yourself
Take full control of how buyers see your home on Zillow by listing For Sale by Owner (FSBO).
List your homeWhat's special
Great schoolsLush parksCozy carpetsFreshly painted interiorsBrand new roofVibrant dining sceneSparkling white quartz countertops
Zillow last checked:
Listing updated:
Listed by:
Joshua Hernandez 407-775-8010,
LA ROSA REALTY CW PROPERTIES L 407-910-2168,
Jose Hernandez 407-394-9890,
LA ROSA REALTY CW PROPERTIES L
Bought with:
Barrett Spray, 590021
KELLER WILLIAMS ADVANTAGE REALTY
Source: Stellar MLS,MLS#: O6185781 Originating MLS: Osceola
Originating MLS: Osceola
Facts & features
Interior
Bedrooms & bathrooms
- Bedrooms: 4
- Bathrooms: 2
- Full bathrooms: 2
Primary bedroom
- Features: Built-in Closet
- Level: First
- Dimensions: 11x12
Bedroom 2
- Features: Built-in Closet
- Level: First
- Dimensions: 11x12
Bedroom 3
- Features: Built-in Closet
- Level: First
- Dimensions: 12x13
Bedroom 4
- Features: No Closet
- Level: First
- Dimensions: 10x10
Bathroom 1
- Level: First
Bathroom 2
- Level: First
Kitchen
- Level: First
- Dimensions: 10x14
Living room
- Level: First
- Dimensions: 15x13
Heating
- Central
Cooling
- Central Air
Appliances
- Included: Cooktop, Dishwasher, Electric Water Heater, Freezer, Range Hood, Refrigerator
- Laundry: Inside
Features
- Primary Bedroom Main Floor
- Flooring: Carpet, Porcelain Tile
- Doors: Sliding Doors
- Has fireplace: No
Interior area
- Total structure area: 2,013
- Total interior livable area: 1,396 sqft
Property
Parking
- Total spaces: 2
- Parking features: Garage - Attached
- Attached garage spaces: 2
Features
- Levels: One
- Stories: 1
- Patio & porch: Enclosed, Screened
- Exterior features: Lighting, Other, Private Mailbox, Rain Gutters, Sidewalk, Storage
- Fencing: Fenced
Lot
- Size: 9,263 Square Feet
Details
- Parcel number: 1521305010B000190
- Zoning: PUD
- Special conditions: None
Construction
Type & style
- Home type: SingleFamily
- Property subtype: Single Family Residence
Materials
- Block, Wood Siding
- Foundation: Slab
- Roof: Shingle
Condition
- New construction: No
- Year built: 1973
Utilities & green energy
- Sewer: Public Sewer
- Water: Public
- Utilities for property: BB/HS Internet Available, Cable Available, Electricity Connected, Water Available, Water Connected
Community & HOA
Community
- Pet fee: $0 monthly
- Subdivision: STERLING PARK UNIT 01
HOA
- Has HOA: Yes
- HOA fee: $28 monthly
- HOA name: Jim Lockhart
- HOA phone: 407-699-8270
Location
- Region: Casselberry
Financial & listing details
- Price per square foot: $283/sqft
- Tax assessed value: $331,448
- Annual tax amount: $1,163
- Date on market: 3/8/2024
- Cumulative days on market: 31 days
- Listing terms: Cash,Conventional,FHA,VA Loan
- Ownership: Fee Simple
- Total actual rent: 0
- Electric utility on property: Yes
- Road surface type: Asphalt
Price history
| Date | Event | Price |
|---|---|---|
| 4/30/2024 | Sold | $394,500$283/sqft |
Source:  Stellar MLS #O6185781 Report a problem Stellar MLS #O6185781 Report a problem | ||
| 4/11/2024 | Pending sale | $394,500$283/sqft |
Source: Stellar MLS #O6185781 Report a problem | ||
| 3/28/2024 | Price change | $394,500-1.4%$283/sqft |
Source: Stellar MLS #O6185781 Report a problem | ||
| 3/8/2024 | Listed for sale | $399,900+42.8%$286/sqft |
Source: Stellar MLS #O6185781 Report a problem | ||
| 1/8/2024 | Sold | $280,000$201/sqft |
Source: Stellar MLS #O6157171 Report a problem | ||
| 11/30/2023 | Pending sale | $280,000$201/sqft |
Source: Stellar MLS #O6157171 Report a problem | ||
| 11/27/2023 | Listed for sale | $280,000$201/sqft |
Source: Stellar MLS #O6157171 Report a problem | ||
Public tax history
| Year | Property taxes | Tax assessment |
|---|---|---|
| 2025 | $2,511 -40.2% | $196,808 -38.1% |
| 2024 | $4,197 +408.4% | $317,724 +183.9% |
| 2023 | $825 -2.8% | $111,924 +3% |
| 2022 | $849 -23.4% | $108,664 +3% |
| 2021 | $1,109 +1.5% | $105,499 +1.4% |
| 2020 | $1,092 +0.5% | $104,042 +2.3% |
| 2019 | $1,086 | $101,703 +1.9% |
| 2018 | $1,086 +2.2% | $99,807 +2.1% |
| 2017 | $1,063 +2% | $97,754 +1.4% |
| 2016 | $1,043 -1% | $96,413 +1.4% |
| 2015 | $1,053 | $95,077 +0.8% |
| 2014 | $1,053 +29% | $94,322 +1.5% |
| 2013 | $816 +9.1% | $92,928 +1.7% |
| 2012 | $748 +4.3% | $91,375 +3% |
| 2011 | $717 +1.9% | $88,714 +1.5% |
| 2010 | $704 +6.1% | $87,403 +2.7% |
| 2009 | $663 +11.2% | $85,105 +3.7% |
| 2008 | $596 -18.7% | $82,082 +3% |
| 2007 | $734 -4.6% | $79,691 +2.5% |
| 2006 | $769 +3.2% | $77,747 +3% |
| 2005 | $745 +1.9% | $75,483 +3% |
| 2004 | $732 +1.8% | $73,284 +1.9% |
| 2003 | $719 -7.8% | $71,918 +2.4% |
| 2002 | $779 +5.9% | $70,232 +4.6% |
| 2000 | $736 | $67,113 |
Find assessor info on the county website
Neighborhood: 32707
Nearby homes
- $379,3003 bd2 ba1.3k sqft639 Swallow Dr, Casselberry, FL 32707Off Market
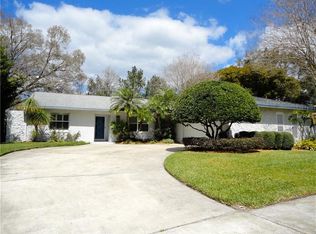
- $344,0003 bd2 ba1.5k sqft635 Swallow Dr, Casselberry, FL 32707Off Market
- $378,6003 bd2 ba1.6k sqft703 Laurel Way, Casselberry, FL 32707Off Market
- $371,7004 bd2 ba1.4k sqft705 Laurel Way, Casselberry, FL 32707Off Market
- $416,1004 bd2 ba1.7k sqft701 Laurel Way, Casselberry, FL 32707Off Market
- $351,7003 bd2 ba1.5k sqft624 Swallow Dr, Casselberry, FL 32707Off Market
- $368,6503 bd2 ba1.5k sqft641 Swallow Dr, Casselberry, FL 32707Sold
- $360,0003 bd2 ba1.3k sqft107 Thrush Ln, Casselberry, FL 32707Sold
Nearby schools
GreatSchools rating
- 6/10Sterling Park Elementary SchoolGrades: PK-5Distance: 0.7 mi
- NAA Seminole County Virtual SchoolGrades: K-12Distance: 6 mi
- 7/10Lake Howell High SchoolGrades: 9-12Distance: 2.8 mi
Schools provided by the listing agent
- Elementary: Red Bug Elementary
- Middle: Chiles Middle
- High: Lake Howell High
Source: Stellar MLS. This data may not be complete. We recommend contacting the local school district to confirm school assignments for this home.
Get a cash offer in 3 minutes
Find out how much your home could sell for in as little as 3 minutes with a no-obligation cash offer.
Estimated market value
$397,600
Get a cash offer in 3 minutes
Find out how much your home could sell for in as little as 3 minutes with a no-obligation cash offer.
Estimated market value
$397,600
- Florida
- Seminole County
- Casselberry
- 32707
- 637 SWALLOW DRIVE
Nearby cities
Nearby zip codes
Other Casselberry Topics
