One or more photo(s) has been virtually staged. Ideally positioned in a well-established Casselberry neighborhood, this three-bedroom, two-bath residence offers a thoughtful balance of comfort and functionality. On a quiet residential street, the home features 1,500-plus square feet of living space, a two-car garage, a covered front entry, and an expansive screened rear porch designed for everyday living and relaxed outdoor enjoyment. Inside, the home presents cleanly with a light, refreshed feel throughout. Recent improvements include new interior plus exterior lighting and ceiling fans, fresh paint and new flooring in the bedrooms. The kitchen has been enhanced with new appliances and countertops, offering a functional and inviting space while leaving room for future personalization. The second bath features a new vanity, while the primary suite includes a spacious shower and a well-proportioned layout ready for customization. Beyond the interiors, several major system upgrades provide meaningful peace of mind, including a full electrical rewire and panel upgrade (2026), HVAC system (2025) and architectural shingle roof (2014). Block construction, public utilities, and natural gas service further contribute to the home’s overall durability and efficiency. The community offers a strong lifestyle component with nearby Dew Drop Park, recently revitalized to include new tennis and pickleball courts, a basketball court, playground, covered pavilion and a scenic pond overlook, creating a walkable recreational amenity. Sterling Park further enhances the neighborhood with a clubhouse, pool and kiddie pool, and two additional tennis courts. The future Deer Run Park will introduce an expansive green space with miles of trails, nature areas and open recreation, bringing long-term outdoor appeal and preserved green space to the immediate area. Conveniently near major roadways, shopping and dining, and within regarded Seminole County school district, this home represents an excellent opportunity for a buyer seeking a well-maintained property with solid fundamentals and ability to make it theirs over time.
Sold for $368,650
$368,650
641 SWALLOW DRIVE, CASSELBERRY, FL 32707
3beds
1,567sqft
Single Family Residence
Built in 1973
7,360 Square Feet Lot
$368,200 Zestimate®
$235/sqft
$2,370 Estimated rent
Home value
$368,200
$339,000 - $401,000
$2,370/mo
Zestimate® history
Owner options
List your home for rent
$2,370/mo
Rent Zestimate®
Find your next renter with Zillow Rental Manager. Plus, with online applications, you can quickly screen prospective tenants – for free.
$2,370/mo
Rent Zestimate®
Refinance and save
$2,494/mo
Est. payment
Refinancing to a lower rate could help reduce your monthly payments and save thousands over the life of the loan.
$2,494/mo
Est. payment
Explore your selling options
Work with a Zillow partner agent
Leverage their expertise and Zillow's premium Showcase listings to get your home seen by more buyers.
Get startedList with your own agent
Get your home in front of millions of buyers by listing it on Zillow.
Learn how to do itSell it yourself
Take full control of how buyers see your home on Zillow by listing For Sale by Owner (FSBO).
List your homeWhat's special
Two-car garageFresh paintThree-bedroom two-bath residenceLight refreshed feel throughoutArchitectural shingle roofCovered front entry
Zillow last checked:
Listing updated:
Listed by:
Drew Henner 407-406-0662,
PREMIER SOTHEBY'S INTL. REALTY 407-644-3295
Bought with:
Mary Herrod De Boer, 3505336
SERHANT
Source: Stellar MLS,MLS#: O6393653 Originating MLS: Orlando Regional
Originating MLS: Orlando Regional
Facts & features
Interior
Bedrooms & bathrooms
- Bedrooms: 3
- Bathrooms: 2
- Full bathrooms: 2
Rooms
- Room types: Family Room
Primary bedroom
- Features: Ceiling Fan(s), Walk-In Closet(s)
- Level: First
- Area: 168 Square Feet
- Dimensions: 12x14
Bedroom 2
- Features: Ceiling Fan(s), Walk-In Closet(s)
- Level: First
- Area: 110 Square Feet
- Dimensions: 10x11
Bedroom 3
- Features: Ceiling Fan(s), Built-in Closet
- Level: First
- Area: 140 Square Feet
- Dimensions: 14x10
Primary bathroom
- Features: Multiple Shower Heads, Shower No Tub, Single Vanity
- Level: First
- Area: 45 Square Feet
- Dimensions: 5x9
Bathroom 2
- Features: Single Vanity, Tub With Shower, Window/Skylight in Bath
- Level: First
- Area: 64 Square Feet
- Dimensions: 8x8
Balcony porch lanai
- Level: First
- Area: 377 Square Feet
- Dimensions: 29x13
Dining room
- Level: First
- Area: 110 Square Feet
- Dimensions: 10x11
Family room
- Level: First
- Area: 216 Square Feet
- Dimensions: 12x18
Foyer
- Features: Dual Closets
- Level: First
- Area: 30 Square Feet
- Dimensions: 6x5
Kitchen
- Level: First
- Area: 110 Square Feet
- Dimensions: 10x11
Living room
- Level: First
- Area: 228 Square Feet
- Dimensions: 19x12
Heating
- Central, Heat Pump
Cooling
- Central Air
Appliances
- Included: Dishwasher, Disposal, Gas Water Heater, Microwave, Range, Refrigerator
- Laundry: Electric Dryer Hookup, In Garage, Washer Hookup
Features
- Ceiling Fan(s), Kitchen/Family Room Combo, Living Room/Dining Room Combo, Primary Bedroom Main Floor, Solid Surface Counters, Thermostat, Walk-In Closet(s)
- Flooring: Concrete, Luxury Vinyl, Tile
- Doors: French Doors
- Windows: Blinds
- Has fireplace: No
Interior area
- Total structure area: 2,123
- Total interior livable area: 1,567 sqft
Property
Parking
- Total spaces: 2
- Parking features: Driveway, Garage Door Opener, Ground Level
- Attached garage spaces: 2
- Has uncovered spaces: Yes
- Details: Garage Dimensions: 20x20
Features
- Levels: One
- Stories: 1
- Patio & porch: Front Porch, Rear Porch, Screened
- Exterior features: Lighting
- Fencing: Fenced,Wood
Lot
- Size: 7,360 Square Feet
- Features: Cul-De-Sac, In County
- Residential vegetation: Trees/Landscaped
Details
- Parcel number: 1521305010B000210
- Zoning: PUD
- Special conditions: None
Construction
Type & style
- Home type: SingleFamily
- Architectural style: Florida,Ranch
- Property subtype: Single Family Residence
Materials
- Block
- Foundation: Slab
- Roof: Metal,Shingle
Condition
- New construction: No
- Year built: 1973
Utilities & green energy
- Sewer: Public Sewer
- Water: Public
- Utilities for property: BB/HS Internet Available, Electricity Connected, Natural Gas Connected, Phone Available, Sewer Connected, Water Connected
Community & HOA
Community
- Features: Deed Restrictions
- Security: Smoke Detector(s)
- Pet fee: $0 monthly
- Subdivision: STERLING PARK UNIT 01
HOA
- Has HOA: Yes
- Amenities included: Basketball Court, Clubhouse, Park, Playground, Pool, Tennis Court(s)
- Services included: Common Area Taxes, Community Pool, Maintenance Grounds, Maintenance Repairs, Manager, Pool Maintenance, Recreational Facilities
- HOA fee: $30 monthly
- HOA name: Kim
- HOA phone: 407-830-7799
Location
- Region: Casselberry
Financial & listing details
- Price per square foot: $235/sqft
- Tax assessed value: $266,329
- Annual tax amount: $4,002
- Date on market: 4/1/2026
- Cumulative days on market: 10 days
- Listing terms: Cash,Conventional
- Ownership: Fee Simple
- Total actual rent: 0
- Electric utility on property: Yes
- Road surface type: Paved
Price history
| Date | Event | Price |
|---|---|---|
| 5/11/2026 | Sold | $368,650-2.7%$235/sqft |
Source:  Stellar MLS #O6393653 Report a problem Stellar MLS #O6393653 Report a problem | ||
| 4/14/2026 | Pending sale | $379,000$242/sqft |
Source: Stellar MLS #O6393653 Report a problem | ||
| 4/1/2026 | Listed for sale | $379,000+275.2%$242/sqft |
Source: Stellar MLS #O6393653 Report a problem | ||
| 9/2/2009 | Sold | $101,000-57%$64/sqft |
Source: Public Record Report a problem | ||
| 5/18/2008 | Listing removed | $235,000$150/sqft |
Source: Homes & Land #O4817291 Report a problem | ||
| 2/2/2008 | Listed for sale | $235,000+23.9%$150/sqft |
Source: Homes & Land #O4817291 Report a problem | ||
| 5/9/2005 | Sold | $189,700+43.7%$121/sqft |
Source: Agent Provided Report a problem | ||
| 4/9/2003 | Sold | $132,000$84/sqft |
Source: Public Record Report a problem | ||
Public tax history
| Year | Property taxes | Tax assessment |
|---|---|---|
| 2025 | $4,002 +20.7% | $264,134 +10% |
| 2024 | $3,314 +5.7% | $240,122 +10% |
| 2023 | $3,135 +12.7% | $218,293 +10% |
| 2022 | $2,781 +0.7% | $198,448 +10% |
| 2021 | $2,762 +5.4% | $180,407 +7.8% |
| 2020 | $2,620 +3.5% | $167,376 +10% |
| 2019 | $2,532 0% | $152,160 -2.4% |
| 2018 | $2,532 +7.5% | $155,924 +24% |
| 2017 | $2,355 +7.7% | $125,752 +7.4% |
| 2016 | $2,187 +9.7% | $117,060 +9.2% |
| 2015 | $1,993 | $107,228 +4.3% |
| 2014 | $1,993 +17.9% | $102,792 -2.7% |
| 2013 | $1,690 +5.7% | $105,622 +1.5% |
| 2012 | $1,600 -5.2% | $104,102 -4.2% |
| 2011 | $1,688 -11.4% | $108,630 -10.5% |
| 2010 | $1,906 -12.9% | $121,371 -13.4% |
| 2009 | $2,189 +16.5% | $140,085 -13.6% |
| 2008 | $1,879 -9.5% | $162,214 -2% |
| 2007 | $2,076 -5.6% | $165,551 +2.5% |
| 2006 | $2,200 +5.4% | $161,513 +26.8% |
| 2005 | $2,088 +10.6% | $127,394 +14.1% |
| 2004 | $1,887 +114.9% | $111,637 +45.5% |
| 2003 | $878 +2% | $76,716 +2.4% |
| 2002 | $861 +5.7% | $74,918 +4.6% |
| 2000 | $815 | $71,590 |
Find assessor info on the county website
Neighborhood: 32707
Nearby homes
- $377,8003 bd2 ba1.3k sqft639 Swallow Dr, Casselberry, FL 32707Off Market
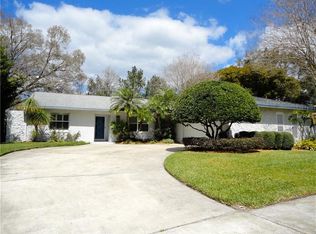
- $360,0003 bd2 ba1.3k sqft107 Thrush Ln, Casselberry, FL 32707Sold
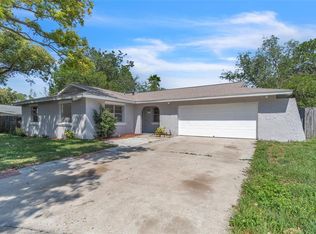
- $365,0003 bd2 ba1.6k sqft643 Swallow Dr, Casselberry, FL 32707Sold

- $445,8004 bd2 ba1.4k sqft626 Swallow Dr, Casselberry, FL 32707Off Market
- $394,5004 bd2 ba1.3k sqft637 Swallow Dr, Casselberry, FL 32707Sold
- $333,1003 bd2 ba1.4k sqft628 Swallow Dr, Casselberry, FL 32707Off Market
- $371,7004 bd2 ba1.4k sqft705 Laurel Way, Casselberry, FL 32707Off Market
- $328,8003 bd2 ba1.3k sqft108 Thrush Ln, Casselberry, FL 32707Off Market
Nearby schools
GreatSchools rating
- 6/10Sterling Park Elementary SchoolGrades: PK-5Distance: 0.7 mi
- NAA Seminole County Virtual SchoolGrades: K-12Distance: 6 mi
- 7/10Lake Howell High SchoolGrades: 9-12Distance: 2.8 mi
Schools provided by the listing agent
- Elementary: Sterling Park Elementary
- Middle: South Seminole Middle
- High: Lake Howell High
Source: Stellar MLS. This data may not be complete. We recommend contacting the local school district to confirm school assignments for this home.
Get a cash offer in 3 minutes
Find out how much your home could sell for in as little as 3 minutes with a no-obligation cash offer.
Estimated market value
$368,200
Get a cash offer in 3 minutes
Find out how much your home could sell for in as little as 3 minutes with a no-obligation cash offer.
Estimated market value
$368,200
- Florida
- Seminole County
- Casselberry
- 32707
- 641 SWALLOW DRIVE
Nearby cities
Nearby zip codes
Other Casselberry Topics
