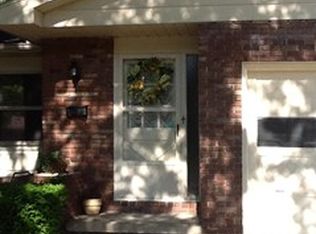
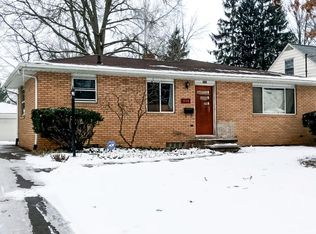
Be sure to come and see 637 Treeside Drive and all that it has to offer! This spacious 3-bedroom, two full bath ranch is in a prime location next to Sand Raun Metro Park and close to schools, lots of shopping, restaurants and entertainment. The brick and vinyl home with a newer roof features an inviting front porch and entry that leads into the generously sized front living room. The spacious eat-in kitchen with its stainless steel appliances and ceramic tile floors has plenty of cabinets and counter space for any cooks delight. The awesome family room with a wood-beamed ceiling adjoins the kitchen for an open concept that is great for gatherings and entertainment, featuring a brick fireplace and built-ins on each side. There is also a huge picture window that overlooks the welcoming backyard and patio doors that opens to a relaxing and private covered rear porch. There is a fire pit out back and a wonderful place for friends and family recreation and to unwind. The main bath has been newly updated with granite counters, tile floor and shower with glass panel door. The master bedroom also features a tastefully updated master with granite counter, tile floor and appliance. Two more ample bedrooms on the first floor. There is plenty of space for two cars and storage in the attached garage with a convenient door right into the kitchen for bringing in groceries and keeping out of the weather. The partially finished basement showcases a wall of cabinets and countertops with built in wet bar for a man cave or rec room for a comfortable and peaceful get-away space. You will have peace of mind as the basement has been waterproofed and there is tons of open storage space or more could be finished off. Contact your favorite REALTOR to see it today!
Closed
Zillow last checked:
Listing updated:
Bought with:
Regine L Calhoun, 2018001131
Eberhardt Realty LLC
Source: MLS Now,MLS#: 5150205 Originating MLS: Medina County Board of REALTORS
Originating MLS: Medina County Board of REALTORSPrice history
| Date | Event | Price |
|---|---|---|
| 10/31/2025 | Sold | $235,000-4.9%$120/sqft |
Source:  MLS Now #5150205 Report a problem MLS Now #5150205 Report a problem | ||
| 10/17/2025 | Pending sale | $247,000$127/sqft |
Source: MLS Now #5150205 Report a problem | ||
| 9/15/2025 | Contingent | $247,000$127/sqft |
Source: MLS Now #5150205 Report a problem | ||
| 9/2/2025 | Price change | $247,000-1.2%$127/sqft |
Source: MLS Now #5150205 Report a problem | ||
| 8/21/2025 | Listed for sale | $250,000+148.8%$128/sqft |
Source: MLS Now #5150205 Report a problem | ||
| 3/24/2016 | Sold | $100,500-5.6%$51/sqft |
Source: MLS Now #3778475 Report a problem | ||
| 2/19/2016 | Price change | $106,500-3.1%$55/sqft |
Source: Coldwell Banker Hunter Realty #3778475 Report a problem | ||
| 1/11/2016 | Pending sale | $109,900$56/sqft |
Source: Coldwell Banker Hunter Realty #3730365 Report a problem | ||
| 10/21/2015 | Price change | $109,900-4.4%$56/sqft |
Source: Coldwell Banker Hunter Realty #3730365 Report a problem | ||
| 7/18/2015 | Listed for sale | $114,900+29.2%$59/sqft |
Source: Coldwell Banker Hunter Realty #3730365 Report a problem | ||
| 6/10/2010 | Sold | $88,900+138.3%$46/sqft |
Source: Public Record Report a problem | ||
| 10/19/2009 | Sold | $37,301-18.9%$19/sqft |
Source: Public Record Report a problem | ||
| 9/6/2009 | Listed for sale | $46,000-37.8%$24/sqft |
Source: foreclosure.com Report a problem | ||
| 6/26/2009 | Sold | $74,000-29.5%$38/sqft |
Source: Public Record Report a problem | ||
| 12/1/1998 | Sold | $105,000$54/sqft |
Source: Public Record Report a problem | ||
Get a cash offer in 3 minutes
Find out how much your home could sell for in as little as 3 minutes with a no-obligation cash offer.
Estimated market value
$242,300
