Charming 3-Bedroom Cape Cod with beautiful hardwood flooring, and freshly painted interiors offering a warm and inviting atmosphere the spacious living areas are filled with natural light, perfect for everyday living or entertaining .
Upstairs, the unfinished second floor provides ample room for expansion, whether you envision additional bedrooms, a home office or a cozy retreat. This home is full of potential, combining classic charm with the opportunity to customize and grow as your needs evolve.
Updates include
main bathroom completely remodeled in 2023, New roof in 2016, New HVAC 2018, new drive approx. 2015.
Don't miss the chance to make this house your own!
Closed
$173,600
652 N Hawkins Ave, Akron, OH 44313
3beds
1,974sqft
Single Family Residence
Built in 1960
7,248 Square Feet Lot
$181,800 Zestimate®
$88/sqft
$1,871 Estimated rent
Home value
$181,800
$164,000 - $202,000
$1,871/mo
Zestimate® history
Owner options
List your home for rent
$1,871/mo
Rent Zestimate®
Find your next renter with Zillow Rental Manager. Plus, with online applications, you can quickly screen prospective tenants – for free.
$1,871/mo
Rent Zestimate®
Refinance and save
$1,247/mo
Est. payment
Refinancing to a lower rate could help reduce your monthly payments and save thousands over the life of the loan.
$1,247/mo
Est. payment
Explore your selling options
Work with a Zillow partner agent
Leverage their expertise and Zillow's premium Showcase listings to get your home seen by more buyers.
Get startedList with your own agent
Get your home in front of millions of buyers by listing it on Zillow.
Learn how to do itSell it yourself
Take full control of how buyers see your home on Zillow by listing For Sale by Owner (FSBO).
List your homeWhat's special
Zillow last checked:
Listing updated:
Listed by:
Noula D Kountis noulakountis@howardhanna.com330-328-1374,
Howard Hanna
Bought with:
Maureen L Davis, 2017001414
Keller Williams Elevate
Source: MLS Now,MLS#: 5117957Originating MLS: Akron Cleveland Association of REALTORS
Facts & features
Interior
Bedrooms & bathrooms
- Bedrooms: 3
- Bathrooms: 1
- Full bathrooms: 1
- Main level bathrooms: 1
- Main level bedrooms: 3
Primary bedroom
- Description: 3 rd bedroom was also being used as a family room opens to back covered porch,Flooring: Carpet
- Level: First
- Dimensions: 16 x 15
Bedroom
- Description: Flooring: Hardwood
- Level: First
- Dimensions: 13 x 9
Bedroom
- Description: double closets,Flooring: Hardwood
- Level: First
- Dimensions: 17 x 11
Bathroom
- Description: remodeled in 2022,Flooring: Laminate
- Level: First
Dining room
- Description: Hardwood flooring,Flooring: Hardwood
- Level: First
- Dimensions: 10 x 9
Eat in kitchen
- Description: Flooring: Luxury Vinyl Tile
- Level: First
- Dimensions: 10 x 16
Living room
- Description: living room with fireplace open to dining area,Flooring: Hardwood
- Level: First
- Dimensions: 20 x 11
Other
- Description: unfinished upper level offer potential for expansion, hard wood stair offer easy access to 2nd floor
- Level: Second
Heating
- Forced Air, Gas
Cooling
- Central Air
Appliances
- Included: Dishwasher, Refrigerator
- Laundry: In Basement
Features
- Eat-in Kitchen, His and Hers Closets, Laminate Counters, Primary Downstairs, Multiple Closets, Natural Woodwork
- Basement: Full,Unfinished
- Number of fireplaces: 1
- Fireplace features: Living Room
Interior area
- Total structure area: 1,974
- Total interior livable area: 1,974 sqft
- Finished area above ground: 1,974
Property
Parking
- Parking features: Basement, Concrete, Driveway, Detached, Garage, Paved
- Garage spaces: 1
Features
- Levels: One and One Half
- Patio & porch: Rear Porch
- Fencing: Back Yard,Partial
- Has view: Yes
- View description: City Lights, Neighborhood
Lot
- Size: 7,248 Square Feet
Details
- Additional structures: Garage(s)
- Parcel number: 6838304
Construction
Type & style
- Home type: SingleFamily
- Architectural style: Cape Cod
- Property subtype: Single Family Residence
Materials
- Aluminum Siding, Brick
- Foundation: Block
- Roof: Asphalt,Shingle
Condition
- Year built: 1960
Details
- Warranty included: Yes
Utilities & green energy
- Sewer: Public Sewer
- Water: Public
Community & HOA
Community
- Subdivision: Park Heights Estate #8
HOA
- Has HOA: No
Location
- Region: Akron
Financial & listing details
- Price per square foot: $88/sqft
- Tax assessed value: $186,820
- Annual tax amount: $3,548
- Date on market: 4/28/2025
- Cumulative days on market: 52 days
- Listing agreement: Exclusive Right To Sell
- Listing terms: Conventional,FHA
Price history
| Date | Event | Price |
|---|---|---|
| 6/17/2025 | Sold | $173,600-0.5%$88/sqft |
Source: Public Record Report a problem | ||
| 5/8/2025 | Contingent | $174,500$88/sqft |
Source: MLS Now #5117957 Report a problem | ||
| 4/28/2025 | Listed for sale | $174,500$88/sqft |
Source: MLS Now #5117957 Report a problem | ||
Public tax history
| Year | Property taxes | Tax assessment |
|---|---|---|
| 2025 | $3,533 -0.5% | $65,390 |
| 2024 | $3,549 +19.4% | $65,390 |
| 2023 | $2,973 +13.9% | $65,390 +38% |
| 2022 | $2,610 -0.1% | $47,373 |
| 2021 | $2,613 | $47,373 |
| 2020 | -- | $47,373 +54% |
| 2019 | $1,651 +1.3% | $30,769 0% |
| 2018 | $1,629 -1.5% | $30,770 |
| 2017 | $1,655 | $30,770 |
| 2016 | $1,655 | $30,770 |
| 2015 | $1,655 +0.8% | $30,770 |
| 2014 | $1,642 -4.9% | $30,770 -5.3% |
| 2013 | $1,726 +0.9% | $32,480 |
| 2012 | $1,711 +17.3% | $32,480 +0% |
| 2011 | $1,459 -9.4% | $32,473 -10.4% |
| 2010 | $1,610 | $36,225 |
| 2009 | -- | $36,225 |
| 2008 | $1,669 -2.4% | $36,225 -5.7% |
| 2007 | $1,710 -23.7% | $38,410 |
| 2006 | $2,241 +22.3% | $38,410 |
| 2005 | $1,833 | $38,410 +12.6% |
| 2004 | -- | $34,112 |
| 2003 | $1,646 +1.2% | $34,112 +2% |
| 2002 | $1,626 -14.4% | $33,443 -5.8% |
| 2001 | $1,900 +17% | $35,501 |
| 2000 | $1,624 | $35,501 |
Find assessor info on the county website
Neighborhood: Northwest Akron
Nearby homes
- $197,9003 bd1 ba1.4k sqft658 N Hawkins Ave, Akron, OH 44313Off Market
- $232,0003 bd2 ba1.3k sqft646 N Hawkins Ave, Akron, OH 44313Off Market
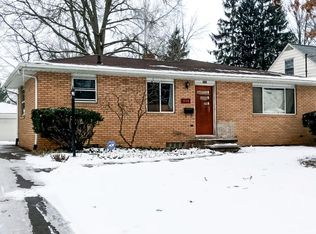
- $150,7003 bd3 ba1.3k sqft640 N Hawkins Ave, Akron, OH 44313Sold
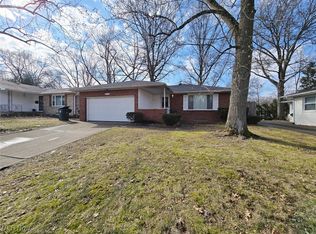
- $197,9003 bd1 ba1.6k sqft664 N Hawkins Ave, Akron, OH 44313Off Market
- $235,0003 bd2 ba1.9k sqft637 Treeside Dr, Akron, OH 44313Sold
- $228,7003 bd2 ba1.5k sqft643 Treeside Dr, Akron, OH 44313Off Market
- $212,2003 bd2 ba1.6k sqft631 Treeside Dr, Akron, OH 44313Off Market
- $177,6003 bd1 ba1.1k sqft649 Treeside Dr, Akron, OH 44313Off Market
Nearby schools
GreatSchools rating
- 6/10Case Community Learning CenterGrades: PK-5Distance: 0.8 mi
- 4/10Litchfield Community Learning CenterGrades: 6-8Distance: 0.6 mi
- 6/10Firestone High SchoolGrades: 9-12Distance: 0.6 mi
Schools provided by the listing agent
- District: Akron CSD - 7701
Source: MLS Now. This data may not be complete. We recommend contacting the local school district to confirm school assignments for this home.
Get a cash offer in 3 minutes
Find out how much your home could sell for in as little as 3 minutes with a no-obligation cash offer.
Estimated market value
$181,800
Get a cash offer in 3 minutes
Find out how much your home could sell for in as little as 3 minutes with a no-obligation cash offer.
Estimated market value
$181,800
- Ohio
- Summit County
- Akron
- 44313
- Northwest Akron
- 652 N Hawkins Ave
