Conveniently located just minutes from Chilhowie and Marion, with easy access to I-81, this beautifully maintained home offers the perfect blend of comfort, convenience, and outdoor enjoyment. Situated in the heart of Southwest Virginia's many attractions, you'll be just minutes from the Appalachian Trail, Hungry Mother State Park, Grayson Highlands State Park, Mount Rogers, and the Virginia Creeper Trail. Enjoy the ease of one-level living in this well-cared-for home featuring a warm and inviting open-concept floor plan. Comfortable living spaces flow seamlessly together, creating an ideal setting for everyday life and entertaining. Beautiful flooring adds character and durability throughout, while the spacious bedrooms provide plenty of room to relax. Beautiful wood cabinets and large granite countertops create an elegant space for exploring your culinary adventures. A large laundry room offers excellent functionality and additional storage. The home also features a convenient two-car attached garage, providing easy access and protection from the elements. Step outside and discover an impressive 1.45-acre level lot with plenty of room to enjoy the outdoors. The fenced backyard is ideal for pets, children, gardening, or gatherings, while the covered patio provides a comfortable space for outdoor entertaining or simply relaxing and enjoying the peaceful surroundings. Adding even more versatility, a detached garage provides valuable additional storage or workspace for hobbies, equipment, or recreational gear. Properties offering this combination of one-level living, spacious acreage, multiple garages, a fenced backyard, and convenient access to I-81 and some of Southwest Virginia's most popular recreational destinations are truly hard to find. Don't miss the opportunity to make this special property your next home. Schedule your private showing today!
For sale
$315,000
637 Violet Ln, Marion, VA 24354
3beds
1,688sqft
Single Family Residence
Built in 2000
1.45 Acres Lot
$-- Zestimate®
$187/sqft
$-- HOA
What's special
One-level livingBeautiful wood cabinets
- 27 days
- 820
- 47
Zillow last checked:
Listing updated:
Listed by:
Joe Robinson 276-706-0373,
Highlands Real Estate| Sea Glass Marion 276-780-0193
Source: SWVAR,MLS#: 112096
Facts & features
Interior
Bedrooms & bathrooms
- Bedrooms: 3
- Bathrooms: 3
- Full bathrooms: 2
- 1/2 bathrooms: 1
Primary bedroom
- Level: First
Bedroom 2
- Level: First
Bedroom 3
- Level: First
Bathroom
- Level: First
Bathroom 1
- Level: First
Bathroom 2
- Level: First
Dining room
- Level: First
Kitchen
- Level: First
Living room
- Level: First
Basement
- Area: 0
Heating
- Heat Pump
Cooling
- Heat Pump
Appliances
- Included: Dishwasher, Dryer, Range, Refrigerator, Washer
Features
- Ceiling Fan(s)
- Flooring: Laminate, Tile, Wood
- Windows: Insulated Windows, Vinyl
- Basement: Crawl Space,None
- Has fireplace: No
- Fireplace features: None
Interior area
- Total structure area: 1,688
- Total interior livable area: 1,688 sqft
- Finished area above ground: 1,688
- Finished area below ground: 0
Video & virtual tour
Property
Parking
- Total spaces: 3
- Parking features: Attached, Concrete, Driveway, Paved
- Attached garage spaces: 3
Features
- Stories: 1
- Patio & porch: Covered, Patio, Porch
- Exterior features: Garden, Mature Trees
- Fencing: Chain Link
- Water view: None
- Waterfront features: None
Lot
- Size: 1.45 Acres
- Features: Level
Details
- Parcel number: 54B1B54B
- Zoning: Res
Construction
Type & style
- Home type: SingleFamily
- Architectural style: Ranch
- Property subtype: Single Family Residence
Materials
- Brick, Dry Wall
- Roof: Shingle
Condition
- Year built: 2000
Utilities & green energy
- Sewer: Septic Tank
- Water: Public
- Utilities for property: Natural Gas Not Available
Community & HOA
Community
- Security: Smoke Detector(s)
HOA
- Has HOA: No
- Services included: None
Location
- Region: Marion
Financial & listing details
- Price per square foot: $187/sqft
- Tax assessed value: $210,400
- Annual tax amount: $1,556
- Date on market: 9/28/2026
- Road surface type: Paved
Estimated market value
Not available
Estimated sales range
Not available
Not available
Price history
| Date | Event | Price |
|---|---|---|
| 9/28/2026 | Listed for sale | $315,000+8.6%$187/sqft |
Source:  SWVAR #112096 Report a problem SWVAR #112096 Report a problem | ||
| 6/3/2024 | Sold | $290,000-10.8%$172/sqft |
Source: SWVAR #92141 Report a problem | ||
| 5/4/2024 | Contingent | $325,000$193/sqft |
Source: SWVAR #92141 Report a problem | ||
| 12/25/2023 | Listed for sale | $325,000+47.7%$193/sqft |
Source: SWVAR #92141 Report a problem | ||
| 1/26/2021 | Sold | $220,000-6.2%$130/sqft |
Source: SWVAR #76437 Report a problem | ||
| 12/1/2020 | Listed for sale | $234,500+20.3%$139/sqft |
Source: Appalachian Realty Co. #76437 Report a problem | ||
| 12/13/2013 | Sold | $195,000$116/sqft |
Source: Public Record Report a problem | ||
Public tax history
| Year | Property taxes | Tax assessment |
|---|---|---|
| 2025 | $1,241 | $210,400 |
| 2024 | $1,241 +12% | $210,400 +40.5% |
| 2023 | $1,109 | $149,800 |
| 2022 | $1,109 | $149,800 |
| 2021 | $1,109 | $149,800 |
| 2020 | $1,109 +6.2% | $149,800 +6.2% |
| 2018 | $1,043 | $141,000 |
| 2017 | $1,043 | $141,000 |
| 2016 | $1,043 | $141,000 |
| 2015 | $1,043 -1.5% | -- |
| 2014 | $1,059 | -- |
| 2013 | $1,059 +7.2% | -- |
| 2011 | $987 | -- |
Find assessor info on the county website
Monthly payment
Est. payment
Payment breakdown
Explore the cost of this home by adjusting the details. Changes won't be saved.Climate risks
Neighborhood: 24354
Nearby schools
Schools provided by the listing agent
- Elementary: Chilhowie
- Middle: Chilhowie
- High: Chilhowie
Source: SWVAR. This data may not be complete. We recommend contacting the local school district to confirm school assignments for this home.
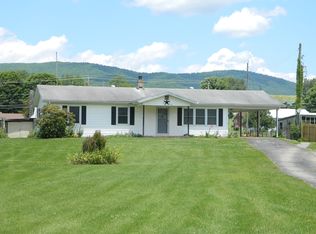

Similar homes
- $--2 bd3 ba1.4k sqft1241 Cleghorn Valley Rd, Marion, VA 24354Auction
 Auction.com 1
 - $310,0003 bd2 ba1.9k sqft651 Mitchell Valley Dr, Marion, VA 24354For Sale
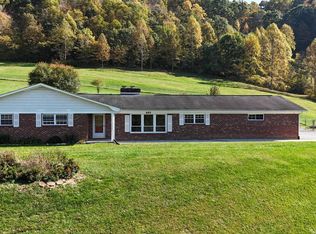
 MLS ID #112305, Joe Robinson, Highlands Real Estate| Sea Glass Marion. SWVAR
 - $284,0004 bd3 ba1.9k sqft133 Reed Hollow Rd, Marion, VA 24354For Sale
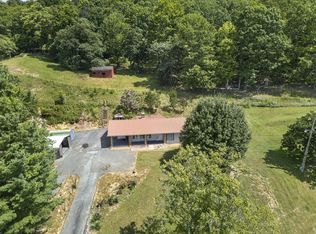 MLS ID #111837, Austin Reedy, Landmark Realty. SWVAR
 - $320,0003 bd2 ba1.6k sqft916 Hollow Rd, Marion, VA 24354For Sale
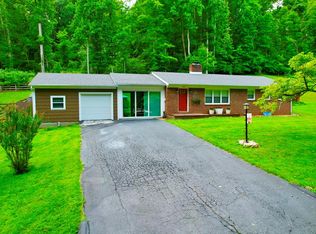 MLS ID #111114, Charles Harrington, Appalachian Realty Co.. SWVAR
 - $359,9003 bd3 ba1.7k sqft235 Windmere Ln, Marion, VA 24354For SaleMLS ID #110610, Karen Raines, Landmark Realty. SWVAR
- $350,0003 bd1 ba1k sqft455 Flatwoods Rd, Marion, VA 24354For SaleMLS ID #112188, Amy Breedlove, eXp Realty. SWVAR
- $299,7504 bd3 ba1.9k sqft431 Mitchell Valley Dr, Marion, VA 24354For SaleMLS ID #109926, Timothy Sproles, Highlands Real Estate | Sea Glass. SWVAR
- $259,0003 bd3 ba1.5k sqft1025 W Chilhowie St, Marion, VA 24354For SaleMLS ID #111844, Dave Prater, Price Richards Residential. SWVAR
- $239,0004 bd2 ba1.5k sqft159-159 Cypress Dr, Marion, VA 24354For SaleMLS ID #112263, Shawn Anders, Uptown Properties LLC. SWVAR
- $289,0004 bd2 ba1.8k sqft2688 Saltville Hwy, Saltville, VA 24370For SaleMLS ID #112386, Kathy Pearce, Uptown Properties LLC. SWVAR
- $366,0003 bd2 ba2k sqft28271 Robindale Rd, Meadowview, VA 24361For SaleMLS ID #112428, Linda Day, Southfork Realty LLC. SWVAR
- $267,5003 bd2 ba1.6k sqft454 Old Airport Rd, Chilhowie, VA 24319For SaleMLS ID #109262, Vickie Stamper, Appalachian Realty Co.. SWVAR
- $300,0003 bd3 ba2.4k sqft206 Pendleton Ave, Chilhowie, VA 24319For SaleMLS ID #109706, Maria Peake, Matt Smith Realty. SWVAR
- $279,0005 bd2 ba2.1k sqft710 Anderson Ave, Marion, VA 24354For SaleMLS ID #110715, Joe Robinson, Highlands Real Estate| Sea Glass Marion. SWVAR
- $269,0004 bd2 ba2.2k sqft407 College St, Marion, VA 24354For SaleMLS ID #110971, Joe Robinson, Highlands Real Estate| Sea Glass Marion. SWVAR
- $165,0002 bd1 ba1.1k sqft417 Staley St, Marion, VA 24354For Sale
 MLS ID #429022, Pamela Montgomery, Berkshire Hathaway Home Services Mountain Sky Properties-Wythev. New River Valley AOR
