Please note, if you click the property owner link to contact us, you will be able to send a message via Zillow.
Country Living with Stunning Views of Molly's Knob!
Wake up every day to beautiful mountain views from the picture window in your living room! This move-in ready, one-level home offers the perfect combination of peaceful country living and convenience, situated on 1.77 acres just minutes from Hungry Mother State Park, downtown Marion, the Emory & Henry School of Health Sciences, and I-81.
Home Features:
3 bedrooms, 2 full bathrooms
Approximately 2,000 sq. ft.
One-level living
Beautiful view of Molly's Knob
Spacious living room with fireplace
Cozy den with gas logs
Laminate and tile flooring throughout
Remodeled in 2006
Oversized attached garage with storage room
Step outside and enjoy the large fenced backyard—perfect for kids, pets, or entertaining. Need room for your RV, camper, or motorhome? This property offers plenty of parking! A 12' x 16' storage building with loft storage at both the front and rear provides excellent space for lawn equipment, tools, or seasonal items.
If you've been looking for a home with acreage, mountain views, and the convenience of being close to town while enjoying a peaceful setting.
Schedule your showing today and come experience everything this home and area has to offer!
For sale by owner
$325,000
651 Mitchell Valley Dr, Marion, VA 24354
3beds
1,968sqft
:
Get pre-qualified$1,994/mo
SingleFamily
Built in 1968
1.77 Acres Lot
$-- Zestimate®
$165/sqft
$-- HOA
Overview
What the owner loves about this home
The views of the area are spectacular, giving ample opportunities to see a variety of wildlife. It is in a wonderful neighborhood, great area. The one level house is definitely a plus. Rooms are spacious.
- 20 days |
- 691 |
- 27 |
Listed by:
Property Owner (276) 780-6448
Facts & features
Interior
Bedrooms & bathrooms
- Bedrooms: 3
- Bathrooms: 2
- Full bathrooms: 1
- 3/4 bathrooms: 1
Heating
- Forced air, Heat pump
Cooling
- Central
Appliances
- Included: Dishwasher, Range / Oven, Refrigerator
Features
- Flooring: Tile, Laminate
- Basement: None
- Has fireplace: Yes
Interior area
- Total interior livable area: 1,968 sqft
Property
Parking
- Parking features: Garage - Attached
Features
- Exterior features: Other, Brick
- Has view: Yes
- View description: Mountain
Lot
- Size: 1.77 Acres
Details
- Parcel number: 46A26A
Construction
Type & style
- Home type: SingleFamily
Materials
- Foundation: Concrete Block
- Roof: Composition
Condition
- New construction: No
- Year built: 1968
Community & HOA
Location
- Region: Marion
Financial & listing details
- Price per square foot: $165/sqft
- Tax assessed value: $199,700
- Annual tax amount: $1,178
- Date on market: 7/3/2026
Estimated market value
Not available
Estimated sales range
Not available
$1,340/mo
Price history
| Date | Event | Price |
|---|---|---|
| 7/3/2026 | Listed for sale | $325,000+97%$165/sqft |
Source: Owner Report a problem | ||
| 11/4/2016 | Sold | $165,000-5.7%$84/sqft |
Source: Public Record Report a problem | ||
| 8/26/2016 | Price change | $175,000-2.2%$89/sqft |
Source: Royal Oak Realty #57056 Report a problem | ||
| 8/15/2016 | Listed for sale | $179,000$91/sqft |
Source: Royal Oak Realty #57056 Report a problem | ||
Public tax history
| Year | Property taxes | Tax assessment |
|---|---|---|
| 2025 | $1,178 | $199,700 |
| 2024 | $1,178 +20.8% | $199,700 +51.5% |
| 2023 | $975 | $131,800 |
| 2022 | $975 | $131,800 |
| 2021 | $975 | $131,800 |
| 2020 | $975 +8.5% | $131,800 +8.5% |
| 2018 | $899 | $121,500 |
| 2017 | $899 | $121,500 |
| 2016 | $899 | $121,500 |
| 2015 | $899 -1.4% | -- |
| 2014 | $912 | -- |
| 2013 | $912 +7.2% | -- |
| 2011 | $850 +41.1% | -- |
| 2010 | $602 | -- |
Find assessor info on the county website
Monthly payment
Est. payment
Payment breakdown
Explore the cost of this home by adjusting the details. Changes won't be saved.Climate risks
Neighborhood: 24354
Getting around
0 / 100
Car-DependentNearby schools
GreatSchools rating
- 7/10Marion ElementaryGrades: PK-5Distance: 2 mi
- 4/10Marion Middle SchoolGrades: 6-8Distance: 2.3 mi
- 7/10Marion Senior High SchoolGrades: 9-12Distance: 2.1 mi
- $169,1003 bd1 ba1.4k sqft667 Mitchell Valley Dr, Marion, VA 24354Off Market
- $183,8002 bd3 ba1.4k sqft675 Mitchell Valley Dr, Marion, VA 24354Off Market
- $159,8003 bd2 ba1.4k sqft628 Mitchell Valley Dr, Marion, VA 24354Off Market
- $153,3002 bd1 ba960 sqft609 Mitchell Valley Dr, Marion, VA 24354Off Market
- $40,600-- bd-- ba-- sqft609 Mitchell Valley Dr, Marion, VA 24354Off Market
- $273,9003 bd2 ba2k sqft697 Mitchell Valley Dr, Marion, VA 24354Off Market
- $285,1003 bd2 ba1.7k sqft725 Mitchell Valley Dr, Marion, VA 24354Off Market
- $253,5003 bd1 ba1.2k sqft718 Mitchell Valley Dr, Marion, VA 24354Off Market
A local agent can set up tours, give advice and negotiate with sellers.
Similar homes
- $329,5003 bd2 ba1.6k sqft916 Hollow Rd, Marion, VA 24354For Sale
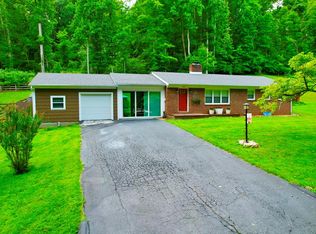
 MLS ID #111114, Charles Harrington, Appalachian Realty Co.. SWVAR
 - $299,7504 bd3 ba1.9k sqft431 Mitchell Valley Dr, Marion, VA 24354For Sale
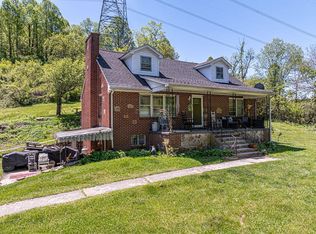 MLS ID #109926, Timothy Sproles, Highlands Real Estate| Sea Glass Bristol. SWVAR
 - $338,8884 bd2 ba2.3k sqft637 Hilltop St, Marion, VA 24354For Sale
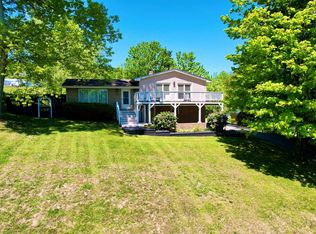 MLS ID #109977, Joseph Sean Buchanan, Appalachian Realty Co.. SWVAR
 - $260,0004 bd2 ba2.1k sqft202 Cypress Dr, Marion, VA 24354For Sale
 MLS ID #11891651, Courtney Umbarger, Uptown Properties, LLC - Wytheville. My State MLS
 - $290,0005 bd2 ba2.1k sqft710 Anderson Ave, Marion, VA 24354For SaleMLS ID #110715, Joe Robinson, Highlands Real Estate| Sea Glass Marion. SWVAR
- $249,9003 bd1 ba1.2k sqft165 Spring Valley Rd, Marion, VA 24354For Sale By Owner
- $399,0005 bd4 ba2.3k sqft149 Dogwood Dr, Marion, VA 24354For SaleMLS ID #110969, Joe Robinson, Highlands Real Estate| Sea Glass Marion. SWVAR
- $379,9003 bd3 ba2.5k sqft233 Holly St, Marion, VA 24354For SaleMLS ID #109126, Vickie Stamper, Appalachian Realty Co.. SWVAR
- $269,0004 bd2 ba2.2k sqft407 College St, Marion, VA 24354For SaleMLS ID #110971, Joe Robinson, Highlands Real Estate| Sea Glass Marion. SWVAR
- $205,0004 bd2 ba2k sqft811 Anderson Ave, Marion, VA 24354For SaleMLS ID #111045, Nathanael Osborne, BHHS- Mountain Sky Properties, Wytheville. SWVAR
- $369,9003 bd3 ba1.7k sqft235 Windmere Ln, Marion, VA 24354For SaleMLS ID #110610, Karen Raines, Landmark Realty. SWVAR
- $265,0003 bd2 ba1.4k sqft183 Harris Ln, Marion, VA 24354For SaleMLS ID #110480, Herbert Dunford, BHHS- Mountain Sky Properties, Wytheville. SWVAR
- $165,0002 bd1 ba1.1k sqft417 Staley St, Marion, VA 24354For SaleMLS ID #111176, Pamela G Montgomery, BHHS- Mountain Sky Properties, Wytheville. SWVAR
- $239,0003 bd2 ba2.4k sqft149 Keller Ln, Marion, VA 24354For SaleMLS ID #110465, Vickie Creasy, Ideal Realty Advisors - Marion. SWVAR
- $300,0003 bd2 ba1.5k sqft1299 Kinder Valley Rd, Rural Retreat, VA 24368For SaleMLS ID #111171, Smith Reasor, BHHS- Mountain Sky Properties, Wytheville. SWVAR
- $389,9003 bd3 ba2.8k sqft765 Meadow Dr, Marion, VA 24354For SaleMLS ID #110209, Vickie Stamper, Appalachian Realty Co.. SWVAR
- $--2 bd3 ba1.4k sqft1241 Cleghorn Valley Rd, Marion, VA 24354AuctionServiceLink Auction
- $395,0004 bd3 ba1.6k sqft133 Reed Hollow Rd, Marion, VA 24354For SaleMLS ID #110294, Steven Koleno, Beycome Brokerage Realty LLC. SWVAR
- $239,5003 bd2 ba2.6k sqft320 Red Hill Rd, Marion, VA 24354For Sale By Owner
- $269,9003 bd2 ba1.4k sqft2586 S Fork Rd, Marion, VA 24354For Sale By Owner
