Welcome to 202 Cypress Drive, Marion VA 24354. A 4-bedroom, 2-full bath home offers comfortable living space with a layout designed for both everyday living and entertaining. Inside you'll find two spacious living rooms-one on the main level and one in the basement-each featuring cozy gas log fireplaces that create warm and inviting gathering spaces. The kitchen is well-equipped with double ovens, a glass stovetop, dishwasher, and two refrigerators, providing plenty of convenience for cooking and hosting family and friends. Enjoy peace of mind knowing the HVAC system was replaced last year, offering improved efficiency and comfort throughout the seasons. A heated and cooled storage room provides valuable flex space for hobbies, a workshop, or organized storage. Step outside to a fully fenced back yard enclosed with black chain link fencing, compete with a double gate and a walk-through gate for easy access.Relax in the hot tub or take advantage of the 12 x 15 storage building located just outside the fenced area, perfect for lawn equipment, tools or additional storage. Conveniently located in the heart of Marion, this move-in-ready home combines functional living space, outdoor amenities, making it an excellent opportunity for a variety of buyers. Schedule your private showing today!
For sale
$260,000
202 Cypress Dr, Marion, VA 24354
4beds
2,138sqft
Single Family Residence
Built in 1975
0.69 Acres Lot
$-- Zestimate®
$122/sqft
$-- HOA
What's special
Black chain link fencingHot tubCozy gas log fireplacesTwo refrigeratorsDouble ovensGlass stovetop
- 26 days |
- 1,013 |
- 94 |
Zillow last checked:
Listing updated:
Listed by:
Courtney Umbarger 276-782-2291,
Uptown Properties, LLC - Wytheville 276-613-3751
Source: My State MLS,MLS#: 11891651
Facts & features
Interior
Bedrooms & bathrooms
- Bedrooms: 4
- Bathrooms: 2
- Full bathrooms: 2
Kitchen
- Features: Open
Basement
- Area: 0
Heating
- Propane, Zoned, Heat Pump
Cooling
- Central, Zoned
Appliances
- Included: Dishwasher, Refrigerator, Oven
Features
- Flooring: Hardwood
- Basement: Partial
- Number of fireplaces: 2
Interior area
- Total structure area: 2,138
- Total interior livable area: 2,138 sqft
- Finished area above ground: 2,138
Property
Lot
- Size: 0.69 Acres
Details
- Additional structures: General Outbuilding
- Parcel number: 57C310; 57C311
- Lease amount: $0
Construction
Type & style
- Home type: SingleFamily
- Property subtype: Single Family Residence
Materials
- Frame, Wood Siding
- Roof: Metal
Condition
- New construction: No
- Year built: 1975
Utilities & green energy
- Electric: Amps(0)
- Sewer: Private Septic
- Water: Municipal
Community & HOA
Community
- Subdivision: Woodland Hills
HOA
- Has HOA: No
Location
- Region: Marion
Financial & listing details
- Price per square foot: $122/sqft
- Tax assessed value: $213,100
- Annual tax amount: $1,257
- Date on market: 7/20/2026
- Date available: 07/17/2026
- Listing agreement: Exclusive
Estimated market value
Not available
Estimated sales range
Not available
$1,644/mo
Price history
| Date | Event | Price |
|---|---|---|
| 7/20/2026 | Listed for sale | $260,000+18.2%$122/sqft |
Source: My State MLS #11891651 Report a problem | ||
| 10/20/2023 | Sold | $220,000+0.5%$103/sqft |
Source:  SWVAR #89211 Report a problem SWVAR #89211 Report a problem | ||
| 9/23/2023 | Contingent | $219,000$102/sqft |
Source: TVRMLS #9957089 Report a problem | ||
| 9/21/2023 | Listed for sale | $219,000+36.4%$102/sqft |
Source: TVRMLS #9957089 Report a problem | ||
| 12/30/2019 | Sold | $160,500+2.2%$75/sqft |
Source: SWVAR #68385 Report a problem | ||
| 8/20/2019 | Price change | $157,000-1.8%$73/sqft |
Source: Weichert Realtors-Short Way Real Estate #68385 Report a problem | ||
| 6/13/2019 | Price change | $159,900-3%$75/sqft |
Source: Wytheville - WEICHERT, REALTORS - Short Way Real Estate #68385 Report a problem | ||
| 4/15/2019 | Price change | $164,900-2.9%$77/sqft |
Source: Wytheville - WEICHERT, REALTORS - Short Way Real Estate #68385 Report a problem | ||
| 3/7/2019 | Listed for sale | $169,900$79/sqft |
Source: Weichert Realtors-Short Way Real Estate #68385 Report a problem | ||
Public tax history
| Year | Property taxes | Tax assessment |
|---|---|---|
| 2025 | $1,257 | $213,100 |
| 2024 | $1,257 +13.3% | $213,100 +42.2% |
| 2023 | $1,109 | $149,900 |
| 2022 | $1,109 | $149,900 |
| 2021 | $1,109 | $149,900 |
| 2020 | $1,109 +62.2% | $149,900 +62.2% |
| 2018 | $684 | $92,400 |
| 2017 | $684 | $92,400 |
| 2016 | $684 | $92,400 |
| 2015 | $684 -2.5% | -- |
| 2014 | $702 | -- |
| 2013 | $702 +7.2% | -- |
| 2011 | $654 +11% | -- |
| 2010 | $589 | -- |
Find assessor info on the county website
Monthly payment
Est. payment
Payment breakdown
Explore the cost of this home by adjusting the details. Changes won't be saved.Climate risks
Neighborhood: 24354
Getting around
0 / 100
Car-DependentNearby schools
GreatSchools rating
- 3/10Oak Point ElementaryGrades: PK-5Distance: 3.6 mi
- 4/10Marion Middle SchoolGrades: 6-8Distance: 1.9 mi
- 7/10Marion Senior High SchoolGrades: 9-12Distance: 2.2 mi
Schools provided by the listing agent
- District: Smyth Co Pblc Schs
Source: My State MLS. This data may not be complete. We recommend contacting the local school district to confirm school assignments for this home.
- $6,000-- bd-- ba-- sqft189 Cypress Dr, Marion, VA 24354Off Market
- $116,4003 bd2 ba1.6k sqft189 Cypress Dr, Marion, VA 24354Sold
- $116,4003 bd2 ba1.5k sqft207 Cypress Dr, Marion, VA 24354Sold
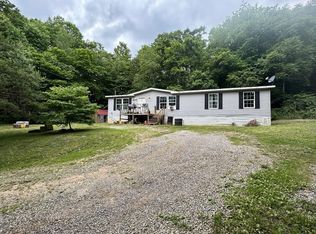
- $12,400-- bd-- ba-- sqft1288 Scratch Gravel Rd, Marion, VA 24354Off Market
- $192,4003 bd2 ba1.4k sqft214 Cypress Dr, Marion, VA 24354Off Market
- $17,700-- bd-- ba-- sqft214 Cypress Dr, Marion, VA 24354Off Market
- $75,0002 bd1 ba768 sqft1308 Scratch Gravel Rd, Marion, VA 24354For Sale
- $132,9003 bd1 ba1.1k sqft179 Cypress Dr, Marion, VA 24354Off Market
A local agent can set up tours, give advice and negotiate with sellers.
Similar homes
- $269,0004 bd2 ba2.2k sqft407 College St, Marion, VA 24354For Sale

 MLS ID #110971, Joe Robinson, Highlands Real Estate| Sea Glass Marion. SWVAR
 - $275,0003 bd3 ba1.5k sqft1025 W Chilhowie St, Marion, VA 24354For Sale By Owner
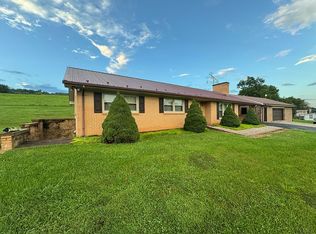
- $--3 bd2 ba2k sqft134 Deerfield Ln, Marion, VA 24354Auction
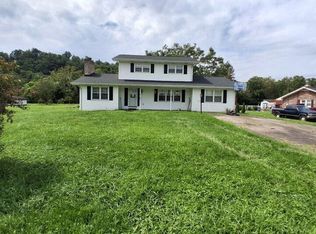 Auction.com 2
 - $249,9003 bd2 ba2.1k sqft842 Matson Dr, Marion, VA 24354For Sale
 MLS ID #111249, Andrew Jessee, Cedar Realty Group. SWVAR
 - $250,0003 bd2 ba1.8k sqft1530 Highway 16, Marion, VA 24354For SaleMLS ID #111426, Anita Call, Highlands Real Estate| Sea Glass Marion. SWVAR
- $249,9003 bd1 ba1.2k sqft165 Spring Valley Rd, Marion, VA 24354For Sale By Owner
- $290,0005 bd2 ba2.1k sqft710 Anderson Ave, Marion, VA 24354For SaleMLS ID #110715, Joe Robinson, Highlands Real Estate| Sea Glass Marion. SWVAR
- $265,0003 bd2 ba1.4k sqft183 Harris Ln, Marion, VA 24354For SaleMLS ID #110480, Herbert Dunford, BHHS- Mountain Sky Properties, Wytheville. SWVAR
- $229,0003 bd2 ba2.4k sqft149 Keller Ln, Marion, VA 24354For SaleMLS ID #111265, Vickie Creasy, Ideal Realty Advisors - Marion. SWVAR
- $248,9993 bd2 ba1.2k sqft282 Rolling Hills Dr, Marion, VA 24354For SaleMLS ID #110638, Joseph Sean Buchanan, Appalachian Realty Co.. SWVAR
- $257,0002 bd2 ba1.9k sqft186 Keller Ln, Marion, VA 24354For SaleMLS ID #9996751, Cynthia Routon. TVRMLS
- $299,7504 bd3 ba1.9k sqft431 Mitchell Valley Dr, Marion, VA 24354For SaleMLS ID #109926, Timothy Sproles, Highlands Real Estate| Sea Glass Bristol. SWVAR
- $235,0003 bd2 ba1.4k sqft250 North Dr, Marion, VA 24354For SaleMLS ID #111073, Mitch Anders, United Country Anders Realty & Auction. SWVAR
- $230,0003 bd2 ba1.6k sqft1096 Greer Ave, Marion, VA 24354For SaleMLS ID #111252, Dave Prater, Price Richards Residential. SWVAR
- $--2 bd3 ba1.4k sqft1241 Cleghorn Valley Rd, Marion, VA 24354AuctionAuction.com 1
- $269,9003 bd2 ba1.4k sqft2586 S Fork Rd, Marion, VA 24354For Sale By Owner
- $229,0005 bd2 ba2.2k sqft642 Goolsby St, Marion, VA 24354For SaleMLS ID #109488, Dave Prater, Price Richards Residential. SWVAR
- $239,5003 bd2 ba2.6k sqft230 Red Hill Rd, Marion, VA 24354For Sale By Owner
- $219,0003 bd2 ba1.5k sqft264 Jordan Ln, Marion, VA 24354For SaleMLS ID #111116, Michele Davis, Uptown Properties LLC. SWVAR
- $338,8884 bd2 ba2.3k sqft637 Hilltop St, Marion, VA 24354For SaleMLS ID #109977, Joseph Sean Buchanan, Appalachian Realty Co.. SWVAR
