Welcome to 282 Rolling Hills Drive, Marion, VA – where modern updates meet country charm! This beautifully renovated home is truly move-in ready and packed with upgrades. Enjoy relaxing mornings on the brand-new front porch overlooking the peaceful surroundings. Inside, you'll find a completely refreshed interior featuring a brand-new HVAC system, new flooring throughout, updated walls, stylish new cabinets, modern fixtures, and so much more. The bright and inviting floor plan offers comfortable living spaces with an open feel, making it perfect for everyday living or entertaining guests. The updated kitchen provides ample cabinet space and a fresh, modern design that is sure to impress. Every detail has been thoughtfully updated to provide peace of mind and low-maintenance living for years to come. Situated in a desirable location just minutes from town, this home offers the perfect balance of privacy and convenience. Whether you're a first-time homebuyer, looking to downsize, or searching for a turnkey investment property, this one checks all the boxes. Don't miss your opportunity to own this beautifully updated home—schedule your showing today!
For sale
Price cut: $1K (7/29)
$248,999
282 Rolling Hills Dr, Marion, VA 24354
3beds
1,248sqft
Single Family Residence
Built in 1978
0.5 Acres Lot
$-- Zestimate®
$200/sqft
$-- HOA
What's special
Modern fixturesStylish new cabinetsBrand-new hvac systemCompletely refreshed interiorNew flooring throughoutUpdated walls
- 59 days |
- 649 |
- 27 |
Zillow last checked:
Listing updated:
Listed by:
Joseph Sean Buchanan 276-698-1288,
Appalachian Realty Co. 276-783-5173
Source: SWVAR,MLS#: 110638
Facts & features
Interior
Bedrooms & bathrooms
- Bedrooms: 3
- Bathrooms: 2
- Full bathrooms: 2
Rooms
- Room types: Basement
Primary bedroom
- Level: First
Bedroom 2
- Level: First
Bedroom 3
- Level: First
Bathroom
- Level: First
Bathroom 2
- Level: First
Dining room
- Level: First
Kitchen
- Level: First
Living room
- Level: First
Basement
- Area: 1248
Heating
- Heat Pump
Cooling
- Central Air
Appliances
- Included: Dishwasher, Electric Oven, Microwave, Refrigerator
Features
- Newer Paint, Cable High Speed Internet
- Flooring: Laminate
- Windows: Insulated Windows
- Basement: Unfinished
- Has fireplace: Yes
- Fireplace features: Brick
Interior area
- Total structure area: 2,496
- Total interior livable area: 1,248 sqft
- Finished area above ground: 1,248
- Finished area below ground: 0
Video & virtual tour
Property
Parking
- Parking features: Driveway
Features
- Stories: 1
- Patio & porch: Covered
- Exterior features: Mature Trees
- Fencing: None
- Water view: None
- Waterfront features: None
Lot
- Size: 0.5 Acres
- Features: Cleared
Details
- Parcel number: 56H126
- Zoning: R
Construction
Type & style
- Home type: SingleFamily
- Architectural style: Ranch
- Property subtype: Single Family Residence
Materials
- Brick, Dry Wall
- Foundation: Block
- Roof: Metal
Condition
- Year built: 1978
Utilities & green energy
- Sewer: Septic Tank
- Water: Public
- Utilities for property: Sewer Available, Natural Gas Not Available
Community & HOA
Community
- Security: Smoke Detector(s)
HOA
- Has HOA: No
- Services included: None
Location
- Region: Marion
Financial & listing details
- Price per square foot: $200/sqft
- Tax assessed value: $140,700
- Annual tax amount: $830
- Date on market: 6/18/2026
Estimated market value
Not available
Estimated sales range
Not available
Not available
Price history
| Date | Event | Price |
|---|---|---|
| 7/29/2026 | Price change | $248,999-0.4%$200/sqft |
Source:  SWVAR #110638 Report a problem SWVAR #110638 Report a problem | ||
| 7/11/2026 | Price change | $250,000-5.7%$200/sqft |
Source: SWVAR #110638 Report a problem | ||
| 6/18/2026 | Listed for sale | $265,000$212/sqft |
Source: SWVAR #110638 Report a problem | ||
| 6/18/2026 | Listing removed | -- |
Source: Owner Report a problem | ||
| 5/30/2026 | Listed for sale | $265,000+90%$212/sqft |
Source: Owner Report a problem | ||
| 10/10/2025 | Listing removed | -- |
Source: Owner Report a problem | ||
| 9/8/2025 | Listed for sale | $139,500+40.9%$112/sqft |
Source: Owner Report a problem | ||
| 9/5/2025 | Sold | $99,000$79/sqft |
Source: SWVAR #100934 Report a problem | ||
| 8/11/2025 | Contingent | $99,000$79/sqft |
Source: SWVAR #100934 Report a problem | ||
| 8/11/2025 | Pending sale | $99,000$79/sqft |
Source: TVRMLS #9984244 Report a problem | ||
| 8/8/2025 | Listed for sale | $99,000+0.3%$79/sqft |
Source: SWVAR #100934 Report a problem | ||
| 10/16/2024 | Sold | $98,700+97.4%$79/sqft |
Source: Public Record Report a problem | ||
| 4/30/2018 | Sold | $50,000$40/sqft |
Source: Public Record Report a problem | ||
Public tax history
| Year | Property taxes | Tax assessment |
|---|---|---|
| 2025 | $830 | $140,700 |
| 2024 | $830 +11.1% | $140,700 +39.3% |
| 2023 | $747 | $101,000 |
| 2022 | $747 | $101,000 |
| 2021 | $747 | $101,000 |
| 2020 | $747 +14.6% | $101,000 +14.6% |
| 2018 | $652 | $88,100 |
| 2017 | $652 | $88,100 |
| 2016 | $652 | $88,100 |
| 2015 | $652 -1.5% | -- |
| 2014 | $662 | -- |
| 2013 | $662 +7.2% | -- |
| 2011 | $617 +26.1% | -- |
| 2010 | $489 | -- |
Find assessor info on the county website
Monthly payment
Est. payment
Payment breakdown
Explore the cost of this home by adjusting the details. Changes won't be saved.Climate risks
Neighborhood: 24354
Getting around
1 / 100
Car-DependentNearby schools
GreatSchools rating
- 3/10Oak Point ElementaryGrades: PK-5Distance: 1 mi
- 4/10Marion Middle SchoolGrades: 6-8Distance: 4.3 mi
- 7/10Marion Senior High SchoolGrades: 9-12Distance: 4.8 mi
Schools provided by the listing agent
- Elementary: Oak Point
- Middle: Marion
- High: Marion Senior
Source: SWVAR. This data may not be complete. We recommend contacting the local school district to confirm school assignments for this home.
- $260,0003 bd2 ba2.1k sqft260 Rolling Hills Dr, Marion, VA 24354Sold
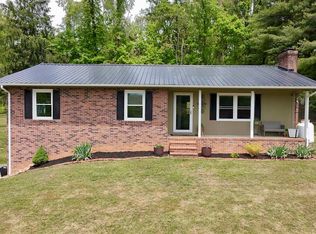
- $166,1002 bd1 ba1.3k sqft292 Rolling Hills Dr, Marion, VA 24354Off Market
- $197,5003 bd2 ba2.3k sqft295 Rolling Hills Dr, Marion, VA 24354Sold
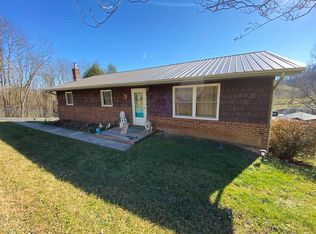
- $229,1003 bd2 ba1.4k sqft279 Rolling Hills Dr, Marion, VA 24354Off Market
- $188,7003 bd1 ba1.4k sqft324 Rolling Hills Dr, Marion, VA 24354Off Market
- $146,5003 bd2 ba1.3k sqft129 Rolling Hills Dr, Marion, VA 24354Off Market
- $197,5003 bd2 ba1.3k sqft149 Rolling Hills Dr, Marion, VA 24354Sold
- $248,8003 bd2 ba1.3k sqft267 Rolling Hills Dr, Marion, VA 24354Off Market
A local agent can set up tours, give advice and negotiate with sellers.
Similar homes
- $249,9003 bd1 ba1.2k sqft165 Spring Valley Rd, Marion, VA 24354For Sale By Owner
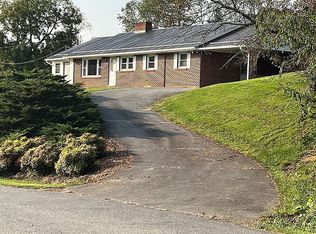
- $179,9003 bd1 ba1k sqft464 Adwolfe Rd, Marion, VA 24354For Sale

 MLS ID #110511, Terri Morphew Blevins, Deer Valley Realty Inc. SWVAR
 - $250,0003 bd2 ba1.8k sqft1530 Highway 16, Marion, VA 24354For Sale
 MLS ID #111426, Anita Call, Highlands Real Estate| Sea Glass Marion. SWVAR
 - $265,0003 bd2 ba1.4k sqft183 Harris Ln, Marion, VA 24354For Sale
 MLS ID #110480, Herbert Dunford, BHHS- Mountain Sky Properties, Wytheville. SWVAR
 - $--2 bd3 ba1.4k sqft1241 Cleghorn Valley Rd, Marion, VA 24354AuctionAuction.com 1
- $269,9003 bd2 ba1.4k sqft2586 S Fork Rd, Marion, VA 24354For Sale By Owner
- $230,0003 bd2 ba1.6k sqft1096 Greer Ave, Marion, VA 24354For SaleMLS ID #111252, Dave Prater, Price Richards Residential. SWVAR
- $175,0003 bd1 ba1.2k sqft801 Adwolfe Rd, Marion, VA 24354For SaleMLS ID #110070, Mary Don, Appalachian Realty Co.. SWVAR
- $369,9003 bd3 ba1.7k sqft235 Windmere Ln, Marion, VA 24354For SaleMLS ID #110610, Karen Raines, Landmark Realty. SWVAR
- $170,0003 bd2 ba1.1k sqft1228 Spring Valley Rd, Marion, VA 24354For SaleMLS ID #111289, Vicki Seagle, Short Way Real Estate Inc. SWVAR
- $159,0003 bd2 ba1.3k sqft189 Deerfield Ln, Marion, VA 24354For SaleMLS ID #110716, Joe Robinson, Highlands Real Estate| Sea Glass Marion. SWVAR
- $169,0002 bd2 ba1.1k sqft331 Hulldale Ave, Marion, VA 24354For Sale
 MLS ID #427525, Ellen Crowgey, Keller Williams New River Valley. New River Valley AOR
 - $190,0002 bd2 ba1.6k sqft583 Fowler St, Marion, VA 24354For SaleMLS ID #109291, Maria Peake, Matt Smith Realty. SWVAR
- $194,9003 bd1 ba1k sqft855 Goolsby St, Marion, VA 24354For SaleMLS ID #103451, Robin Pennington Bise, Robin's Nest Realty LLC. SWVAR
- $179,9003 bd1 ba1.4k sqft724 Apple Valley Rd, Marion, VA 24354For SaleMLS ID #111302, Terri Morphew Blevins, Deer Valley Realty Inc. SWVAR
- $195,9003 bd1 ba1.6k sqft316 Groseclose St, Marion, VA 24354For SaleMLS ID #110111, Joshua Stamper, Appalachian Realty Co.. SWVAR
- $225,0003 bd1 ba1.4k sqft172 Hillcrest Cir, Saltville, VA 24370For SaleMLS ID #110772, Sandra Rhymer, Uptown Properties LLC. SWVAR
- $235,9003 bd2 ba1.6k sqft30005 Lee Hwy, Meadowview, VA 24340For SaleMLS ID #111221, Rick Anderson, Anderson & Associates Real Estate. SWVAR
- $235,0002 bd2 ba976 sqft410 Look Ave, Marion, VA 24354New ConstructionMLS ID #109307, Denise Blevins, eXp Realty. SWVAR
- $235,0002 bd2 ba976 sqft406 Look Ave, Marion, VA 24354New ConstructionMLS ID #109308, Denise Blevins, eXp Realty. SWVAR
