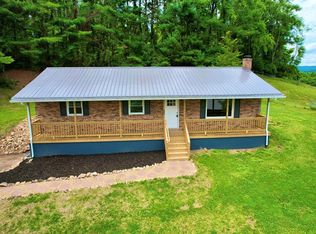
Cozy brick ranch with breathtaking views on the outskirts of Marion, VA. Much of the major work has already been completed, including a new roof, kitchen and bath updates, an added half bath, a hot water heater, and replacement windows within the past seven years. This 3-bedroom, 1.5-bath home offers separate gathering spaces on both levels and two garages, including a 24x24 detached two-car garage/workshop, providing plenty of usable space and storage. A fenced-in yard adds security, while unobstructed western views make the backyard and covered patio ideal for enjoying sunsets. The private setting borders a large grazing farm and sits along a dead-end street, keeping traffic to a minimum near the edge of the subdivision. Motivated sellers have priced this gem effectively, leaving room for future improvements.
For sale
$235,000
250 North Dr, Marion, VA 24354
3beds
1,460sqft
Single Family Residence
Built in 1962
0.37 Acres Lot
$-- Zestimate®
$161/sqft
$-- HOA
What's special
Cozy brick ranchBreathtaking viewsUnobstructed western viewsFenced-in yard adds securityTwo garages
- 34 days |
- 416 |
- 34 |
Zillow last checked:
Listing updated:
Listed by:
Mitch Anders 276-724-0166,
United Country Anders Realty & Auction 276-228-3242
Source: SWVAR,MLS#: 111073
Facts & features
Interior
Bedrooms & bathrooms
- Bedrooms: 3
- Bathrooms: 2
- Full bathrooms: 1
- 1/2 bathrooms: 1
- Main level bathrooms: 1
- Main level bedrooms: 3
Rooms
- Room types: Basement
Primary bedroom
- Level: Main
- Area: 171.99
- Dimensions: 11.7 x 14.7
Bedroom 2
- Level: Main
- Area: 124.26
- Dimensions: 11.4 x 10.9
Bedroom 3
- Level: Main
- Area: 118.56
- Dimensions: 11.4 x 10.4
Bathroom
- Level: Main
- Area: 79.2
- Dimensions: 12 x 6.6
Bathroom 1
- Level: Basement
- Area: 40.94
- Dimensions: 8.9 x 4.6
Family room
- Level: Basement
- Area: 172.9
- Dimensions: 13.3 x 13
Kitchen
- Level: Main
- Area: 177.84
- Dimensions: 11.7 x 15.2
Living room
- Level: Main
- Area: 265.72
- Dimensions: 14.6 x 18.2
Basement
- Area: 934
Heating
- Heat Pump
Cooling
- Heat Pump
Appliances
- Included: Dishwasher, Electric Oven, Electric Range, Electric Water Heater, Microwave, Refrigerator
- Laundry: In Basement
Features
- Ceiling Fan(s)
- Flooring: Vinyl, Wood
- Windows: Insulated Windows, Tilt Window(s), Vinyl
- Basement: Unfinished
- Number of fireplaces: 1
- Fireplace features: Gas Log, One
Interior area
- Total structure area: 2,180
- Total interior livable area: 1,460 sqft
- Finished area above ground: 1,246
- Finished area below ground: 1,246
Video & virtual tour
Property
Parking
- Total spaces: 3
- Parking features: Attached, Detached, Drive Under, Driveway, Garage, Gravel
- Attached garage spaces: 3
Features
- Stories: 1
- Patio & porch: Covered, Patio, Porch
- Exterior features: Mature Trees
- Fencing: Chain Link
- Has view: Yes
- Water view: None
- Waterfront features: None
Lot
- Size: 0.37 Acres
- Dimensions: 175*92.5
- Features: Cleared, Rolling Slope, Views
Details
- Parcel number: 56C113
- Zoning: Res
Construction
Type & style
- Home type: SingleFamily
- Architectural style: Ranch
- Property subtype: Single Family Residence
Materials
- Brick
- Foundation: Block
- Roof: Shingle
Condition
- Exterior Condition: Good,Interior Condition: Fair
- Year built: 1962
Utilities & green energy
- Sewer: Public Sewer
- Water: Public
- Utilities for property: Propane
Community & HOA
HOA
- Has HOA: No
- Services included: None
Location
- Region: Marion
Financial & listing details
- Price per square foot: $161/sqft
- Tax assessed value: $153,500
- Annual tax amount: $905
- Date on market: 7/17/2026
- Road surface type: Paved
Estimated market value
Not available
Estimated sales range
Not available
Not available
Price history
| Date | Event | Price |
|---|---|---|
| 7/17/2026 | Listed for sale | $235,000+91.1%$161/sqft |
Source:  SWVAR #111073 Report a problem SWVAR #111073 Report a problem | ||
| 8/22/2018 | Listing removed | $123,000$84/sqft |
Source: Royal Oak Realty #65081 Report a problem | ||
| 6/26/2018 | Price change | $123,000-3.9%$84/sqft |
Source: Royal Oak Realty #65081 Report a problem | ||
| 6/5/2018 | Listed for sale | $128,000+34.7%$88/sqft |
Source: Royal Oak Realty #65081 Report a problem | ||
| 8/7/2006 | Sold | $95,000$65/sqft |
Source: Public Record Report a problem | ||
Public tax history
| Year | Property taxes | Tax assessment |
|---|---|---|
| 2025 | $906 | $153,500 |
| 2024 | $906 +25% | $153,500 +56.8% |
| 2023 | $724 | $97,900 |
| 2022 | $724 | $97,900 |
| 2021 | $724 | $97,900 |
| 2020 | $724 +7.9% | $97,900 +7.9% |
| 2018 | $671 | $90,700 |
| 2017 | $671 | $90,700 |
| 2016 | $671 | $90,700 |
| 2015 | $671 -1.5% | -- |
| 2014 | $682 | -- |
| 2013 | $682 +7.2% | -- |
| 2011 | $635 +31.4% | -- |
| 2010 | $484 | -- |
Find assessor info on the county website
Monthly payment
Est. payment
Payment breakdown
Explore the cost of this home by adjusting the details. Changes won't be saved.Climate risks
Neighborhood: 24354
Nearby schools
GreatSchools rating
- 3/10Oak Point ElementaryGrades: PK-5Distance: 1 mi
- 4/10Marion Middle SchoolGrades: 6-8Distance: 3.6 mi
- 7/10Marion Senior High SchoolGrades: 9-12Distance: 4.1 mi
Schools provided by the listing agent
- Elementary: Oak Point
- Middle: Marion
- High: Marion Senior
Source: SWVAR. This data may not be complete. We recommend contacting the local school district to confirm school assignments for this home.
- $105,7003 bd1 ba1k sqft230 North Dr, Marion, VA 24354Off Market
- $130,7003 bd1 ba994 sqft245 North Dr, Marion, VA 24354Off Market
- $118,7003 bd1 ba1k sqft251 North Dr, Marion, VA 24354Off Market
- $217,9004 bd2 ba1.4k sqft272 North Dr, Marion, VA 24354Off Market
- $137,8003 bd1 ba1.2k sqft266 Core Dr, Marion, VA 24354Off Market
- $259,9004 bd3 ba2.4k sqft274 North Drive, Marion, VA 24354Off Market
- $152,3003 bd2 ba1k sqft265 Core Dr, Marion, VA 24354Off Market
- $197,8003 bd2 ba1.1k sqft219 North Dr, Marion, VA 24354Off Market
A local agent can set up tours, give advice and negotiate with sellers.
Similar homes
- $218,5003 bd2 ba1.3k sqft332 Currin Valley Rd, Marion, VA 24354For Sale
 MLS ID #9999695, Mattie King. TVRMLS
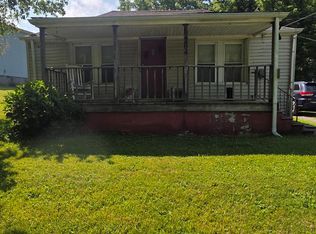
 - $248,9993 bd2 ba1.2k sqft282 Rolling Hills Dr, Marion, VA 24354For Sale
 MLS ID #110638, Joseph Sean Buchanan, Appalachian Realty Co.. SWVAR
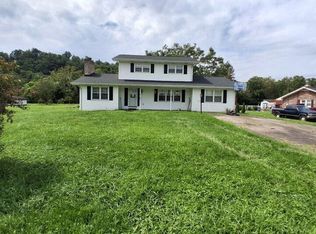
 - $219,0003 bd2 ba1.5k sqft264 Jordan Ln, Marion, VA 24354For Sale
 MLS ID #111116, Michele Davis, Uptown Properties LLC. SWVAR
 - $--3 bd2 ba2k sqft134 Deerfield Ln, Marion, VA 24354Auction
 Auction.com 2
 - $249,9003 bd1 ba1.2k sqft165 Spring Valley Rd, Marion, VA 24354For Sale By Owner
- $230,0003 bd2 ba1.6k sqft1096 Greer Ave, Marion, VA 24354For SaleMLS ID #111252, Dave Prater, Price Richards Residential. SWVAR
- $275,0003 bd3 ba1.5k sqft1025 W Chilhowie St, Marion, VA 24354For Sale By Owner
- $235,0003 bd2 ba1.8k sqft1530 Highway 16, Marion, VA 24354For SaleMLS ID #111426, Anita Call, Highlands Real Estate| Sea Glass Marion. SWVAR
- $260,0004 bd2 ba2.1k sqft202 Cypress Dr, Marion, VA 24354For SaleMLS ID #11891651, Courtney Umbarger, Uptown Properties, LLC - Wytheville. My State MLS
- $249,9003 bd2 ba2.1k sqft842 Matson Dr, Marion, VA 24354For SaleMLS ID #111249, Andrew Jessee, Cedar Realty Group. SWVAR
- $--2 bd3 ba1.4k sqft1241 Cleghorn Valley Rd, Marion, VA 24354AuctionAuction.com 1
- $265,0003 bd2 ba1.4k sqft183 Harris Ln, Marion, VA 24354For SaleMLS ID #110480, Herbert Dunford, BHHS- Mountain Sky Properties, Wytheville. SWVAR
- $215,0003 bd2 ba1.5k sqft637 Riverside Rd, Chilhowie, VA 24319For SaleMLS ID #9999756, Canaan Heath. TVRMLS
- $179,9003 bd1 ba1k sqft464 Adwolfe Rd, Marion, VA 24354For SaleMLS ID #110511, Terri Morphew Blevins, Deer Valley Realty Inc. SWVAR
- $269,9003 bd2 ba1.4k sqft2586 S Fork Rd, Marion, VA 24354For Sale By Owner
- $175,0003 bd1 ba1.2k sqft801 Adwolfe Rd, Marion, VA 24354For SaleMLS ID #110070, Mary Don, Appalachian Realty Co.. SWVAR
- $225,0003 bd2 ba1.7k sqft343 Magnolia Dr, Glade Spring, VA 24340For SaleMLS ID #9999657, Canaan Heath. TVRMLS
- $159,0003 bd2 ba1.3k sqft189 Deerfield Ln, Marion, VA 24354For SaleMLS ID #110716, Joe Robinson, Highlands Real Estate| Sea Glass Marion. SWVAR
- $290,0005 bd2 ba2.1k sqft710 Anderson Ave, Marion, VA 24354For SaleMLS ID #110715, Joe Robinson, Highlands Real Estate| Sea Glass Marion. SWVAR
- $190,0002 bd2 ba1.6k sqft583 Fowler St, Marion, VA 24354For SaleMLS ID #109291, Maria Peake, Matt Smith Realty. SWVAR
