Skip main navigation
Closed
  • $465,000

    637 W Wilson Ave, Lombard, IL 60148

    3beds
    2,005sqft
    Single Family Residence
    Built in 1950
    0.6 Acres Lot
    $486,400 Zestimate®
    $232/sqft
    $3,721 Estimated rent

    Home value

    $486,400

    $443,000 - $535,000

    $3,721/mo

    Zestimate® history
    Loading
    Loading...

    Owner options

    List your home for rent

    $3,721/mo

    Rent Zestimate®

    Find your next renter with Zillow Rental Manager. Plus, with online applications, you can quickly screen prospective tenants – for free.

    Learn more

    $3,721/mo

    Rent Zestimate®

    Refinance and save

    $3,257/mo

    Est. payment

    Refinancing to a lower rate could help reduce your monthly payments and save thousands over the life of the loan.

    See today's rates

    $3,257/mo

    Est. payment

    Explore your selling options

    Work with a Zillow partner agent

    Leverage their expertise and Zillow's premium Showcase listings to get your home seen by more buyers.

    Get started

    List with your own agent

    Get your home in front of millions of buyers by listing it on Zillow.

    Learn how to do it

    Sell it yourself

    Take full control of how buyers see your home on Zillow by listing For Sale by Owner (FSBO).

    List your home

    What's special

    Sleek electric fireplaceRemodeled brick ranchOversized islandMassive backyardExpansive open-concept layoutImported italian tileSunny breezeway
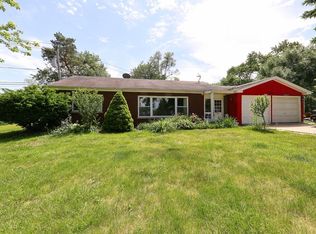
    WOW this remodeled brick ranch on a 1/2 acre is an absolute must see! Every inch of this home has been thoughtfully redesigned with a modern, designer's touch from the expansive open-concept layout and vaulted ceilings to the rich engineered hardwood floors. The heart of the home features a stunning custom media wall with built-in shelving, a mounted TV, and a sleek electric fireplace creating a cozy yet sophisticated focal point. The kitchen is a showstopper with quartz countertops throughout, oversized island, custom backsplash, accent wall and stainless appliances. The bathrooms, and built-ins have imported Italian tile and quartz throughout. The primary suite offers its own full bath for added privacy, while two additional bedrooms provide plenty of space for family, guests, or a home office. The laundry area was custom designed and flows to sunny breezeway that opens to the massive backyard perfect for entertaining, play, or gardening. Every detail of this home has been elevated with quality, style, and intention offering a turnkey, one-of-a-kind living experience. Brand new roof, siding, soffit, facia gutters, windows, HVAC system, water heater and more. You won't have any maintenance to do for years. Don't miss your opportunity to call this your home!

    Zillow last checked:

    Listing updated:

    Listed by:

    Matt Pittman 630-277-9520,

    Keller Williams Premiere Properties

    Bought with:

    Michael Volpe

    Redfin Corporation

    Source: MRED as distributed by MLS GRID,MLS#: 12262043MLS Logo

    Facts & features

    Interior

    Bedrooms & bathrooms
    • Bedrooms: 3
    • Bathrooms: 2
    • Full bathrooms: 2
    Rooms
    • Room types: Sun Room
    Primary bedroom
    • Features: Flooring (Hardwood), Bathroom (Full)
    • Level: Main
    • Area: 210 Square Feet
    • Dimensions: 15X14
    Bedroom 2
    • Features: Flooring (Hardwood)
    • Level: Main
    • Area: 225 Square Feet
    • Dimensions: 15X15
    Bedroom 3
    • Features: Flooring (Hardwood)
    • Level: Main
    • Area: 110 Square Feet
    • Dimensions: 11X10
    Kitchen
    • Features: Kitchen (Eating Area-Table Space), Flooring (Hardwood)
    • Level: Main
    • Area: 221 Square Feet
    • Dimensions: 17X13
    Laundry
    • Features: Flooring (Ceramic Tile)
    • Level: Main
    • Area: 90 Square Feet
    • Dimensions: 10X9
    Living room
    • Features: Flooring (Hardwood)
    • Level: Main
    • Area: 360 Square Feet
    • Dimensions: 20X18
    Sun room
    • Features: Flooring (Carpet)
    • Level: Main
    • Area: 200 Square Feet
    • Dimensions: 20X10
    Heating
    • Natural Gas
    Cooling
    • Central Air
    Appliances
    • Included: Range, Microwave, Dishwasher, Refrigerator, Washer, Dryer
    • Laundry: Main Level
    Features
    • 1st Floor Bedroom, 1st Floor Full Bath
    • Windows: Screens
    • Basement: None
    • Attic: Full
    • Number of fireplaces: 1
    Interior area
    • Total structure area: 0
    • Total interior livable area: 2,005 sqft

    Property

    Parking
    • Total spaces: 2
    • Parking features: Asphalt, No Garage, On Site, Garage Owned, Attached, Garage
    • Attached garage spaces: 2
    Accessibility
    • Accessibility features: No Disability Access
    Features
    • Stories: 1
    • Patio & porch: Patio
    Lot
    • Size: 0.6 Acres
    • Dimensions: 133X223X136X190
    Details
    • Parcel number: 0513402006
    • Special conditions: None

    Construction

    Type & style
    • Home type: SingleFamily
    • Architectural style: Ranch
    • Property subtype: Single Family Residence
    Materials
    • Brick
    • Foundation: Concrete Perimeter
    • Roof: Asphalt
    Condition
    • New construction: No
    • Year built: 1950
    • Major remodel year: 2021
    Details
    • Builder model: RANCH

    Utilities & green energy

    • Electric: 100 Amp Service
    • Sewer: Public Sewer
    • Water: Lake Michigan, Public

    Community & HOA

    Community
    • Features: Street Lights, Street Paved
    • Subdivision: Flowerfield
    HOA
    • Services included: None
    Location
    • Region: Lombard

    Financial & listing details

    • Price per square foot: $232/sqft
    • Tax assessed value: $85,640
    • Annual tax amount: $5,731
    • Date on market: 4/23/2025
    • Listing terms: Conventional
    • Ownership: Fee Simple

    Price history

    DateEventPrice
    5/30/2025Sold$465,000+3.4%$232/sqft
    Source: MRED as distributed by MLS GRID #12262043 Report a problem
    4/28/2025Contingent$449,900$224/sqft
    Source: MRED as distributed by MLS GRID #12262043 Report a problem
    4/23/2025Listed for sale$449,900+119.5%$224/sqft
    Source: MRED as distributed by MLS GRID #12262043 Report a problem
    6/3/2020Sold$205,000-6.8%$102/sqft
    Source: Public Record Report a problem
    5/7/2020Pending sale$219,900$110/sqft
    Source: Baird & Warner #10702560 Report a problem
    5/1/2020Listed for sale$219,900$110/sqft
    Source: Baird & Warner #10702560 Report a problem

    Public tax history

    YearProperty taxesTax assessment
    2024$6,066 +5.9%$85,640 +8.6%
    2023$5,731 +4.6%$78,830 +5.8%
    2022$5,481 +4%$74,490 +2.4%
    2021$5,268 +72.6%$72,720 +0.9%
    2020$3,053 -0.2%$72,040 +2.7%
    2019$3,058 -3.7%$70,140 +1.3%
    2018$3,174 -2.3%$69,220 +3.8%
    2017$3,249 -4.4%$66,670 +4.2%
    2016$3,400 -2.3%$64,010 +4.8%
    2015$3,479 -2.8%$61,070 +23%
    2014$3,581 +2.8%$49,660 -0.3%
    2013$3,485 +0.5%$49,810 -4.1%
    2012$3,468 +3.4%$51,940 -6.4%
    2011$3,354 -10%$55,478 -23%
    2010$3,727 +10.1%$72,050 -3.8%
    2009$3,384 +1.7%$74,860
    2008$3,327 -4.9%$74,860 +4.8%
    2007$3,498 -8.7%$71,430 +5%
    2006$3,832 +5.3%$68,030 +7.1%
    2005$3,640 +7.6%$63,520 +7.3%
    2004$3,385 +1.1%$59,200 +8.4%
    2003$3,348 +15%$54,610 +8.4%
    2002$2,913 +1.2%$50,400 +7.5%
    2001$2,878 +2.8%$46,880 +5.1%
    2000$2,799 $44,600
    Find assessor info on the county website

    Neighborhood: 60148

    Nearby schools

    GreatSchools rating
    Schools provided by the listing agent
    • Elementary: Madison Elementary School
    • Middle: Glenn Westlake Middle School
    • High: Glenbard East High School
    • District: 44

    Source: MRED as distributed by MLS GRID. This data may not be complete. We recommend contacting the local school district to confirm school assignments for this home.

    Get a cash offer in 3 minutes
    Find out how much your home could sell for in as little as 3 minutes with a no-obligation cash offer.
    Estimated market value
    $486,400
    Get a cash offer in 3 minutes
    Find out how much your home could sell for in as little as 3 minutes with a no-obligation cash offer.
    Estimated market value
    $486,400