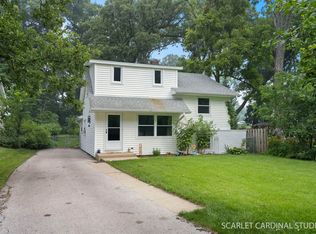
Well-maintained & updated 2 bedroom, 1 bathroom home. Living room, dining room, eat in kitchen and a spacious family room with fireplace that overlooks a huge private yard - perfect for entertaining and relaxation. Detached 2 1/2 car garage. Great location - this gem offers a blend of comfort and convenience to parks, highways and DT.
Contingent
$315,000
1100 S Columbine Ave, Lombard, IL 60148
2beds
1,425sqft
:
Get pre-qualified$2,157/mo
Single Family Residence
Built in 1948
0.46 Acres Lot
$-- Zestimate®
$221/sqft
$-- HOA
What's special
Eat in kitchenDining room
- 13 days |
- 1,152 |
- 83 |
Likely to sell faster than
Zillow last checked:
Listing updated:
Listed by:
Polly Berry, CCIM 630-544-8999,
Winner's Edge, Inc.
Source: MRED as distributed by MLS GRID,MLS#: 12651442
Facts & features
Interior
Bedrooms & bathrooms
- Bedrooms: 2
- Bathrooms: 1
- Full bathrooms: 1
Rooms
- Room types: No additional rooms
Primary bedroom
- Features: Flooring (Carpet)
- Level: Main
- Area: 154 Square Feet
- Dimensions: 11X14
Bedroom 2
- Features: Flooring (Carpet)
- Level: Main
- Area: 154 Square Feet
- Dimensions: 11X14
Dining room
- Features: Flooring (Wood Laminate)
- Level: Main
- Dimensions: COMBO
Family room
- Features: Flooring (Carpet)
- Level: Main
- Area: 266 Square Feet
- Dimensions: 14X19
Kitchen
- Features: Kitchen (Eating Area-Table Space), Flooring (Tile)
- Level: Main
- Area: 132 Square Feet
- Dimensions: 11X12
Laundry
- Level: Main
- Area: 88 Square Feet
- Dimensions: 11X8
Living room
- Features: Flooring (Carpet)
- Level: Main
- Area: 336 Square Feet
- Dimensions: 14X24
Heating
- Natural Gas
Cooling
- Central Air
Features
- Basement: None
- Number of fireplaces: 1
- Fireplace features: Family Room
Interior area
- Total structure area: 0
- Total interior livable area: 1,425 sqft
Property
Parking
- Total spaces: 2
- Parking features: Yes, Garage Owned, Detached, Garage
- Garage spaces: 2
Accessibility
- Accessibility features: No Disability Access
Features
- Stories: 1
Lot
- Size: 0.46 Acres
- Dimensions: 100 x 200
Details
- Parcel number: 0513402011
- Special conditions: None
Construction
Type & style
- Home type: SingleFamily
- Property subtype: Single Family Residence
Materials
- Vinyl Siding
Condition
- New construction: No
- Year built: 1948
- Major remodel year: 2026
Utilities & green energy
- Sewer: Public Sewer
- Water: Well
Community & HOA
HOA
- Services included: None
Location
- Region: Lombard
Financial & listing details
- Price per square foot: $221/sqft
- Tax assessed value: $69,519
- Annual tax amount: $4,384
- Date on market: 7/16/2026
- Ownership: Fee Simple
Estimated market value
Not available
Estimated sales range
Not available
Not available
Price history
| Date | Event | Price |
|---|---|---|
| 7/21/2026 | Contingent | $315,000$221/sqft |
Source:  MRED as distributed by MLS GRID #12651442 Report a problem MRED as distributed by MLS GRID #12651442 Report a problem | ||
| 7/16/2026 | Listed for sale | $315,000$221/sqft |
Source: MRED as distributed by MLS GRID #12651442 Report a problem | ||
Public tax history
| Year | Property taxes | Tax assessment |
|---|---|---|
| 2024 | $4,384 +6.4% | $69,519 +8.6% |
| 2023 | $4,120 +4.3% | $63,990 +5.8% |
| 2022 | $3,950 +4.1% | $60,480 +2.4% |
| 2021 | $3,792 +1% | $59,050 +0.9% |
| 2020 | $3,754 +3% | $58,500 +2.7% |
| 2019 | $3,645 +2.8% | $56,960 +6.1% |
| 2018 | $3,546 +1.9% | $53,670 +3.8% |
| 2017 | $3,482 0% | $51,690 +4.2% |
| 2016 | $3,482 +0.5% | $49,630 +4.8% |
| 2015 | $3,465 +14.1% | $47,350 +14.8% |
| 2014 | $3,038 +2.8% | $41,260 -0.3% |
| 2013 | $2,954 +3.5% | $41,380 -4.1% |
| 2012 | $2,855 +3.8% | $43,150 -6.4% |
| 2011 | $2,750 -21.5% | $46,084 -23% |
| 2010 | $3,501 +5.4% | $59,850 -3.7% |
| 2009 | $3,320 +1.8% | $62,180 |
| 2008 | $3,262 +1.2% | $62,180 +4.8% |
| 2007 | $3,223 +3.9% | $59,330 +5% |
| 2006 | $3,101 +6% | $56,510 +7.1% |
| 2005 | $2,925 +7% | $52,760 +7.3% |
| 2004 | $2,734 +2.4% | $49,170 +8.4% |
| 2003 | $2,670 +15.3% | $45,360 +8.4% |
| 2002 | $2,315 +1% | $41,860 +7.5% |
| 2001 | $2,293 +2.5% | $38,930 +5.1% |
| 2000 | $2,236 | $37,040 |
Find assessor info on the county website
Monthly payment
Est. payment
Payment breakdown
Explore the cost of this home by adjusting the details. Changes won't be saved.Climate risks
Neighborhood: 60148
Nearby schools
GreatSchools rating
- 5/10Madison Elementary SchoolGrades: K-5Distance: 0.3 mi
- 5/10Glenn Westlake Middle SchoolGrades: 6-8Distance: 1.3 mi
- 7/10Glenbard South High SchoolGrades: 9-12Distance: 2.9 mi
Schools provided by the listing agent
- Elementary: Park View Elementary School
- Middle: Glenn Westlake Middle School
- District: 44
Source: MRED as distributed by MLS GRID. This data may not be complete. We recommend contacting the local school district to confirm school assignments for this home.
- $354,8003 bd1 ba100 sqft1104 S State Route 53, Lombard, IL 60148Off Market
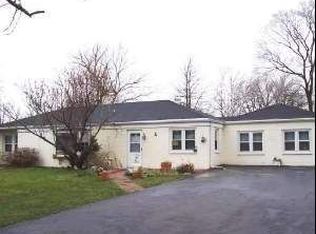
- $330,300-- bd1 ba1.7k sqft1050 S State Route 53, Lombard, IL 60148Off Market
- $477,4003 bd2 ba1.8k sqft1101 S Columbine Ave, Lombard, IL 60148Off Market

- $315,300-- bd1 ba1.5k sqft1046 S State Route 53, Lombard, IL 60148Off Market
- $6,964-- bd-- ba-- sqftParkview Blvd, Lombard, IL 60148Off Market
- $270,000-- bd1 ba1.5k sqft641 W Wilson Ave, Lombard, IL 60148Sold
- $6,790-- bd-- ba-- sqftParkview Blvd, Lombard, IL 60148Off Market
- $330,100-- bd1 ba1.5k sqft645 W Wilson Ave, Lombard, IL 60148Off Market
A local agent can set up tours, give advice and negotiate with sellers.
A local lender can help you make sure your offer is ready when you are.
Similar homes
- $340,0002 bd2 ba1.3k sqft324 W Harrison Rd, Lombard, IL 60148Active
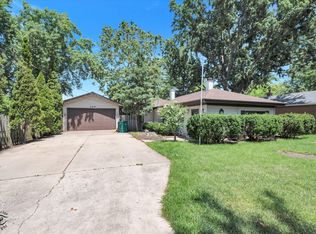 MLS ID #12623324, John McLaren, Village Realty, Inc.. MRED as distributed by MLS GRID
 - $350,0003 bd1 ba1.2k sqft40 S Lombard Ave, Lombard, IL 60148New
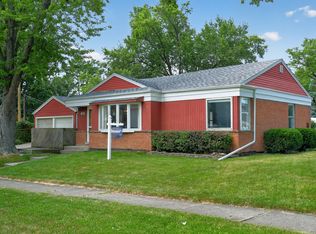 MLS ID #12709659, Leonardo Lopez, eXp Realty. MRED as distributed by MLS GRID
 - $339,9003 bd1 ba1.2k sqft15 W Ann St, Lombard, IL 60148Active
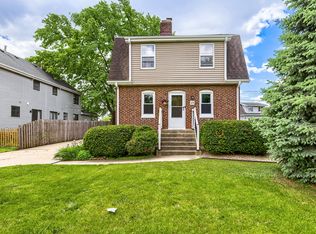 MLS ID #12709841, Tom George, Discover Real Estate. MRED as distributed by MLS GRID
 - $339,0003 bd1 ba1.2k sqft46 S Glenview Ave, Lombard, IL 60148Active
 MLS ID #12708201, Missy Blaha, J.W. Reedy Realty. MRED as distributed by MLS GRID
 - $--3 bd1 ba1k sqft409 S Edgewood Ave, Lombard, IL 60148AuctionXome
- $389,9994 bd2 ba1.6k sqft230 W Morris Ave, Lombard, IL 60148NewMLS ID #12717538, Mike Musa, Keller Williams Preferred Rlty. MRED as distributed by MLS GRID
- $334,9993 bd1 ba1.1k sqft460 E 15th Pl, Lombard, IL 60148ActiveMLS ID #12698433, Abrahan Blanco, LPT Realty. MRED as distributed by MLS GRID
- $346,9003 bd2 ba1.5k sqft113 Arboretum Dr, Lombard, IL 60148For Sale By Owner
- $295,0002 bd1 ba858 sqft28 W Willow St, Lombard, IL 60148ActiveMLS ID #12679994, Raza Hussain, City Habitat Realty LLC. MRED as distributed by MLS GRID
- $375,0003 bd2 ba1.1k sqft1S134 Michigan Ave, Lombard, IL 60148NewMLS ID #12718273, Patrick Murphy, United Real Estate - Chicago. MRED as distributed by MLS GRID
- $434,9003 bd2 ba1.3k sqft943 S Charlotte St, Lombard, IL 60148ActiveMLS ID #12710448, Tom Topolewski, J.W. Reedy Realty. MRED as distributed by MLS GRID
- $359,9003 bd2 ba1.6k sqft1352 Glen Ellyn Rd, Glendale Heights, IL 60139NewMLS ID #12710029, Blake Galler, Coldwell Banker Realty. MRED as distributed by MLS GRID
- $395,0003 bd2 ba1.7k sqft425 N Main St, Lombard, IL 60148ActiveMLS ID #12708108, Elaine Madden, Keller Williams Success Realty. MRED as distributed by MLS GRID
- $405,0003 bd2 ba1.5k sqft2S164 Beaumont Ln, Lombard, IL 60148NewMLS ID #12716254, Joseph Hamilton, Earned Run Real Estate Group. MRED as distributed by MLS GRID
- $255,0003 bd1 ba1.1k sqft711 N Columbine Ave, Lombard, IL 60148ActiveMLS ID #12675704, Sara Jaffe, Baird & Warner. MRED as distributed by MLS GRID
- $254,9002 bd2 ba1.1k sqft(Undisclosed Address), Lombard, IL 60148NewMLS ID #12718904, George Flannick, George Flannick. MRED as distributed by MLS GRID
- $399,0003 bd2 ba1.6k sqft29 N Ahrens Ave, Lombard, IL 60148ActiveMLS ID #12701582, Cynthia Stolfe, Redfin Corporation. MRED as distributed by MLS GRID
- $450,0004 bd2 ba1.5k sqft116 W Park Dr, Lombard, IL 60148ActiveMLS ID #12667808, Brittany Simon, Compass. MRED as distributed by MLS GRID
- $399,0003 bd2 ba1.8k sqft105 N Main St, Lombard, IL 60148ActiveMLS ID #12600755, Janelle Vik, Baird & Warner. MRED as distributed by MLS GRID
- $269,9002 bd1 ba960 sqft405 N Iowa Ave, Villa Park, IL 60181NewMLS ID #12715477, Javier Alday, Realty of America, LLC. MRED as distributed by MLS GRID
