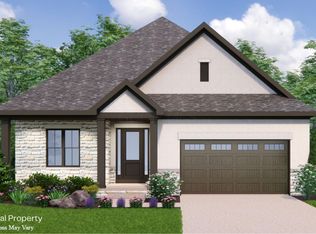
Welcome to this beautiful custom built ranch home which features 3 bedrooms, 3 full baths, and a 2-car garage . Inside, sophisticated box tray ceilings elevate both the formal dining room and the private owner's suite. The heart of the home is a large great room showcasing a 12-foot beamed ceiling. The great room flows into a large kitchen complete with a walk-in pantry designed for premium storage. Tucked behind French doors, the private study features custom built-ins, creating a quiet space for a home office. Daily organization is effortless thanks to a private mudroom entry equipped with a built-in bench and closet. The main floor hosts a separate 1st-floor guest bedroom for convenient visitor accommodations, alongside the luxurious owner's suite. This private retreat boasts its own box tray ceiling, a large wardrobe, and a spa-like owner's bath featuring a deluxe seated shower. Step outside to relax on the covered rear veranda, showcasing a sloped ceiling perfect for outdoor living. The living space expands into the fully finished lower level, which offers a family room, a spacious 3rd bedroom, and a full bath.
Contingent
$889,900
6370 Garden Loop, Westerville, OH 43082
3beds
2,867sqft
Condominium
Built in 2026
-- sqft lot
$-- Zestimate®
$310/sqft
$350/mo HOA
What's special
Fully finished lower levelLarge great roomSophisticated box tray ceilingsLarge kitchen
- 25 days
- 139
- 4
Zillow last checked:
Listing updated:
Listed by:
Kimberly L Wingfield 614-633-7074,
Real of Ohio,
Shaun Simpson 614-312-1417,
Real of Ohio
Source: Columbus and Central Ohio Regional MLS ,MLS#: 226032948
Facts & features
Interior
Bedrooms & bathrooms
- Bedrooms: 3
- Bathrooms: 3
- Full bathrooms: 3
- Main level bedrooms: 2
Heating
- Forced Air
Cooling
- Central Air
Appliances
- Included: Dishwasher, Gas Range, Microwave, Refrigerator
Features
- Flooring: Wood, Carpet, Ceramic/Porcelain
- Basement: Egress Window(s),Full
- Number of fireplaces: 1
- Fireplace features: One, Direct Vent, Gas Log
- Common walls with other units/homes: No Common Walls
Interior area
- Total structure area: 2,867
- Total interior livable area: 2,867 sqft
Property
Parking
- Total spaces: 2
- Parking features: Garage Door Opener, Attached
- Garage spaces: 2
Features
- Levels: One
Lot
- Size: 7,405 Square Feet
Details
- Parcel number: 31723048003000
- Special conditions: Standard
Construction
Type & style
- Home type: Condo
- Architectural style: Ranch
- Property subtype: Condominium
Condition
- New construction: Yes
- Year built: 2026
Utilities & green energy
- Sewer: Public Sewer
- Water: Public
Community & HOA
Community
- Subdivision: The Grove
HOA
- Has HOA: Yes
- Services included: Maintenance Grounds, Snow Removal
- HOA fee: $350 monthly
Location
- Region: Westerville
Financial & listing details
- Price per square foot: $310/sqft
- Tax assessed value: $144,000
- Annual tax amount: $3,153
- Date on market: 8/29/2026
Estimated market value
Not available
Estimated sales range
Not available
Not available
Price history
| Date | Event | Price |
|---|---|---|
| 9/9/2026 | Contingent | $889,900$310/sqft |
Source:  Columbus and Central Ohio Regional MLS #226032948 Report a problem Columbus and Central Ohio Regional MLS #226032948 Report a problem | ||
| 8/29/2026 | Listed for sale | $889,900$310/sqft |
Source: Columbus and Central Ohio Regional MLS #226032948 Report a problem | ||
Public tax history
| Year | Property taxes | Tax assessment |
|---|---|---|
| 2025 | $3,153 +6% | $50,400 |
| 2024 | $2,973 +0.4% | $50,400 |
| 2023 | $2,962 | $50,400 |
| 2022 | -- | -- |
Find assessor info on the county website
Monthly payment
Est. payment
Payment breakdown
Explore the cost of this home by adjusting the details. Changes won't be saved.Climate risks
Neighborhood: 43082

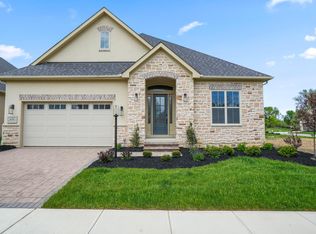
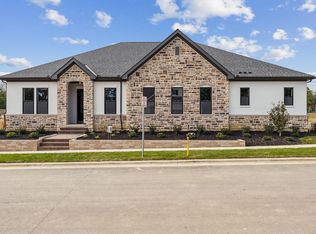
Similar homes
- $919,9003 bd3 ba2.9k sqft6164 Garden Loop, Westerville, OH 43082New Construction
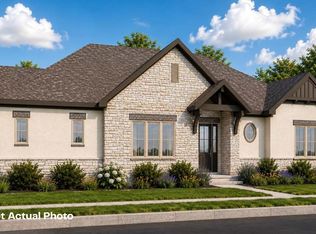
 MLS ID #226032944, Kimberly L Wingfield, Real of Ohio. Columbus and Central Ohio Regional MLS
 - $839,9003 bd3 ba2.4k sqft6220 Garden Loop, Westerville, OH 43082New Construction
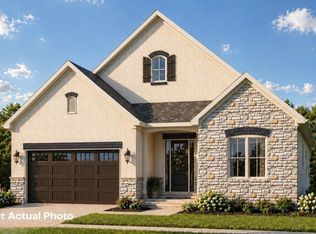 MLS ID #226032947, Kimberly L Wingfield, Real of Ohio. Columbus and Central Ohio Regional MLS
 - $849,9003 bd3 ba2.6k sqft6398 Garden Loop, Westerville, OH 43082New Construction
 MLS ID #225038035, Kimberly L Wingfield, Real of Ohio. Columbus and Central Ohio Regional MLS
 - $799,9005 bd4 ba3k sqft3387 Logsdon Loop, Delaware, OH 43015For Sale
 MLS ID #226027829, Koteswara Bodipudi, Red 1 Realty. Columbus and Central Ohio Regional MLS
 - $759,9994 bd4 ba2.8k sqft8503 Coldwater Dr, Powell, OH 43065For SaleMLS ID #226029594, Anneliese Pearson, Beckett Realty Group. Columbus and Central Ohio Regional MLS
- $785,0004 bd4 ba2.9k sqft8092 Berrow Way, Sunbury, OH 43074New ConstructionMLS ID #226025579, Kevin J Yates, Manor Homes Realty. Columbus and Central Ohio Regional MLS
- $765,5874 bd4 ba3.3k sqft609 Alicia Kelton Dr, Delaware, OH 43015New ConstructionColumbus and Central Ohio Regional MLS
- $1,050,0003 bd3 ba3.3k sqft7157 Overlook Dr, Dublin, OH 43017New ConstructionMLS ID #226034925, Kimberly L Wingfield, Real of Ohio. Columbus and Central Ohio Regional MLS
- $995,0003 bd3 ba3.3k sqft7515 Steeplechase Ln, New Albany, OH 43054New ConstructionMLS ID #226026469, Thomas B Eroshevich, RE/MAX Partners. Columbus and Central Ohio Regional MLS
- $652,4654 bd3 ba3.1k sqft360 Fawn Valley Pl, Galena, OH 43021New ConstructionColumbus and Central Ohio Regional MLS
- $719,9004 bd3 ba2.9k sqft9777 Mesquite Ct, Plain City, OH 43064New ConstructionMLS ID #226029810, David H Parsley, Firstmark Real Estate LLC. Columbus and Central Ohio Regional MLS
- $649,9003 bd3 ba2.3k sqft67 Corsica Way, Delaware, OH 43015New ConstructionMLS ID #226033029, Frank M Swiatek II, Red 1 Realty. Columbus and Central Ohio Regional MLS
