This beautifully maintained one story home combines timeless style with an unbeatable location in a walkable, friendly neighborhood where shopping, restaurants, and a park are all just steps away. Inside, you'll find hardwood flooring throughout the main living areas, elegant crown molding, plantation shutters throughout, and a stunning living room featuring a trayed ceiling with a striking wood panel accent. The spacious primary suite is a true retreat with a trayed ceiling, direct access to the backyard, and plenty of room for a sitting area. The ensuite bath offers extended dual vanities with his and her sinks, a relaxing jetted tub, separate shower, and a large walk in closet. Major updates provide peace of mind, including the recently installed dual Goodman HVAC system (2024), a new sewer line from the house to the street completed in February 2026, and a new roof, gutters, and siding installed in June 2026. With its thoughtful updates, inviting floor plan, and exceptional location, this home is ready to welcome its next owner. Schedule your showing today and see everything this remarkable property has to offer.
Sold
Price Unknown
6371 Greenway Rd, Fort Worth, TX 76116
3beds
2,594sqft
Single Family Residence
Built in 1950
0.37 Acres Lot
$668,700 Zestimate®
$--/sqft
$2,852 Estimated rent
Home value
$668,700
$622,000 - $716,000
$2,852/mo
Zestimate® history
Owner options
List your home for rent
$2,852/mo
Rent Zestimate®
Find your next renter with Zillow Rental Manager. Plus, with online applications, you can quickly screen prospective tenants – for free.
$2,852/mo
Rent Zestimate®
Refinance and save
Refinancing to a lower rate could help reduce your monthly payments and save thousands over the life of the loan.
Explore your selling options
Work with a Zillow partner agent
Leverage their expertise and Zillow's premium Showcase listings to get your home seen by more buyers.
Get startedList with your own agent
Get your home in front of millions of buyers by listing it on Zillow.
Learn how to do itSell it yourself
Take full control of how buyers see your home on Zillow by listing For Sale by Owner (FSBO).
List your homeWhat's special
Relaxing jetted tubElegant crown moldingPlantation shutters throughoutSeparate shower
Zillow last checked:
Listing updated:
Listed by:
Chandler Crouch 0502028 817-381-3800,
Chandler Crouch, REALTORS 817-381-3800,
Micah Tomasella 0782868 214-206-6296,
Chandler Crouch, REALTORS
Bought with:
Savannah Mcbride Ament, 0750137
Fort Worth Focused Real Estate
Source: NTREIS,MLS#: 21267214
Facts & features
Interior
Bedrooms & bathrooms
- Bedrooms: 3
- Bathrooms: 3
- Full bathrooms: 2
- 1/2 bathrooms: 1
Primary bedroom
- Features: Ceiling Fan(s), Dual Sinks, Double Vanity, En Suite Bathroom, Hollywood Bath, Separate Shower, Walk-In Closet(s)
- Level: First
- Dimensions: 23 x 20
Bedroom
- Level: First
- Dimensions: 16 x 11
Bedroom
- Level: First
- Dimensions: 16 x 12
Dining room
- Level: First
- Dimensions: 13 x 12
Kitchen
- Features: Breakfast Bar, Built-in Features, Eat-in Kitchen, Granite Counters
- Level: First
- Dimensions: 14 x 13
Living room
- Features: Ceiling Fan(s), Fireplace
- Level: First
- Dimensions: 14 x 22
Living room
- Features: Ceiling Fan(s)
- Level: First
- Dimensions: 21 x 14
Utility room
- Features: Built-in Features, Utility Room
- Level: First
- Dimensions: 8 x 9
Heating
- Central, Natural Gas
Cooling
- Central Air, Ceiling Fan(s), Electric
Appliances
- Included: Some Gas Appliances, Dishwasher, Electric Range, Disposal, Plumbed For Gas
- Laundry: Washer Hookup, Dryer Hookup, Laundry in Utility Room
Features
- Decorative/Designer Lighting Fixtures, Double Vanity, Eat-in Kitchen, Granite Counters, Walk-In Closet(s)
- Flooring: Carpet, Ceramic Tile, Hardwood
- Windows: Window Coverings
- Has basement: No
- Number of fireplaces: 1
- Fireplace features: Gas Log, Living Room
Interior area
- Total interior livable area: 2,594 sqft
Property
Parking
- Total spaces: 2
- Parking features: Door-Multi, Garage Faces Front, Garage, Garage Door Opener
- Attached garage spaces: 2
Features
- Levels: One
- Stories: 1
- Patio & porch: Front Porch, Covered
- Exterior features: Other, Rain Gutters, Storage
- Pool features: None
- Fencing: Back Yard,Wood
Lot
- Size: 0.37 Acres
- Features: Back Yard, Interior Lot, Lawn, Landscaped, Subdivision, Sprinkler System
Details
- Parcel number: 02423650
- Other equipment: Negotiable
Construction
Type & style
- Home type: SingleFamily
- Architectural style: Detached
- Property subtype: Single Family Residence
Materials
- Brick
- Foundation: Pillar/Post/Pier, Slab
- Roof: Composition
Condition
- Year built: 1950
Utilities & green energy
- Sewer: Public Sewer
- Water: Public
- Utilities for property: Sewer Available, Water Available
Community & HOA
Community
- Features: Curbs
- Security: Smoke Detector(s)
- Subdivision: Ridglea North Add
HOA
- Has HOA: No
Location
- Region: Fort Worth
Financial & listing details
- Tax assessed value: $342,748
- Annual tax amount: $7,503
- Date on market: 6/11/2026
- Cumulative days on market: 3 days
- Listing terms: Cash,Conventional,FHA,VA Loan
- Exclusions: cameras, washer, dryer, refrigerator, planters & yard decor
- Road surface type: Asphalt
Price history
| Date | Event | Price |
|---|---|---|
| 7/16/2026 | Sold | -- |
Source: NTREIS #21267214 Report a problem | ||
| 6/22/2026 | Pending sale | $664,000$256/sqft |
Source: NTREIS #21267214 Report a problem | ||
| 6/15/2026 | Contingent | $664,000$256/sqft |
Source: NTREIS #21267214 Report a problem | ||
| 6/11/2026 | Price change | $664,000-4.9%$256/sqft |
Source: NTREIS #21267214 Report a problem | ||
| 2/21/2026 | Price change | $698,000-1.6%$269/sqft |
Source: NTREIS #21176880 Report a problem | ||
| 7/31/2025 | Price change | $709,000-3.5%$273/sqft |
Source: NTREIS #20981131 Report a problem | ||
| 7/24/2025 | Price change | $735,000-1.1%$283/sqft |
Source: NTREIS #20981131 Report a problem | ||
| 6/26/2025 | Listed for sale | $743,500+59.9%$287/sqft |
Source: NTREIS #20981131 Report a problem | ||
| 8/14/2018 | Sold | -- |
Source: Agent Provided Report a problem | ||
| 7/23/2018 | Pending sale | $465,000$179/sqft |
Source: Briggs Freeman Sotheby's International Realty #13867389 Report a problem | ||
| 6/15/2018 | Price change | $465,000+0%$179/sqft |
Source: Briggs Freeman Sotheby's International Realty #13867389 Report a problem | ||
| 5/3/2018 | Price change | $464,900-2.1%$179/sqft |
Source: CENTURY 21 Judge Fite Company #13805269 Report a problem | ||
| 4/9/2018 | Listed for sale | $475,000+16.1%$183/sqft |
Source: CENTURY 21 Judge Fite Co. #13805269 Report a problem | ||
| 2/1/2016 | Sold | -- |
Source: Agent Provided Report a problem | ||
| 12/12/2015 | Pending sale | $409,000$158/sqft |
Source: CENTURY 21 LYNCH & ASSOCIATES #13181602 Report a problem | ||
| 10/5/2015 | Price change | $409,000-2.6%$158/sqft |
Source: CENTURY 21 LYNCH & ASSOCIATES #13181602 Report a problem | ||
| 7/2/2015 | Listed for sale | $419,900$162/sqft |
Source: CENTURY 21 LYNCH & ASSOCIATES #13181602 Report a problem | ||
Public tax history
| Year | Property taxes | Tax assessment |
|---|---|---|
| 2025 | $3,958 -53.6% | $342,748 -38% |
| 2024 | $8,538 -5.9% | $552,820 +2.7% |
| 2023 | $9,075 -13.1% | $538,223 +13.3% |
| 2022 | $10,443 -5.1% | $475,000 |
| 2021 | $11,003 -4.7% | $475,000 +3.6% |
| 2020 | $11,548 +3.8% | $458,500 |
| 2019 | $11,130 +27.8% | $458,500 +31.5% |
| 2018 | $8,707 +9.1% | $348,700 -0.7% |
| 2017 | $7,980 -19.8% | $351,021 -10.6% |
| 2016 | $9,945 +47.6% | $392,808 +51.1% |
| 2015 | $6,737 | $260,000 |
| 2014 | $6,737 | $260,000 |
| 2013 | -- | $260,000 +0.5% |
| 2012 | -- | $258,600 +7.1% |
| 2011 | -- | $241,400 -26.6% |
| 2010 | -- | $329,100 -7.3% |
| 2009 | -- | $355,100 +5.5% |
| 2008 | -- | $336,500 +69.9% |
| 2007 | -- | $198,100 +86.9% |
| 2006 | -- | $106,000 -21% |
| 2005 | -- | $134,100 |
| 2004 | -- | $134,100 +14.1% |
| 2003 | -- | $117,500 -3% |
| 2002 | -- | $121,100 +14.5% |
| 2001 | -- | $105,800 |
| 2000 | -- | $105,800 |
Find assessor info on the county website
Neighborhood: Ridglea North
Nearby homes
- $449,7003 bd2 ba1.5k sqft6375 Greenway Rd, Fort Worth, TX 76116Off Market
- $723,3004 bd3 ba2.4k sqft6365 Greenway Rd, Fort Worth, TX 76116Off Market
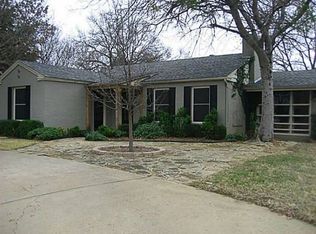
- $595,3003 bd2 ba1.7k sqft6359 Greenway Rd, Fort Worth, TX 76116Off Market
- $354,6003 bd2 ba1.5k sqft6379 Greenway Rd, Fort Worth, TX 76116Off Market
- $355,1003 bd2 ba-- sqft6383 Greenway Rd, Fort Worth, TX 76116Off Market
- $663,7004 bd3 ba2.9k sqft6370 Greenway Rd, Fort Worth, TX 76116Off Market
- $--3 bd2 ba1.6k sqft6374 Greenway Rd, Fort Worth, TX 76116Sold
- $--4 bd3 ba2.3k sqft6362 Greenway Rd, Fort Worth, TX 76116Sold
Nearby schools
GreatSchools rating
- 5/10M L Phillips Elementary SchoolGrades: PK-5Distance: 0.5 mi
- 3/10Monnig Middle SchoolGrades: 6-8Distance: 0.3 mi
- 3/10Arlington Heights High SchoolGrades: 9-12Distance: 2.1 mi
Schools provided by the listing agent
- Elementary: Phillips M
- Middle: Monnig
- High: Arlington Heights
- District: Fort Worth ISD
Source: NTREIS. This data may not be complete. We recommend contacting the local school district to confirm school assignments for this home.
Get a cash offer in 3 minutes
Find out how much your home could sell for in as little as 3 minutes with a no-obligation cash offer.
Estimated market value
$668,700
Get a cash offer in 3 minutes
Find out how much your home could sell for in as little as 3 minutes with a no-obligation cash offer.
Estimated market value
$668,700
- Texas
- Tarrant County
- Fort Worth
- 76116
- Ridglea North
- 6371 Greenway Rd
