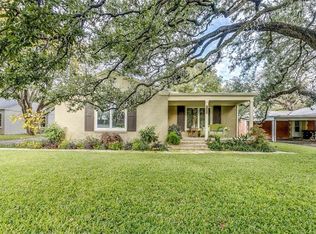
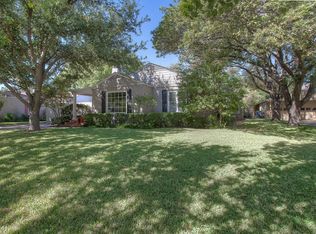
Welcome home to 6362 Greenway Road, a fully updated turnkey showcase nestled in coveted Ridglea North just steps from Berney Park and moments from the historic Camp Bowie corridor and Fort Worth Cultural District. From the moment you arrive, the welcoming covered front porch delivers undeniable curb appeal and vintage character. Inside, a seamless open-concept layout features gleaming refinished hardwoods throughout, natural wooden beams, and a cozy woodburning fireplace anchoring the living room. The formal dining space is framed by Restoration Hardware sconces and flows directly into a magazine-worthy chef's kitchen, boasting crisp white cabinetry, quartz countertops, an expansive island with breakfast bar, stainless appliances, updated designer lighting and hardware, and a Brizo Artesso SmartTouch articulating faucet with a sink window overlooking the outdoor oasis. A versatile second living space is highlighted by warm exposed brick, adding texture and historic appeal. The thoughtful split-bedroom arrangement ensures ultimate privacy. The primary suite is a true retreat with custom blackout roller shades, dual walk-in closets, and an ensuite bath featuring double sinks, a walk-in shower with filtering showerheads, and private doors opening to the patio. A spacious secondary bedroom also enjoys its own ensuite bath. Sited on an oversized 0.26-acre lot, the massive private backyard offers endless possibilities with ample room for a pool and plenty of space to build an attached kitchen-level garage. Significant mechanical updates deliver peace of mind, including 2-year-old AC units, an approximately 8-year-old roof, sealed ductwork and vents, and newly blown-in insulation. A rare Ridglea North treasure offering designer living, space, and an unbeatable location!
For sale
$729,000
6362 Greenway Rd, Fort Worth, TX 76116
4beds
2,366sqft
Single Family Residence
Built in 1947
0.27 Acres Lot
$667,400 Zestimate®
$308/sqft
$-- HOA
What's special
Vintage characterStainless appliancesCustom blackout roller shadesGleaming refinished hardwoods throughoutQuartz countertopsUndeniable curb appealDual walk-in closets
- 6 hours
- 75
- 5
Zillow last checked:
Listing updated:
Listed by:
Wendy Tockey 0617991 817-300-5511,
Compass RE Texas, LLC 214-814-8100
Source: NTREIS,MLS#: 21432883
Facts & features
Interior
Bedrooms & bathrooms
- Bedrooms: 4
- Bathrooms: 3
- Full bathrooms: 3
Primary bedroom
- Features: Ceiling Fan(s), En Suite Bathroom
- Level: First
- Dimensions: 14 x 15
Bedroom
- Features: Ceiling Fan(s)
- Level: First
- Dimensions: 17 x 12
Bedroom
- Level: First
- Dimensions: 12 x 12
Bedroom
- Level: First
- Dimensions: 12 x 13
Primary bathroom
- Features: Dual Sinks, En Suite Bathroom, Stone Counters, Walk-In Shower
- Level: First
- Dimensions: 8 x 8
Dining room
- Level: First
- Dimensions: 12 x 13
Family room
- Level: First
- Dimensions: 16 x 20
Other
- Features: En Suite Bathroom, Stone Counters
- Level: First
- Dimensions: 8 x 7
Other
- Features: Stone Counters
- Level: First
- Dimensions: 8 x 8
Kitchen
- Features: Breakfast Bar, Built-in Features, Eat-in Kitchen, Kitchen Island, Pantry
- Level: First
- Dimensions: 18 x 12
Laundry
- Level: First
- Dimensions: 5 x 8
Living room
- Features: Fireplace
- Level: First
- Dimensions: 18 x 14
Heating
- Central, Natural Gas
Cooling
- Attic Fan, Central Air, Ceiling Fan(s), Gas, Zoned
Appliances
- Included: Dishwasher, Electric Range, Microwave, Vented Exhaust Fan
- Laundry: Laundry in Utility Room
Features
- Built-in Features, Decorative/Designer Lighting Fixtures, Eat-in Kitchen, Kitchen Island, Open Floorplan, Pantry, Natural Woodwork, Walk-In Closet(s), Wired for Sound
- Flooring: Hardwood, Tile
- Windows: Window Coverings
- Has basement: No
- Number of fireplaces: 1
- Fireplace features: Living Room, Wood Burning
Interior area
- Total interior livable area: 2,366 sqft
Property
Parking
- Total spaces: 2
- Parking features: Covered, Driveway, No Garage, Side By Side
- Carport spaces: 2
Features
- Levels: One
- Stories: 1
- Patio & porch: Front Porch, Patio, Covered
- Pool features: None
- Fencing: Back Yard,Fenced,Wood
Lot
- Size: 0.27 Acres
- Features: Back Yard, Interior Lot, Lawn, Few Trees
Details
- Parcel number: 02423049
Construction
Type & style
- Home type: SingleFamily
- Architectural style: Traditional,Detached
- Property subtype: Single Family Residence
- Attached to another structure: Yes
Materials
- Brick
- Foundation: Slab
- Roof: Shingle
Condition
- Year built: 1947
Utilities & green energy
- Sewer: Public Sewer
- Water: Public
- Utilities for property: Cable Available, Sewer Available, Water Available
Community & HOA
Community
- Security: Carbon Monoxide Detector(s), Smoke Detector(s)
- Subdivision: Ridglea North Add
HOA
- Has HOA: No
Location
- Region: Fort Worth
Financial & listing details
- Price per square foot: $308/sqft
- Tax assessed value: $441,376
- Annual tax amount: $7,314
- Date on market: 11/10/2026
- Listing terms: Cash,Conventional,FHA,VA Loan
Estimated market value
$667,400
$621,000 - $714,000
$2,597/mo
Price history
| Date | Event | Price |
|---|---|---|
| 11/10/2026 | Listed for sale | $729,000+12.2%$308/sqft |
Source: NTREIS #21432883 Report a problem | ||
| 8/26/2024 | Sold | -- |
Source: NTREIS #20605798 Report a problem | ||
| 8/11/2024 | Pending sale | $650,000$275/sqft |
Source: NTREIS #20605798 Report a problem | ||
| 8/6/2024 | Contingent | $650,000$275/sqft |
Source: NTREIS #20605798 Report a problem | ||
| 7/29/2024 | Price change | $650,000-3.6%$275/sqft |
Source: NTREIS #20605798 Report a problem | ||
| 7/11/2024 | Price change | $674,000-0.1%$285/sqft |
Source: NTREIS #20605798 Report a problem | ||
| 6/28/2024 | Price change | $675,000-1.5%$285/sqft |
Source: NTREIS #20605798 Report a problem | ||
| 6/3/2024 | Price change | $685,000-2.1%$290/sqft |
Source: NTREIS #20605798 Report a problem | ||
| 5/2/2024 | Listed for sale | $700,000$296/sqft |
Source: NTREIS #20605798 Report a problem | ||
Public tax history
| Year | Property taxes | Tax assessment |
|---|---|---|
| 2025 | $7,314 -26.7% | $441,376 -0.7% |
| 2024 | $9,972 +26.3% | $444,419 +27.3% |
| 2023 | $7,899 -17.5% | $349,072 -5.2% |
| 2022 | $9,577 +14.9% | $368,396 +18.8% |
| 2021 | $8,333 +4.9% | $310,000 +7.1% |
| 2020 | $7,942 +3.6% | $289,516 |
| 2019 | $7,663 +0.2% | $289,516 +4.1% |
| 2018 | $7,649 +22.1% | $278,072 +23.6% |
| 2017 | $6,266 -1.7% | $225,000 |
| 2016 | $6,374 +2.5% | $225,000 +2.6% |
| 2015 | $6,222 | $219,200 |
| 2014 | $6,222 | $219,200 |
| 2013 | -- | $219,200 +0.2% |
| 2012 | -- | $218,700 +6.4% |
| 2011 | -- | $205,600 +3.9% |
| 2010 | -- | $197,800 -3.7% |
| 2009 | -- | $205,300 +11.5% |
| 2008 | -- | $184,100 +12.5% |
| 2007 | -- | $163,700 -1.3% |
| 2006 | -- | $165,800 +15.3% |
| 2005 | -- | $143,800 |
| 2004 | -- | $143,800 +15.2% |
| 2003 | -- | $124,800 +0.3% |
| 2002 | -- | $124,400 +14.3% |
| 2001 | -- | $108,800 |
| 2000 | -- | $108,800 |
Find assessor info on the county website
Monthly payment
Est. payment
Payment breakdown
Explore the cost of this home by adjusting the details. Changes won't be saved.Climate risks
Neighborhood: Ridglea North
Nearby schools
Schools provided by the listing agent
- Elementary: Phillips M
- Middle: Monnig
- High: Arlington Heights
- District: Fort Worth ISD
Source: NTREIS. This data may not be complete. We recommend contacting the local school district to confirm school assignments for this home.

Similar homes
- $699,0004 bd3 ba2.7k sqft6387 Greenway Rd, Fort Worth, TX 76116For Sale
 MLS ID #21418764, Ashley Mooring. NTREIS
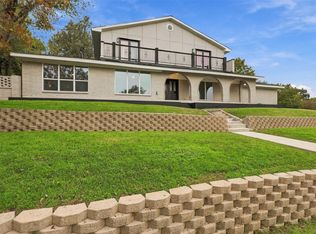
- $775,0004 bd3 ba2.9k sqft3950 Rowan Dr, Fort Worth, TX 76116For Sale
 MLS ID #21420914, Brandi Sain. NTREIS
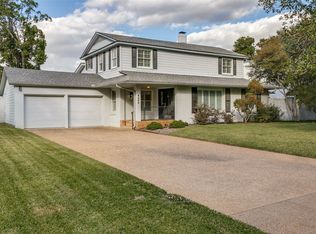
- $975,0003 bd5 ba3.4k sqft6222 Kenwick Ave, Fort Worth, TX 76116For Sale
 MLS ID #21431956, Melissa Shearer. NTREIS
- $699,9005 bd4 ba3.2k sqft3900 Pelham Rd, Fort Worth, TX 76116For Sale
 MLS ID #21334000, Tod Franklin. NTREIS
