Modern Luxury Meets Unbeatable Convenience!
Experience exceptional craftsmanship and contemporary design in this stunning 4-bedroom, 3-bathroom home, perfectly situated just off Camp Bowie Boulevard. Offering the ideal blend of style, comfort, and location, you'll enjoy quick access to some of Fort Worth's best restaurants, boutique shopping, entertainment, and everyday conveniences, while still coming home to a peaceful neighborhood setting.
Step inside to discover an open-concept floor plan filled with natural light, soaring ceilings, and designer finishes throughout. The impressive living room is anchored by a floor-to-ceiling designer fireplace, creating a warm and inviting space for everyday living and entertaining. The chef-inspired kitchen features a large quartz waterfall island, custom cabinetry, premium appliances, and abundant storage, making it the heart of the home.
The spacious primary suite offers a true retreat with a spa-inspired ensuite bath featuring a freestanding soaking tub, oversized walk-in shower, dual vanities, and generous walk-in closet. Three additional bedrooms and two full bathrooms provide flexibility for family, guests, or a home office.
Outside, enjoy a covered patio overlooking the private backyard—perfect for relaxing evenings or weekend gatherings.
If you've been searching for a home that combines luxury finishes, functional living spaces, and one of Fort Worth's most convenient locations, this is the one. Just minutes from Camp Bowie, you'll have endless dining, shopping, coffee shops, and local businesses right at your fingertips while enjoying the comfort of a beautifully crafted new home.
For sale
$849,000
6404 Camp Bowie Blvd, Fort Worth, TX 76116
4beds
2,300sqft
:
Get pre-qualified$6,245/mo
Single Family Residence
Built in 2026
9,452 Square Feet Lot
$827,300 Zestimate®
$369/sqft
$-- HOA
What's special
Designer finishes throughoutPrivate backyardPremium appliancesCovered patioLarge quartz waterfall islandOversized walk-in showerGenerous walk-in closet
- 26 days |
- 1,329 |
- 83 |
Zillow last checked:
Listing updated:
Listed by:
Desirae Cruz 0653968 817-889-3522,
Su Kaza Realty, LLC 817-889-3522
Source: NTREIS,MLS#: 21333298
Facts & features
Interior
Bedrooms & bathrooms
- Bedrooms: 4
- Bathrooms: 3
- Full bathrooms: 3
Primary bedroom
- Level: First
- Dimensions: 14 x 17
Bedroom
- Level: First
- Dimensions: 10 x 10
Bedroom
- Level: First
- Dimensions: 15 x 11
Bedroom
- Level: First
- Dimensions: 12 x 13
Kitchen
- Features: Eat-in Kitchen, Kitchen Island
- Level: First
- Dimensions: 26 x 19
Living room
- Features: Fireplace
- Level: First
- Dimensions: 27 x 16
Appliances
- Included: Gas Range
- Laundry: In Hall
Features
- Decorative/Designer Lighting Fixtures, Kitchen Island, Open Floorplan, Walk-In Closet(s)
- Has basement: No
- Number of fireplaces: 1
- Fireplace features: Electric
Interior area
- Total interior livable area: 2,300 sqft
Video & virtual tour
Property
Parking
- Total spaces: 2
- Parking features: Garage
- Attached garage spaces: 2
Features
- Levels: One
- Stories: 1
- Pool features: None
Lot
- Size: 9,452 Square Feet
Details
- Parcel number: 02423715
Construction
Type & style
- Home type: SingleFamily
- Architectural style: Traditional,Detached
- Property subtype: Single Family Residence
Condition
- Year built: 2026
Utilities & green energy
- Sewer: Public Sewer
- Water: Public
- Utilities for property: Sewer Available, Water Available
Community & HOA
Community
- Subdivision: Ridglea North Add
HOA
- Has HOA: No
Location
- Region: Fort Worth
Financial & listing details
- Price per square foot: $369/sqft
- Tax assessed value: $62,435
- Annual tax amount: $1,367
- Date on market: 7/16/2026
- Cumulative days on market: 27 days
Estimated market value
$827,300
$786,000 - $869,000
$2,762/mo
Price history
| Date | Event | Price |
|---|---|---|
| 7/16/2026 | Listed for sale | $849,000+793.7%$369/sqft |
Source: NTREIS #21333298 Report a problem | ||
| 8/18/2025 | Sold | -- |
Source: NTREIS #21006828 Report a problem | ||
| 8/11/2025 | Pending sale | $95,000$41/sqft |
Source: NTREIS #21006828 Report a problem | ||
| 8/5/2025 | Listed for sale | $95,000+48.4%$41/sqft |
Source: NTREIS #21006828 Report a problem | ||
| 1/13/2011 | Listing removed | $64,000$28/sqft |
Source: RE/MAX Associates I #11520122 Report a problem | ||
| 1/8/2011 | Listed for sale | $64,000$28/sqft |
Source: RE/MAX Associates I #11520122 Report a problem | ||
| 3/7/1997 | Sold | -- |
Source: Public Record Report a problem | ||
Public tax history
| Year | Property taxes | Tax assessment |
|---|---|---|
| 2025 | $1,367 -16.9% | $62,435 -14.9% |
| 2024 | $1,645 -3.8% | $73,332 -3% |
| 2023 | $1,711 -13% | $75,600 |
| 2022 | $1,965 -3.3% | $75,600 |
| 2021 | $2,032 -2% | $75,600 |
| 2020 | $2,074 +3.6% | $75,600 |
| 2019 | $2,001 +3.9% | $75,600 +8% |
| 2018 | $1,926 -7.8% | $70,000 -6.7% |
| 2017 | $2,089 +47.5% | $75,000 +50% |
| 2016 | $1,417 +2.1% | $50,000 +2.2% |
| 2015 | $1,388 | $48,900 |
| 2014 | $1,388 | $48,900 |
| 2013 | -- | $48,900 |
| 2012 | -- | $48,900 -63% |
| 2011 | -- | $132,000 -12.1% |
| 2010 | -- | $150,100 +1.4% |
| 2009 | -- | $148,100 +3.9% |
| 2008 | -- | $142,600 +20.3% |
| 2007 | -- | $118,500 +15.8% |
| 2006 | -- | $102,300 +2.1% |
| 2005 | -- | $100,200 +3.3% |
| 2004 | -- | $97,000 +12.1% |
| 2003 | -- | $86,500 +11.3% |
| 2002 | -- | $77,700 +11.2% |
| 2001 | -- | $69,900 +18.1% |
| 2000 | -- | $59,200 |
Find assessor info on the county website
Monthly payment
Est. payment
Payment breakdown
Explore the cost of this home by adjusting the details. Changes won't be saved.Climate risks
Neighborhood: Ridglea North
Nearby schools
GreatSchools rating
- 5/10M L Phillips Elementary SchoolGrades: PK-5Distance: 0.5 mi
- 3/10Monnig Middle SchoolGrades: 6-8Distance: 0.3 mi
- 3/10Arlington Heights High SchoolGrades: 9-12Distance: 2.2 mi
Schools provided by the listing agent
- Elementary: Phillips M
- Middle: Monnig
- High: Arlington Heights
- District: Fort Worth ISD
Source: NTREIS. This data may not be complete. We recommend contacting the local school district to confirm school assignments for this home.
- $--2 bd1 ba986 sqft6408 Camp Bowie Blvd, Fort Worth, TX 76116Sold

- $279,4003 bd2 ba1.3k sqft6400 Camp Bowie Blvd, Fort Worth, TX 76116Off Market
- $--3 bd2 ba1.2k sqft6412 Camp Bowie Blvd, Fort Worth, TX 76116Sold

- $423,9003 bd1 ba1.9k sqft6405 Greenway Rd, Fort Worth, TX 76116Off Market
- $257,0002 bd1 ba831 sqft6409 Greenway Rd, Fort Worth, TX 76116Off Market
- $235,9002 bd2 ba1k sqft6401 Greenway Rd, Fort Worth, TX 76116Off Market
- $396,0003 bd2 ba1.6k sqft6413 Greenway Rd, Fort Worth, TX 76116Off Market
- $--4 bd2 ba1.7k sqft6416 Camp Bowie Blvd, Fort Worth, TX 76116Sold
A local agent can set up tours, give advice and negotiate with sellers.
Similar homes
- $695,0004 bd4 ba3k sqft6401 Drury Ln, Fort Worth, TX 76116For Sale
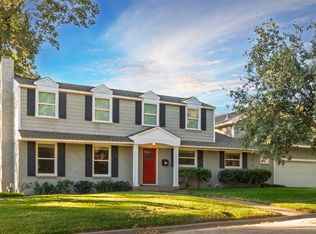 MLS ID #21087862, Donnie Keller. NTREIS
 - $455,0003 bd2 ba2k sqft6409 Ems Rd W, Fort Worth, TX 76116For Sale
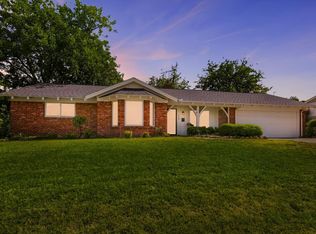 MLS ID #21354538, Patty Grimm. NTREIS
 - $749,9004 bd3 ba3k sqft4201 Winding Way, Benbrook, TX 76126For Sale
 MLS ID #21354856, Shaley Blanks. NTREIS
 - $689,9004 bd3 ba3k sqft6432 Juneau Rd, Fort Worth, TX 76116For Sale
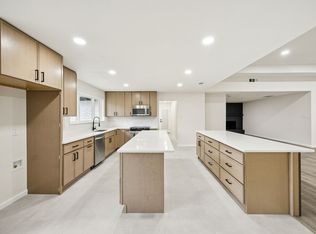 MLS ID #21131035, Leslie Walker. NTREIS
 - $725,0003 bd2 ba2.5k sqft5440 Northcrest Rd, Fort Worth, TX 76107For SaleMLS ID #21346058, Julie Wilkins. NTREIS
- $592,0004 bd3 ba3k sqft1400 Ems Rd W, Fort Worth, TX 76116For SaleMLS ID #21281356, Misty Weaver. NTREIS
- $425,0002 bd2 ba1.6k sqft3465 Wellington Rd, Fort Worth, TX 76116For SaleMLS ID #21073844, Martha Hicks. NTREIS
- $459,9004 bd3 ba1.8k sqft5452 Santa Barbara Ave, Fort Worth, TX 76114For SaleMLS ID #21334643, Jeff Robillard. NTREIS
- $799,0003 bd3 ba2.7k sqft130 Aledo Grove Ct, Benbrook, TX 76126For SaleMLS ID #21288028, Christi Sears. NTREIS
- $550,0004 bd3 ba2.6k sqft4328 Winding Way, Benbrook, TX 76126For SaleMLS ID #21333032, Amy Chairez. NTREIS
- $850,0003 bd3 ba2.6k sqft11485 Ridgeview Cir, Fort Worth, TX 76244For SaleMLS ID #21228851, Brenda Cole. NTREIS
- $499,9994 bd3 ba2k sqft4220 Donnelly Ave, Fort Worth, TX 76107For SaleMLS ID #21333410, Salvador Caballero. NTREIS
- $849,9004 bd5 ba3.2k sqft136 Arapahoe Rdg, Weatherford, TX 76087For SaleMLS ID #21193977, Karen Mitchell. NTREIS
- $775,0004 bd3 ba2.8k sqft116 River Creek Ln, Aledo, TX 76008For SaleMLS ID #21296877, W. Spencer Perry. NTREIS
- $530,0004 bd3 ba2.8k sqft21 Crosslands Rd, Benbrook, TX 76132For SaleMLS ID #21290520, Justin Glass. NTREIS
- $429,5004 bd2 ba2.5k sqft6301 Greenfield Rd, Fort Worth, TX 76135For SaleMLS ID #21342424, Sophie Duwe. NTREIS
- $545,0004 bd3 ba1.9k sqft4001 Dexter Ave, Fort Worth, TX 76107For SaleMLS ID #21296340, Stephanie Simmons. NTREIS
- $750,0005 bd3 ba2.1k sqft6712 Sundance Cir, Joshua, TX 76058For SaleMLS ID #21323648, Jessica Guevara Ventura. NTREIS
- $642,0004 bd3 ba2k sqft2757 Purple Sage Trl, Fort Worth, TX 76179For SaleMLS ID #21289794, Gina Lawler. NTREIS
- $498,0004 bd2 ba1.7k sqft4009 Anita Ave, Fort Worth, TX 76109For SaleMLS ID #21318506, Michael Reeder. NTREIS
