Stunning One-of-a-Kind Home Just Off The Bricks of Camp Bowie!
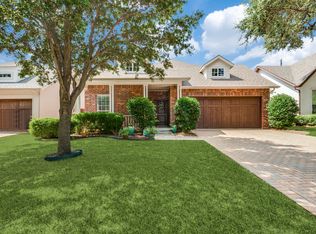
Discover the charm and character of this stunning home. Featuring 3 spacious bedrooms, 3 full bathrooms, and a 2-car garage, this unique property offers the perfect blend of style, comfort, and functionality.
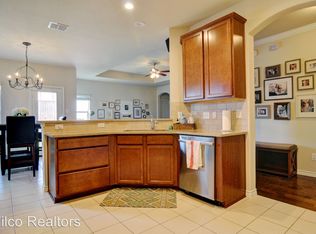
Step inside to find beautiful hardwood floors and a dream kitchen with abundant counter space and plenty of storage, making meal preparation and entertaining easy. The thoughtfully designed layout offers inviting living spaces and plenty of room to make yourself at home. The Primary bedroom is located downstairs with the large ensuite bathroom and custom closet.
Upstairs, you'll find a versatile second living area, an additional bedroom, and a full bathroom, providing the perfect setup for guests, a private retreat, or a home office. Step outside and enjoy the covered patio and the private backyard.
With the distinctive character, spacious layout, and desirable location near Camp Bowie, this home is a must-see. Do not miss your opportunity to own this unique property and make it your own!
For sale
$729,900
4801 Bryce Ave, Fort Worth, TX 76107
3beds
1,962sqft
Single Family Residence
Built in 2014
4,878 Square Feet Lot
$700,700 Zestimate®
$372/sqft
$-- HOA
What's special
Private backyardBeautiful hardwood floorsInviting living spacesPlenty of storageCovered patioLarge ensuite bathroomCustom closet
- 7 days
- 667
- 87
Likely to sell faster than
Zillow last checked:
Listing updated:
Listed by:
Lisa Cook 0745512 817-263-7866,
Key Properties 817-263-7866
Source: NTREIS,MLS#: 21419835
Facts & features
Interior
Bedrooms & bathrooms
- Bedrooms: 3
- Bathrooms: 3
- Full bathrooms: 3
Primary bedroom
- Features: Dual Sinks, En Suite Bathroom, Garden Tub/Roman Tub, Walk-In Closet(s)
- Level: First
- Dimensions: 15 x 12
Bedroom
- Level: First
- Dimensions: 10 x 10
Bedroom
- Features: Walk-In Closet(s)
- Level: Second
- Dimensions: 15 x 11
Primary bathroom
- Level: First
- Dimensions: 9 x 10
Dining room
- Level: First
- Dimensions: 12 x 5
Other
- Level: First
- Dimensions: 5 x 9
Other
- Level: Second
- Dimensions: 6 x 7
Kitchen
- Features: Breakfast Bar, Kitchen Island, Stone Counters, Walk-In Pantry
- Level: First
- Dimensions: 14 x 9
Laundry
- Level: First
- Dimensions: 5 x 7
Living room
- Features: Fireplace
- Level: First
- Dimensions: 17 x 16
Living room
- Level: Second
- Dimensions: 15 x 12
Heating
- Central, Natural Gas
Cooling
- Central Air, Ceiling Fan(s)
Appliances
- Included: Dishwasher, Electric Oven, Disposal, Microwave, Refrigerator
- Laundry: Washer Hookup, Electric Dryer Hookup, Laundry in Utility Room
Features
- Decorative/Designer Lighting Fixtures, Double Vanity, Granite Counters, High Speed Internet, Kitchen Island, Loft, Paneling/Wainscoting, Cable TV, Walk-In Closet(s)
- Flooring: Carpet, Ceramic Tile, Laminate
- Has basement: No
- Number of fireplaces: 1
- Fireplace features: Gas Starter, Living Room
Interior area
- Total interior livable area: 1,962 sqft
Video & virtual tour
Property
Parking
- Total spaces: 2
- Parking features: Additional Parking, Driveway
- Attached garage spaces: 2
Features
- Levels: Two
- Stories: 2
- Patio & porch: Covered
- Pool features: None
- Fencing: Wood
Lot
- Size: 4,878 Square Feet
- Features: Corner Lot, Few Trees
- Residential vegetation: Grassed
Details
- Parcel number: 41424069
Construction
Type & style
- Home type: SingleFamily
- Architectural style: Contemporary/Modern,Detached
- Property subtype: Single Family Residence
Materials
- Brick, Rock, Stone
- Foundation: Slab
- Roof: Composition
Condition
- Resale
- Year built: 2014
Utilities & green energy
- Sewer: Public Sewer
- Water: Public
- Utilities for property: Sewer Available, Water Available, Cable Available
Community & HOA
Community
- Features: Curbs, Sidewalks
- Security: Security System, Carbon Monoxide Detector(s), Smoke Detector(s)
- Subdivision: Baughmans Sub
HOA
- Has HOA: No
Location
- Region: Fort Worth
Financial & listing details
- Price per square foot: $372/sqft
- Tax assessed value: $805,511
- Annual tax amount: $13,147
- Date on market: 10/28/2026
- Cumulative days on market: 12 days
- Listing terms: Cash,Conventional,FHA
Estimated market value
$700,700
$666,000 - $736,000
$2,708/mo
Price history
| Date | Event | Price |
|---|---|---|
| 10/28/2026 | Listed for sale | $729,900+54.1%$372/sqft |
Source: NTREIS #21419835 Report a problem | ||
| 10/29/2019 | Listing removed | $473,500$241/sqft |
Source: Briggs Freeman Sotheby's International Realty #14160026 Report a problem | ||
| 10/14/2019 | Pending sale | $473,500$241/sqft |
Source: Briggs Freeman Sotheby's International Realty #14160026 Report a problem | ||
| 9/4/2019 | Price change | $473,500-0.3%$241/sqft |
Source: Briggs Freeman Sotheby's International Realty #14160026 Report a problem | ||
| 8/9/2019 | Price change | $474,900-0.9%$242/sqft |
Source: Briggs Freeman Sotheby's International Realty #14160026 Report a problem | ||
| 7/10/2019 | Price change | $479,000-2.2%$244/sqft |
Source: Briggs Freeman Sotheby's International Realty #14160026 Report a problem | ||
| 6/12/2019 | Price change | $489,900-2%$250/sqft |
Source: Briggs Freeman Sotheby's International Realty #14160026 Report a problem | ||
| 5/21/2019 | Listed for sale | $499,900$255/sqft |
Source: Briggs Freeman Sotheby's Int'l #14095798 Report a problem | ||
Public tax history
| Year | Property taxes | Tax assessment |
|---|---|---|
| 2025 | $10,473 +4.3% | $805,511 |
| 2024 | $10,044 +8% | $805,511 -0.3% |
| 2023 | $9,302 -12% | $808,286 +76.7% |
| 2022 | $10,574 +4.8% | $457,463 +11.5% |
| 2021 | $10,089 -7.5% | $410,194 -5.5% |
| 2020 | $10,908 -2.8% | $433,848 -16.6% |
| 2019 | $11,227 +6.3% | $520,116 +23.7% |
| 2018 | $10,566 +9% | $420,368 -9.8% |
| 2017 | $9,689 +8.6% | $465,783 +34.1% |
| 2016 | $8,924 +277.7% | $347,427 +10% |
| 2015 | $2,363 | $315,829 +180.7% |
| 2014 | $2,363 | $112,500 |
| 2013 | -- | $112,500 |
| 2012 | -- | $112,500 +7.1% |
| 2011 | -- | $105,000 |
| 2010 | -- | $105,000 |
| 2009 | -- | $105,000 -77.1% |
| 2007 | -- | $457,560 +10.6% |
| 2006 | -- | $413,730 +0.9% |
| 2005 | -- | $410,000 |
| 2004 | -- | $410,000 |
| 2003 | -- | $410,000 |
| 2002 | -- | $410,000 +45.3% |
| 2001 | -- | $282,135 +20.6% |
| 2000 | -- | $234,000 |
Find assessor info on the county website
Monthly payment
Est. payment
Payment breakdown
Explore the cost of this home by adjusting the details. Changes won't be saved.Climate risks
Neighborhood: Crestline Area
Nearby schools
Schools provided by the listing agent
- Elementary: Southhimou
- Middle: Stripling
- High: Arlington Heights
- District: Fort Worth ISD
Source: NTREIS. This data may not be complete. We recommend contacting the local school district to confirm school assignments for this home.
Similar homes
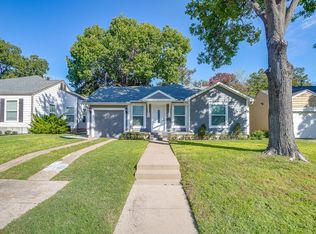
- $595,0003 bd3 ba2.1k sqft4916 Birchman Ave, Fort Worth, TX 76107For Sale
 MLS ID #21424180, Shelli Eskue. NTREIS
- $735,0004 bd3 ba2.3k sqft1823 Tremont Ave, Fort Worth, TX 76107For Sale
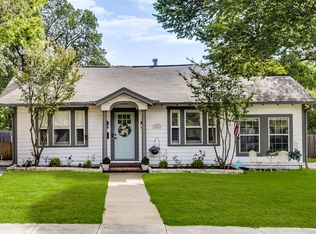 MLS ID #21381256, Holly Koester. NTREIS
- $799,0003 bd4 ba2.6k sqft3858 Camp Bowie Blvd Unit A, Fort Worth, TX 76107For Sale
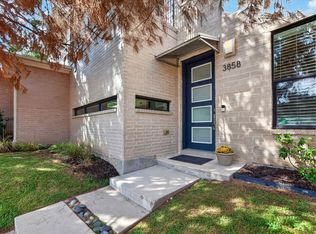 MLS ID #21428830, Ivey Ramsey. NTREIS
- $981,9004 bd4 ba2.8k sqft4624 Dexter Ave, Fort Worth, TX 76107For Sale
 MLS ID #21425882, Lisa Purselley. NTREIS
