Extensively renovated, redesigned, and ready to go.This beautiful updated 3bedroom 2.5 bath home offers 2115 ft.of thoughtfully designed living space in one of Fort Worth most convenient locations. The home has undergone an extensive renovation including updated electrical and plumbing, a new primary suite, added square footage and beautifully refreshed interiors throughout. Location is a stand out. Just minutes from Dickies Arena and Fort Worth cultural district, and only .3 miles from Central Market, putting exceptional groceries, dining ,and everyday conveniences practically at your door step. Easy access to major freeways makes getting around Fort Worth-Or headingOut for a quick getaway-Simple and convenient.With its extensive renovation, comfortable floor plan, and exceptional location near some of Fort Worth most popular destinations, 4331 Lovell Ave is move-in ready and waiting to be enjoyed!
For sale
Price cut: $24K (10/19)
$615,000
4331 Lovell Ave, Fort Worth, TX 76107
3beds
2,115sqft
Single Family Residence
Built in 1939
9,365 Square Feet Lot
$595,500 Zestimate®
$291/sqft
$-- HOA
What's special
Comfortable floor planBeautifully refreshed interiors throughoutNew primary suite
- 25 days
- 2,060
- 242
Zillow last checked:
Listing updated:
Listed by:
Mark Criswell 0705093,
Keller Williams Heritage West 817-441-4000
Source: NTREIS,MLS#: 21397007
Facts & features
Interior
Bedrooms & bathrooms
- Bedrooms: 3
- Bathrooms: 3
- Full bathrooms: 2
- 1/2 bathrooms: 1
Primary bedroom
- Level: First
- Dimensions: 0 x 0
Primary bedroom
- Level: First
- Dimensions: 0 x 0
Living room
- Level: First
- Dimensions: 0 x 0
Appliances
- Included: Convection Oven, Gas Oven, Gas Range, Gas Water Heater, Ice Maker, Microwave, Refrigerator, Vented Exhaust Fan, Water Purifier
- Laundry: Washer Hookup, Dryer Hookup
Features
- Dry Bar, Decorative/Designer Lighting Fixtures, Double Vanity, Eat-in Kitchen, Granite Counters, Kitchen Island, Open Floorplan, Pantry, Cable TV, Walk-In Closet(s)
- Flooring: Hardwood
- Has basement: No
- Number of fireplaces: 1
- Fireplace features: Den
Interior area
- Total interior livable area: 2,115 sqft
Video & virtual tour
Property
Parking
- Total spaces: 3
- Parking features: Detached Carport
- Garage spaces: 2
- Carport spaces: 1
Features
- Levels: One
- Stories: 1
- Pool features: None
Lot
- Size: 9,365 Square Feet
Details
- Parcel number: 03442977
Construction
Type & style
- Home type: SingleFamily
- Architectural style: Detached
- Property subtype: Single Family Residence
Materials
- Brick
- Foundation: Pillar/Post/Pier
- Roof: Composition
Condition
- Year built: 1939
Utilities & green energy
- Sewer: Public Sewer
- Utilities for property: Sewer Available, Cable Available
Community & HOA
Community
- Security: Carbon Monoxide Detector(s), Fire Alarm
- Subdivision: West Ft Worth Land Co
HOA
- Has HOA: No
Location
- Region: Fort Worth
Financial & listing details
- Price per square foot: $291/sqft
- Tax assessed value: $331,250
- Annual tax amount: $7,251
- Date on market: 9/29/2026
- Cumulative days on market: 26 days
Estimated market value
$595,500
$566,000 - $625,000
$2,874/mo
Price history
| Date | Event | Price |
|---|---|---|
| 10/19/2026 | Price change | $615,000-3.8%$291/sqft |
Source: NTREIS #21397007 Report a problem | ||
| 9/29/2026 | Listed for sale | $639,000+110.9%$302/sqft |
Source: NTREIS #21397007 Report a problem | ||
| 10/26/2018 | Listing removed | $303,000$143/sqft |
Source: Ebby Halliday, REALTORS #13900954 Report a problem | ||
| 10/19/2018 | Pending sale | $303,000$143/sqft |
Source: Ebby Halliday, REALTORS #13900954 Report a problem | ||
| 9/24/2018 | Price change | $303,000-1.6%$143/sqft |
Source: Ebby Halliday, REALTORS #13900954 Report a problem | ||
| 8/25/2018 | Price change | $308,000-3.4%$146/sqft |
Source: Ebby Halliday, REALTORS #13900954 Report a problem | ||
| 7/27/2018 | Listed for sale | $319,000$151/sqft |
Source: Williams Trew Real Estate Serv #13900954 Report a problem | ||
Public tax history
| Year | Property taxes | Tax assessment |
|---|---|---|
| 2025 | $7,251 -12.9% | $331,250 -10.7% |
| 2024 | $8,325 +13.4% | $371,000 +14.3% |
| 2023 | $7,342 -11.3% | $324,454 +1.9% |
| 2022 | $8,275 -1.8% | $318,337 +1.5% |
| 2021 | $8,427 +4.4% | $313,509 +6.5% |
| 2020 | $8,075 +10.7% | $294,354 +6.8% |
| 2019 | $7,292 +317.9% | $275,505 +2.7% |
| 2018 | $1,745 +3.5% | $268,197 -1.9% |
| 2017 | $1,685 +2.9% | $273,422 +22.6% |
| 2016 | $1,637 -5% | $222,939 +10.6% |
| 2015 | $1,724 | $201,500 |
| 2014 | $1,724 | $201,500 +2.4% |
| 2013 | -- | $196,700 +3.1% |
| 2012 | -- | $190,700 +4.8% |
| 2011 | -- | $181,900 -0.3% |
| 2010 | -- | $182,500 -5.8% |
| 2009 | -- | $193,800 +6.7% |
| 2008 | -- | $181,700 +1.5% |
| 2007 | -- | $179,100 +14.2% |
| 2006 | -- | $156,800 |
| 2005 | -- | $156,800 +16.6% |
| 2004 | -- | $134,500 +9.2% |
| 2003 | -- | $123,200 +1.7% |
| 2002 | -- | $121,200 +8.3% |
| 2001 | -- | $111,900 |
| 2000 | -- | $111,900 |
Find assessor info on the county website
Monthly payment
Est. payment
Payment breakdown
Explore the cost of this home by adjusting the details. Changes won't be saved.Climate risks
Neighborhood: Alamo Heights
Nearby schools
Schools provided by the listing agent
- Elementary: MG Ellis
- Middle: Mclean 6Th
- High: Arlington Heights
- District: Fort Worth ISD
Source: NTREIS. This data may not be complete. We recommend contacting the local school district to confirm school assignments for this home.
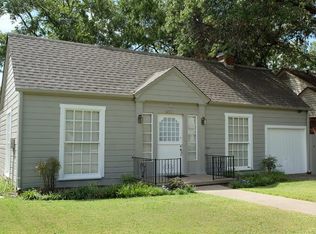

Similar homes
- $--3 bd3 ba2.1k sqft3836 Collinwood Ave, Fort Worth, TX 76107Auction
 Auction.com 2
- $599,9003 bd2 ba1.9k sqft4900 Birchman Ave, Fort Worth, TX 76107For Sale
 MLS ID #21411920, Ivey Flex. NTREIS
- $599,9003 bd3 ba2.1k sqft4601 Pershing Ave, Fort Worth, TX 76107For Sale
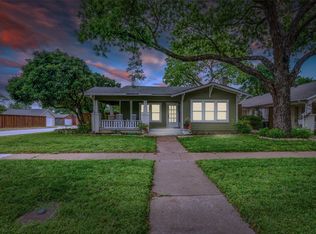 MLS ID #21370724, Alex Bartram. NTREIS
- $615,0003 bd2 ba1.9k sqft2208 Western Ave, Fort Worth, TX 76107For Sale
 MLS ID #21326123, Joseph Berkes. NTREIS
