Welcome to classic Fort Worth charm in the heart of the highly coveted Arlington Heights-Cultural District! This timeless 3-bedroom, 2-bathroom home offers comfortable, functional living situated on a generous lot. Step inside to discover light-filled living areas, warm architectural details, and a floor plan designed for both daily living and effortless entertaining.
The spacious primary suite and bright secondary bedrooms offer plenty of flexibility for guest space or a dedicated home office. Outside, enjoy a private, tree-shaded backyard perfect for weekend gatherings, pets, or outdoor relaxation. Complete with an attached garage and prime positioning just minutes from Camp Bowie, the Fort Worth Stockyards, Dickies Arena, and downtown Fort Worth. Walk or drive to world-class dining, boutique shopping, and local parks in seconds. A rare opportunity to own in one of Fort Worth’s most vibrant, established neighborhoods!
For sale
$695,000
4058 Modlin Ave, Fort Worth, TX 76107
3beds
1,884sqft
Single Family Residence
Built in 1939
6,490 Square Feet Lot
$666,600 Zestimate®
$369/sqft
$-- HOA
What's special
Attached garagePrivate tree-shaded backyardGenerous lotWarm architectural detailsSpacious primary suiteComfortable functional livingBright secondary bedrooms
- 24 days
- 1,423
- 158
Zillow last checked:
Listing updated:
Listed by:
John Zimmerman 0437098 817-247-6464,
Compass RE Texas, LLC 214-814-8100,
Robert Lebus 0675794 817-456-4982,
Compass RE Texas, LLC
Source: NTREIS,MLS#: 21398980
Facts & features
Interior
Bedrooms & bathrooms
- Bedrooms: 3
- Bathrooms: 2
- Full bathrooms: 2
Primary bedroom
- Features: Built-in Features, Separate Shower
- Level: First
- Dimensions: 13 x 13
Bedroom
- Level: First
- Dimensions: 13 x 11
Bedroom
- Level: First
- Dimensions: 13 x 12
Dining room
- Level: First
- Dimensions: 13 x 11
Other
- Level: First
- Dimensions: 0 x 0
Other
- Level: First
- Dimensions: 0 x 0
Kitchen
- Features: Breakfast Bar
- Level: First
- Dimensions: 15 x 7
Living room
- Level: First
- Dimensions: 22 x 13
Heating
- Central, Natural Gas
Cooling
- Central Air
Appliances
- Included: Some Gas Appliances, Built-In Gas Range, Gas Cooktop, Disposal, Gas Oven, Gas Water Heater, Plumbed For Gas
Features
- Cable TV
- Flooring: Ceramic Tile, Wood
- Has basement: No
- Number of fireplaces: 1
- Fireplace features: Living Room
Interior area
- Total interior livable area: 1,884 sqft
Video & virtual tour
Property
Parking
- Total spaces: 1
- Parking features: Driveway, Garage
- Garage spaces: 1
Features
- Levels: One
- Stories: 1
- Patio & porch: Covered
- Exterior features: Rain Gutters
- Pool features: None
- Fencing: Wood
Lot
- Size: 6,490 Square Feet
- Features: Interior Lot, Landscaped, Few Trees
Details
- Parcel number: 01837621
Construction
Type & style
- Home type: SingleFamily
- Architectural style: Traditional,Detached
- Property subtype: Single Family Residence
Materials
- Wood Siding
- Foundation: Pillar/Post/Pier
- Roof: Composition
Condition
- Resale
- Year built: 1939
Utilities & green energy
- Sewer: Public Sewer
- Water: Public
- Utilities for property: Sewer Available, Water Available, Cable Available
Community & HOA
Community
- Subdivision: Mc Cart Add
HOA
- Has HOA: No
Location
- Region: Fort Worth
Financial & listing details
- Price per square foot: $369/sqft
- Tax assessed value: $471,713
- Annual tax amount: $10,326
- Date on market: 10/1/2026
- Cumulative days on market: 25 days
Estimated market value
$666,600
$633,000 - $700,000
$3,028/mo
Price history
| Date | Event | Price |
|---|---|---|
| 10/1/2026 | Listed for sale | $695,000$369/sqft |
Source: NTREIS #21398980 Report a problem | ||
Public tax history
| Year | Property taxes | Tax assessment |
|---|---|---|
| 2025 | $10,326 -2.4% | $471,713 |
| 2024 | $10,585 -2.8% | $471,713 -2% |
| 2023 | $10,889 +13.4% | $481,215 +11% |
| 2022 | $9,604 +4.7% | $433,659 +15.9% |
| 2021 | $9,177 +4% | $374,310 +5.8% |
| 2020 | $8,829 +4.3% | $353,671 +0.5% |
| 2019 | $8,465 -3.7% | $351,810 |
| 2018 | $8,788 +10.9% | $351,810 +11.7% |
| 2017 | $7,927 -1.6% | $315,000 |
| 2016 | $8,060 +10.9% | $315,000 +23% |
| 2015 | $7,266 | $256,000 |
| 2014 | $7,266 | $256,000 |
| 2013 | -- | $256,000 |
| 2012 | -- | $256,000 |
| 2011 | -- | $256,000 |
| 2010 | -- | $256,000 -7.4% |
| 2009 | -- | $276,400 +2.4% |
| 2008 | -- | $270,000 +5.3% |
| 2007 | -- | $256,300 +46.5% |
| 2006 | -- | $174,900 +10.3% |
| 2005 | -- | $158,500 +5.2% |
| 2004 | -- | $150,600 +7.3% |
| 2003 | -- | $140,300 +4.8% |
| 2002 | -- | $133,900 +3.9% |
| 2001 | -- | $128,900 +9.4% |
| 2000 | -- | $117,800 |
Find assessor info on the county website
Monthly payment
Est. payment
Payment breakdown
Explore the cost of this home by adjusting the details. Changes won't be saved.Climate risks
Neighborhood: North Hi Mount
Nearby schools
Schools provided by the listing agent
- Elementary: N Hi Mt
- Middle: Stripling
- High: Arlington Heights
- District: Fort Worth ISD
Source: NTREIS. This data may not be complete. We recommend contacting the local school district to confirm school assignments for this home.

Similar homes
- $--3 bd3 ba2.1k sqft3836 Collinwood Ave, Fort Worth, TX 76107Auction
 Auction.com 2
- $679,0004 bd4 ba2.7k sqft1717 Virginia Pl, Fort Worth, TX 76107For Sale
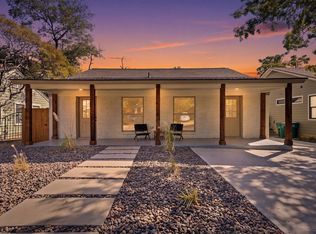 MLS ID #21414958, Ted Olsen. NTREIS
- $699,5003 bd3 ba2.3k sqft3505 White Settlement Rd, Fort Worth, TX 76107For Sale
 MLS ID #21240358, Amy Weatheread. NTREIS
- $735,0004 bd3 ba2.3k sqft1823 Tremont Ave, Fort Worth, TX 76107For Sale
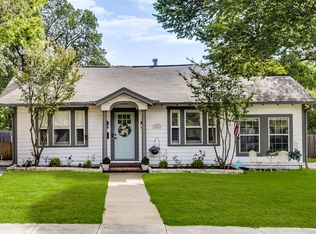 MLS ID #21381256, Holly Koester. NTREIS
