Quality, location and value. This totally upgraded and updated, beautiful brick ranch is available for quick closing and possession. Situated on the very quiet end of a cul-de-sac this home awaits its new owners. The floor plan suits multi-generational living. The main floor has hardwood throughout, is open, bright and very inviting. There is a spacious bedroom which could be used as a second primary bedroom, and a beautiful upgraded bath with walk in shower adjacent. The fabulous updated kitchen has an abundance of natural light, quartz counters, breakfast bar, and a large eat in space. The living room is ideal for entertaining and for family games and relaxation. Entertain in style in the formal dining room and retreat to your spacious outdoor living areas with beautiful gazebo, large deck with bistro lighting, and a large fenced yard for sports and games. There are three conforming bedrooms in the basement, one primary suite with luxurious bath en suite and two additional bedrooms, each with egress window and a large full bathroom with two sinks for the additional bedrooms. The basement also has the spacious laundry room and storage room. The oversized detached 2 car garage with is ideal for those toys, tools and has space for your workshop. This is a true beauty in the heart of Littleton, close to Aspen Grove, Downtown Littleton with a great selection of restaurants, breweries and specialty stores. Everything is new, kitchen, bathrooms etc. Updated all electrical, including new panel, all plumbing including new sewer line to foundation wall, framed and repurposed the entire basement. All new insulation, including interior walls. All new flooring throughout. New Furnace & A/C. Blown in insulation in attic. Ethernet wired to several rooms. New 24'x24' garage with 220 Volts. Electric to new gazebo, complete new front and backyards with sprinkler systems. New water heater. New back deck. Overhead power lines buried. 3 egress windows added in the basement
Sold for $687,500
$687,500
6371 S Spotswood Circle, Littleton, CO 80120
4beds
2,000sqft
Single Family Residence
Built in 1963
0.28 Acres Lot
$669,800 Zestimate®
$344/sqft
$3,238 Estimated rent
Home value
$669,800
$636,000 - $703,000
$3,238/mo
Zestimate® history
Owner options
List your home for rent
$3,238/mo
Rent Zestimate®
Find your next renter with Zillow Rental Manager. Plus, with online applications, you can quickly screen prospective tenants – for free.
$3,238/mo
Rent Zestimate®
Refinance and save
$4,004/mo
Est. payment
Refinancing to a lower rate could help reduce your monthly payments and save thousands over the life of the loan.
$4,004/mo
Est. payment
Explore your selling options
Work with a Zillow partner agent
Leverage their expertise and Zillow's premium Showcase listings to get your home seen by more buyers.
Get startedList with your own agent
Get your home in front of millions of buyers by listing it on Zillow.
Learn how to do itSell it yourself
Take full control of how buyers see your home on Zillow by listing For Sale by Owner (FSBO).
List your homeWhat's special
Zillow last checked:
Listing updated:
Listed by:
Brendan Moran 720-291-0805 Brendan@madisonprops.com,
Madison & Company Properties
Bought with:
Tiffany Sandusky, 40038028
Brokers Guild Real Estate
Source: REcolorado as distributed by MLS GRID,MLS#: 9294732
Facts & features
Interior
Bedrooms & bathrooms
- Bedrooms: 4
- Bathrooms: 3
- Full bathrooms: 1
- 3/4 bathrooms: 2
- Main level bathrooms: 1
- Main level bedrooms: 1
Primary bedroom
- Description: Elegant Walk-In Shower, Walk-In Closet
- Level: Basement
- Area: 156 Square Feet
- Dimensions: 12 x 13
Bedroom
- Description: Light And Bright, Hardwood Floors
- Level: Main
- Area: 137.75 Square Feet
- Dimensions: 9.5 x 14.5
Bedroom
- Description: Closet Organizer
- Level: Basement
- Area: 108 Square Feet
- Dimensions: 9 x 12
Bedroom
- Level: Basement
- Area: 108 Square Feet
- Dimensions: 9 x 12
Primary bathroom
- Level: Basement
Bathroom
- Level: Main
Bathroom
- Level: Basement
Dining room
- Description: Access To Exterior
- Level: Main
- Area: 120 Square Feet
- Dimensions: 10 x 12
Kitchen
- Description: Lots Of Counter Space, Eat-In Kitchen, Quartz Countertops
- Level: Main
- Area: 252 Square Feet
- Dimensions: 12 x 21
Laundry
- Level: Basement
- Area: 60 Square Feet
- Dimensions: 6 x 10
Living room
- Description: Spacious And Bright
- Level: Main
- Area: 234 Square Feet
- Dimensions: 13 x 18
Heating
- Forced Air
Cooling
- Central Air
Features
- Basement: Finished
Interior area
- Total structure area: 2,000
- Total interior livable area: 2,000 sqft
- Finished area above ground: 1,000
- Finished area below ground: 1,000
Property
Parking
- Total spaces: 2
- Parking features: Garage
- Garage spaces: 2
Features
- Levels: One
- Stories: 1
Lot
- Size: 0.28 Acres
Details
- Parcel number: 032095237
- Special conditions: Standard
Construction
Type & style
- Home type: SingleFamily
- Property subtype: Single Family Residence
Materials
- Brick
- Roof: Composition
Condition
- Year built: 1963
Utilities & green energy
- Sewer: Public Sewer
- Water: Public
Community & HOA
Community
- Subdivision: Harold Dethmers Plaza
HOA
- Has HOA: No
Location
- Region: Littleton
Financial & listing details
- Price per square foot: $344/sqft
- Tax assessed value: $645,000
- Annual tax amount: $3,285
- Date on market: 7/19/2024
- Listing terms: Cash,Conventional,FHA,VA Loan
- Exclusions: None
- Ownership: Individual
Price history
| Date | Event | Price |
|---|---|---|
| 8/19/2024 | Sold | $687,500$344/sqft |
Source:  REcolorado as distributed by MLS GRID #9294732 Report a problem REcolorado as distributed by MLS GRID #9294732 Report a problem | ||
| 8/4/2024 | Pending sale | $687,500$344/sqft |
Source: REcolorado as distributed by MLS GRID #9294732 Report a problem | ||
| 7/19/2024 | Listed for sale | $687,500+114.8%$344/sqft |
Source: REcolorado as distributed by MLS GRID #9294732 Report a problem | ||
| 2/11/2019 | Sold | $320,000+0.2%$160/sqft |
Source: Public Record Report a problem | ||
| 2/7/2019 | Listed for sale | $319,500$160/sqft |
Source: HomeSmart Cherry Creek Properties #3483930 Report a problem | ||
| 1/28/2019 | Pending sale | $319,500$160/sqft |
Source: HomeSmart #3483930 Report a problem | ||
| 1/24/2019 | Listed for sale | $319,500$160/sqft |
Source: HomeSmart Cherry Creek Properties #3483930 Report a problem | ||
Public tax history
| Year | Property taxes | Tax assessment |
|---|---|---|
| 2025 | $4,015 +6.9% | $40,313 +2.7% |
| 2024 | $3,754 +14.3% | $39,262 -9.5% |
| 2023 | $3,285 +4.5% | $43,364 +34% |
| 2022 | $3,142 | $32,352 +1.3% |
| 2021 | -- | $31,925 +42.2% |
| 2020 | $2,209 +28.7% | $22,451 |
| 2019 | $1,717 | $22,451 +13.9% |
| 2018 | $1,717 +7.9% | $19,714 |
| 2017 | $1,591 | $19,714 +11.7% |
| 2016 | -- | $17,655 |
| 2015 | -- | $17,655 +40.1% |
| 2014 | $1,487 | $12,601 -5.8% |
| 2013 | -- | $13,380 |
| 2012 | -- | $13,380 |
| 2011 | $1,200 +12.8% | $13,380 -4.7% |
| 2010 | $1,064 -15.4% | $14,040 |
| 2009 | $1,257 | $14,040 -14.7% |
| 2008 | -- | $16,461 |
| 2007 | -- | $16,461 +8.6% |
| 2006 | -- | $15,156 |
| 2005 | -- | $15,156 +3.5% |
| 2002 | $1,025 +6.6% | $14,640 +16.2% |
| 2001 | $961 | $12,600 |
Find assessor info on the county website
Neighborhood: 80120
Nearby homes
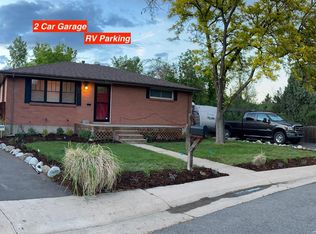
- $645,8104 bd2 ba2k sqft6361 S Spotswood Cir, Littleton, CO 80120Sold

- $634,6004 bd2 ba1.9k sqft6381 S Spotswood Cir, Littleton, CO 80120Off Market
- $462,5002 bd1 ba996 sqft2088 W Caley Pl, Littleton, CO 80120Sold

- $548,6003 bd2 ba1.4k sqft2048 W Caley Pl, Littleton, CO 80120Off Market
- $500,5003 bd1 ba1.4k sqft6351 S Spotswood St, Littleton, CO 80120Off Market
- $481,3003 bd1 ba1.1k sqft2118 W Caley Pl, Littleton, CO 80120Off Market
- $657,4004 bd3 ba2k sqft6385 S Spotswood Cir, Littleton, CO 80120Off Market
- $--1 bd1 ba750 sqft2287-2277 W Caley Pl #BASEMENT, Littleton, CO 80120Off Market
Nearby schools
GreatSchools rating
- 7/10Little Raven Elementary SchoolGrades: K-5Distance: 2.4 mi
- 8/10Euclid Middle SchoolGrades: 6-8Distance: 0.9 mi
- 8/10Heritage High SchoolGrades: 9-12Distance: 1.1 mi
Schools provided by the listing agent
- Elementary: Little Raven
- Middle: Euclid
- High: Heritage
- District: Littleton 6
Source: REcolorado as distributed by MLS GRID. This data may not be complete. We recommend contacting the local school district to confirm school assignments for this home.
Get a cash offer in 3 minutes
Find out how much your home could sell for in as little as 3 minutes with a no-obligation cash offer.
Estimated market value
$669,800
Get a cash offer in 3 minutes
Find out how much your home could sell for in as little as 3 minutes with a no-obligation cash offer.
Estimated market value
$669,800
- Colorado
- Arapahoe County
- Littleton
- 80120
- 6371 S Spotswood Circle
Nearby cities
Nearby neighborhoods
Nearby zip codes
Other Littleton Topics
