Skip main navigation
Off market
  • $634,600

    6381 S Spotswood Cir, Littleton, CO 80120

    4beds
    1,998sqft
    SingleFamily
    Built in 1963
    0.31 Acres Lot
    $634,600 Zestimate®
    $318/sqft
    $2,486 Estimated rent

    Home value

    $634,600

    $603,000 - $666,000

    $2,486/mo

    Zestimate® history
    Loading
    Loading...

    Owner options

    List your home for rent

    $2,486/mo

    Rent Zestimate®

    Find your next renter with Zillow Rental Manager. Plus, with online applications, you can quickly screen prospective tenants – for free.

    Learn more

    $2,486/mo

    Rent Zestimate®

    Refinance and save

    $3,681/mo

    Est. payment

    Refinancing to a lower rate could help reduce your monthly payments and save thousands over the life of the loan.

    See today's rates

    $3,681/mo

    Est. payment

    Explore your selling options

    Work with a Zillow partner agent

    Leverage their expertise and Zillow's premium Showcase listings to get your home seen by more buyers.

    Get started

    List with your own agent

    Get your home in front of millions of buyers by listing it on Zillow.

    Learn how to do it

    Sell it yourself

    Take full control of how buyers see your home on Zillow by listing For Sale by Owner (FSBO).

    List your home

    What's special

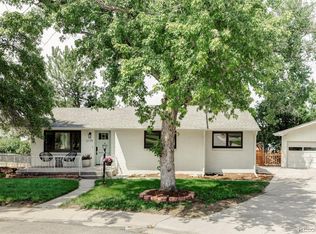
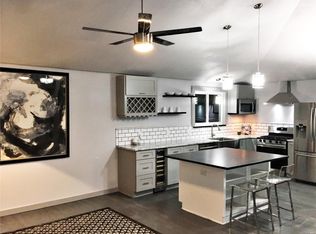
    Charming home on quiet cul-de-sac with huge 1/3rd acre lot in desirable Old Littleton. Open floorpan boasting kitchen with huge center island, stainless steel appliances, extensive wood floors, updated main bath and lots of natural light. The finished basement features the perfect space for entertaining or relaxing with a large family room with wet bar, full refrigerator, electric fireplace, barn door and custom lighting, 2 non-conforming bedrooms, full bath, laundry room, plus basement has separate exterior entrance. The backyard feels like an oasis with peach trees, large fenced garden with raised beds, fire pit, chicken coop/dog run, and large paved area for ample parking, RV/boat storage potential, skate ramp, or versatile use. Dream oversized heated 3-car garage/workshop -the 2-car is finished & oversized with kegerator and a separated 3rd bay is great for workshop/storage & has new metal shelving. Major systems have been updated including updated windows, furnace (2011), water heater (2016) and newer roof (2018). 3/4 mile to light rail, Arapahoe Community College, and quaint downtown Littleton with unique shops, restaurants, brewpubs, theater, library, museum, Convenient to major shopping. Chickens and skate board ramp included if desired. Agent related to seller.

    This property is not currently displayed as for sale or rent on Zillow. This may be different from what's on other websites or public sources.
    Facts & features

    Interior

    Bedrooms & bathrooms
    • Bedrooms: 4
    • Bathrooms: 2
    • Full bathrooms: 2
    Heating
    • Forced air
    Cooling
    • Evaporative
    Appliances
    • Included: Dishwasher, Dryer, Garbage disposal, Range / Oven, Refrigerator, Washer
    Features
    • Ceiling Fan(s), Wet Bar, Kitchen Island, Eat-in Kitchen, Open Floorplan
    • Flooring: Tile, Carpet, Hardwood, Laminate
    • Windows: Double Pane Windows
    • Basement: Finished
    • Has fireplace: Yes
    • Fireplace features: Electric
    • Common walls with other units/homes: No Common Walls
    Interior area
    • Total interior livable area: 1,998 sqft
    • Finished area below ground: 899.00

    Property

    Parking
    • Total spaces: 3
    • Parking features: Garage - Detached
    Features
    • Patio & porch: Deck, Front Porch
    • Exterior features: Stucco
    • Fencing: Partial, Full
    Lot
    • Size: 0.31 Acres
    • Features: Level
    Details
    • Parcel number: 207721309017

    Construction

    Type & style
    • Home type: SingleFamily
    Materials
    • Wood
    • Roof: Composition
    Condition
    • Year built: 1963

    Utilities & green energy

    • Sewer: Public Sewer
    • Water: Public

    Community & HOA

    Location
    • Region: Littleton

    Financial & listing details

    • Price per square foot: $318/sqft
    • Tax assessed value: $648,000
    • Annual tax amount: $4,154
    • Road surface type: Paved

    Price history

    DateEventPrice
    2/27/2020Sold$480,100+2.3%$240/sqft
    Source: Public Record Report a problem
    1/27/2020Pending sale$469,500$235/sqft
    Source: Dream Climbers Inc #6208221 Report a problem
    1/23/2020Listed for sale$469,500+25.7%$235/sqft
    Source: Dream Climbers Inc #6208221 Report a problem
    11/4/2016Sold$373,630+74.2%$187/sqft
    Source: Public Record Report a problem
    2/24/2011Sold$214,500-10.6%$107/sqft
    Source: Public Record Report a problem
    10/2/2010Listing removed$239,900$120/sqft
    Source: RE/MAX Southeast Inc. #910234 Report a problem
    7/24/2010Price change$239,900-4%$120/sqft
    Source: RE/MAX Southeast Inc. #910234 Report a problem
    6/18/2010Price change$249,900-2%$125/sqft
    Source: Brokers Guild - Cherry Creek Ltd #887209 Report a problem
    5/20/2010Price change$254,900-2.7%$128/sqft
    Source: Brokers Guild - Cherry Creek Ltd #887209 Report a problem
    5/8/2010Price change$262,000-1.1%$131/sqft
    Source: Brokers Guild - Cherry Creek Ltd #887209 Report a problem
    3/20/2010Price change$264,900-7%$133/sqft
    Source: Brokers Guild - Cherry Creek Ltd #887209 Report a problem
    3/13/2010Listed for sale$284,900+115.8%$143/sqft
    Source: Brokers Guild - Cherry Creek Ltd #887209 Report a problem
    4/22/1997Sold$132,000$66/sqft
    Source: Public Record Report a problem

    Public tax history

    YearProperty taxesTax assessment
    2025$4,154 +6.9%$40,500 -0.3%
    2024$3,884 +13.6%$40,622 -9.2%
    2023$3,419 +0.3%$44,737 +32.9%
    2022$3,409 $33,673 -2.8%
    2021-- $34,642 +15.7%
    2020$2,945 +42.7%$29,930
    2019$2,064 $29,930 +26.3%
    2018$2,064 +7.9%$23,695
    2017$1,912 $23,695 +21.2%
    2016-- $19,550
    2015-- $19,550 +20.9%
    2014$1,999 $16,175 +16%
    2013-- $13,940
    2012-- $13,940
    2011$1,240 +12.8%$13,940 -3.9%
    2010$1,099 -23.6%$14,510
    2009$1,439 $14,510 -11.9%
    2008-- $16,469
    2007-- $16,469 +8.1%
    2006-- $15,236
    2005-- $15,236 -1.1%
    2002$1,079 +6.8%$15,410 +16.5%
    2001$1,010 $13,230
    Find assessor info on the county website

    Neighborhood: 80120

    Nearby schools

    GreatSchools rating
    Schools provided by the listing agent
    • Elementary: Moody
    • Middle: Euclid
    • High: Heritage
    • District: Littleton 6

    Source: The MLS. This data may not be complete. We recommend contacting the local school district to confirm school assignments for this home.

    Get a cash offer in 3 minutes
    Find out how much your home could sell for in as little as 3 minutes with a no-obligation cash offer.
    Estimated market value
    $634,600
    Get a cash offer in 3 minutes
    Find out how much your home could sell for in as little as 3 minutes with a no-obligation cash offer.
    Estimated market value
    $634,600