Ready in September. 276 plan in the Preamble Collection at Greenways. Contemporary exterior. Covered front porch. 2 bedroom, 2 bathroom, 2 car attached garage home. Dramatic ceilings. Kitchen features crisp Frost White Quartz countertops, a pantry, and stainless steel appliances including a refrigerator. Stackable washer and dryer conveniently located next to the main level bedroom. Access the patio from the rear of the home. Upper level hosts a bedroom and full bath. Full yard landscaping with irrigation included. Blinds in bedrooms and baths. Home comes equipped with a heat pump for heating and cooling and a radon mitigation system. Seller incentives available.
New construction
$394,246
6372 Seasons Bay Dr, Colorado Springs, CO 80922
2beds
786sqft
Single Family Residence
Built in 2026
2,400 Square Feet Lot
$-- Zestimate®
$502/sqft
$-- HOA
What's special
Contemporary exteriorCovered front porchDramatic ceilings
- 2 days |
- 25 |
- 0 |
Zillow last checked:
Listing updated:
Listed by:
Michael Tinlin 303-487-5477,
Classic Residential Services
Source: elevateMLS,MLS#: 4850474
Facts & features
Interior
Bedrooms & bathrooms
- Bedrooms: 2
- Bathrooms: 2
- Full bathrooms: 2
Heating
- Heat Pump
Cooling
- See Prop Desc Remarks
Features
- Has basement: No
Interior area
- Total structure area: 786
- Total interior livable area: 786 sqft
- Finished area above ground: 786
- Finished area below ground: 0
Property
Parking
- Total spaces: 2
- Parking features: Attached
- Attached garage spaces: 2
Features
- Levels: Two
- Stories: 2
Lot
- Size: 2,400 Square Feet
- Features: See Remarks, Landscaped
Construction
Type & style
- Home type: SingleFamily
- Property subtype: Single Family Residence
Materials
- Fiber Cement, Stucco, Framed on Lot, Frame
- Foundation: Crawl Space
- Roof: Composite Shingle
Condition
- Under Construction
- New construction: Yes
- Year built: 2026
Details
- Builder model: 276-A
- Builder name: Classic Homes
Utilities & green energy
- Water: Municipal
- Utilities for property: Cable Available, Electricity Connected
Community & HOA
Location
- Region: Colorado Springs
Financial & listing details
- Price per square foot: $502/sqft
- Annual tax amount: $667
- Date on market: 8/16/2026
- Listing terms: Cash,Conventional,FHA,VA Loan
- Electric utility on property: Yes
Estimated market value
Not available
Estimated sales range
Not available
Not available
Price history
| Date | Event | Price |
|---|---|---|
| 8/16/2026 | Listed for sale | $394,246$502/sqft |
Source:  elevateMLS #4850474 Report a problem elevateMLS #4850474 Report a problem | ||
Public tax history
Tax history is unavailable.
Monthly payment
Est. payment
Payment breakdown
Explore the cost of this home by adjusting the details. Changes won't be saved.Climate risks
Neighborhood: Powers
Nearby schools
GreatSchools rating
- 7/10Remington Elementary SchoolGrades: PK-5Distance: 0.6 mi
- 6/10Horizon Middle SchoolGrades: 6-8Distance: 1.4 mi
- 5/10Sand Creek High SchoolGrades: 9-12Distance: 0.7 mi
Schools provided by the listing agent
- District: District 49
Source: elevateMLS. This data may not be complete. We recommend contacting the local school district to confirm school assignments for this home.
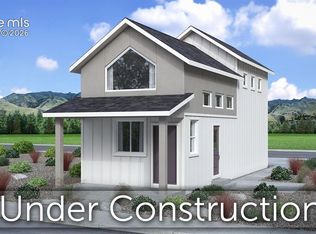
- $387,1981 bd1 ba792 sqft6378 Seasons Bay Dr, Colorado Springs, CO 80922New Construction
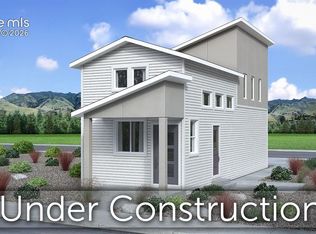
- $398,3832 bd2 ba792 sqft6366 Seasons Bay Dr, Colorado Springs, CO 80922New Construction
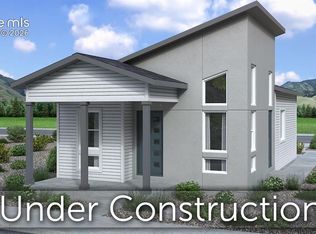
- $373,8912 bd1 ba696 sqft6360 Seasons Bay Dr, Colorado Springs, CO 80922New Construction
- $359,3801 bd1 ba576 sqft6348 Seasons Bay Dr, Colorado Springs, CO 80922Sold

- $386,3392 bd2 ba781 sqft6354 Seasons Bay Dr, Colorado Springs, CO 80922Sold
- $350,0002 bd1 ba696 sqft6330 Seasons Bay Dr, Colorado Springs, CO 80922Sold
- $350,0002 bd2 ba781 sqft3362 Aspire Dr, Colorado Springs, CO 80922New Construction
- $355,0721 bd1 ba576 sqft3375 Evening Breeze Dr, Colorado Springs, CO 80922Sold
A local agent can set up tours, give advice and negotiate with sellers.
Similar homes
- $398,3832 bd2 ba792 sqft6366 Seasons Bay Dr, Colorado Springs, CO 80922New Construction
 MLS ID #7937628, Michael Tinlin, Classic Residential Services. elevateMLS
 - $387,1981 bd1 ba792 sqft6378 Seasons Bay Dr, Colorado Springs, CO 80922New ConstructionMLS ID #1337816, Michael Tinlin, Classic Residential Services. elevateMLS
- $373,8912 bd1 ba696 sqft6360 Seasons Bay Dr, Colorado Springs, CO 80922New ConstructionelevateMLS
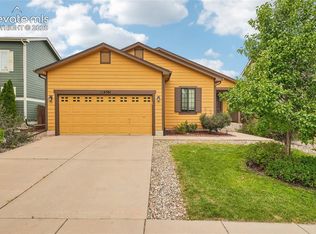
- $420,0003 bd2 ba1.1k sqft4561 Range Creek Dr, Colorado Springs, CO 80922For Sale
 MLS ID #9151245, Carmen Boles DSC MRP RENE , The Platinum Group. elevateMLS
 - $386,9002 bd2 ba1k sqft6061 Autumn Haze Dr, Colorado Springs, CO 80922New ConstructionMLS ID #6798782, Michael Tinlin, Classic Residential Services. elevateMLS
- $380,0003 bd2 ba1.1k sqft2634 Manassas Way, Colorado Springs, CO 80922For SaleMLS ID #7395786, Tamika Caldwell, Real Broker, LLC DBA Real. elevateMLS
- $350,0002 bd2 ba781 sqft3362 Aspire Dr, Colorado Springs, CO 80922New ConstructionelevateMLS
- $415,0003 bd2 ba1k sqft2280 Ambleside Drive, Colorado Springs, CO 80915For Sale
 MLS ID #7225101, Lauren Collier, Live Dream Colorado LLC. REcolorado as distributed by MLS GRID
 - $329,5002 bd1 ba1k sqft3840 Falconry Dr, Colorado Springs, CO 80922For SaleMLS ID #9128152, Rachel Anne Pugia, Keller Williams Clients Choice Realty. elevateMLS
- $--3 bd2 ba878 sqft1089 Nez Perce Dr, Colorado Springs, CO 80915AuctionServiceLink Auction
- from $336,4002 bd2 ba792 sqftPreamble 277 Plan, Greenways at Sand Creek, Colorado Springs, CO 80922New ConstructionClassic Homes
- from $337,1002 bd2 ba786 sqftPreamble 276 Plan, Greenways at Sand Creek, Colorado Springs, CO 80922New ConstructionClassic Homes
- from $324,2002 bd2 ba696 sqftPreamble 274 Plan, Greenways at Sand Creek, Colorado Springs, CO 80922New ConstructionClassic Homes
- from $333,8002 bd2 ba781 sqftPreamble 275 Plan, Greenways at Sand Creek, Colorado Springs, CO 80922New ConstructionClassic Homes
- $325,0002 bd1 ba696 sqft3358 Aspire Dr, Colorado Springs, CO 80922New ConstructionelevateMLS
- $369,0003 bd2 ba1k sqft2385 Ambleside Dr, Colorado Springs, CO 80915For SaleMLS ID #6185836, Haelee Swanson MRP SFR , Colorado Investments And Homes. elevateMLS
- $--3 bd2 ba821 sqft218 Kilmer Ct, Colorado Springs, CO 80916AuctionServiceLink Auction
- $--3 bd1 ba929 sqft1327 Hiawatha Dr, Colorado Springs, CO 80915AuctionXome
- $368,0002 bd2 ba960 sqft6634 Akerman Dr, Colorado Springs, CO 80923For SaleMLS ID #7601602, Anna White, Porch & Willow LLC. elevateMLS
- from $328,1001 bd1 ba576 sqftPreamble 272 Plan, Greenways at Sand Creek, Colorado Springs, CO 80922New ConstructionClassic Homes
