Welcome to this beautifully reimagined ranch home located in the desirable neighborhood of Columbine Hills. This home is situated on a .23 acre lot surrounded by mature foliage and offers new fencing, a freshly poured concrete back patio, and views of the mountains and Marker Park. Inside, you're greeted with a warm color scheme that nicely complements the natural light throughout the space. Enjoy peace of mind with modern updates, including a brand new roof, newer HVAC systems, new windows, updated front- and backyard sprinklers, a new sewer line, and engineered hardwood throughout the home. The beautifully remodeled kitchen offers custom cabinetry, smart appliances, granite countertops, a custom-built hood, a coffee nook, and vintage brass hardware. The kitchen connects to a cozy family room, complete with a gas fireplace, and provides easy access to the backyard and garage. This main level of the home also offers 3 spare bedrooms, a shared bathroom, and the primary suite, complete with its own bathroom. Down in the basement, there's a guest retreat/ hangout area with a wet bar, the third bathroom, the fifth bedroom, and a laundry room. This home is in a fantastic neighborhood with great schools nearby, parks and walking trails, and is minutes from Chatfield State Park.
Sold for $995,000
$995,000
6372 W Fremont Drive, Littleton, CO 80128
5beds
2,961sqft
Single Family Residence
Built in 1971
10,367 Square Feet Lot
$986,500 Zestimate®
$336/sqft
$3,463 Estimated rent
Home value
$986,500
$927,000 - $1.05M
$3,463/mo
Zestimate® history
Owner options
List your home for rent
$3,463/mo
Rent Zestimate®
Find your next renter with Zillow Rental Manager. Plus, with online applications, you can quickly screen prospective tenants – for free.
$3,463/mo
Rent Zestimate®
Refinance and save
$4,679/mo
Est. payment
Refinancing to a lower rate could help reduce your monthly payments and save thousands over the life of the loan.
$4,679/mo
Est. payment
Explore your selling options
Work with a Zillow partner agent
Leverage their expertise and Zillow's premium Showcase listings to get your home seen by more buyers.
Get startedList with your own agent
Get your home in front of millions of buyers by listing it on Zillow.
Learn how to do itSell it yourself
Take full control of how buyers see your home on Zillow by listing For Sale by Owner (FSBO).
List your homeWhat's special
Gas fireplaceNew fencingWarm color schemeVintage brass hardwareCustom-built hoodShared bathroomCozy family room
Zillow last checked:
Listing updated:
Listed by:
Leigha Copley 303-350-8281 Leigha@Milehighluxury.com,
Real Broker, LLC DBA Real
Bought with:
Kate Kazell, 100080359
West and Main Homes Inc
Source: REcolorado as distributed by MLS GRID,MLS#: 8150343
Facts & features
Interior
Bedrooms & bathrooms
- Bedrooms: 5
- Bathrooms: 3
- Full bathrooms: 1
- 3/4 bathrooms: 2
- Main level bathrooms: 2
- Main level bedrooms: 4
Bedroom
- Features: Primary Suite
- Level: Main
Bedroom
- Level: Basement
Bedroom
- Level: Main
Bedroom
- Level: Main
Bedroom
- Level: Main
Bathroom
- Features: En Suite Bathroom
- Level: Main
Bathroom
- Level: Basement
Bathroom
- Level: Main
Dining room
- Level: Main
Family room
- Level: Main
Kitchen
- Level: Main
Laundry
- Level: Basement
Living room
- Level: Main
Living room
- Level: Basement
Mud room
- Level: Main
Utility room
- Level: Basement
Heating
- Forced Air
Cooling
- Central Air
Appliances
- Included: Bar Fridge, Dishwasher, Disposal, Dryer, Gas Water Heater, Microwave, Oven, Range, Range Hood, Refrigerator, Washer
- Laundry: In Unit
Features
- Ceiling Fan(s), Eat-in Kitchen, Entrance Foyer, Granite Counters, Primary Suite, Smoke Free, Wet Bar
- Flooring: Carpet, Tile, Wood
- Windows: Double Pane Windows
- Basement: Finished
- Number of fireplaces: 1
- Fireplace features: Family Room, Gas
Interior area
- Total structure area: 2,961
- Total interior livable area: 2,961 sqft
- Finished area above ground: 2,135
- Finished area below ground: 826
Property
Parking
- Total spaces: 2
- Parking features: Concrete, Dry Walled, Exterior Access Door, Insulated Garage
- Attached garage spaces: 2
Features
- Levels: One
- Stories: 1
- Patio & porch: Front Porch, Patio
- Exterior features: Lighting, Private Yard, Rain Gutters
- Fencing: Full
Lot
- Size: 10,367 Square Feet
- Features: Irrigated, Landscaped, Many Trees, Sloped, Sprinklers In Front, Sprinklers In Rear
- Residential vegetation: Grassed, Mixed
Details
- Parcel number: 093697
- Zoning: R-1A
- Special conditions: Standard
Construction
Type & style
- Home type: SingleFamily
- Property subtype: Single Family Residence
Materials
- Brick, Wood Siding
- Roof: Composition
Condition
- Updated/Remodeled
- Year built: 1971
Utilities & green energy
- Sewer: Public Sewer
- Water: Public
- Utilities for property: Electricity Connected
Community & HOA
Community
- Security: Carbon Monoxide Detector(s), Smoke Detector(s)
- Subdivision: Columbine Hills
HOA
- Has HOA: Yes
- HOA fee: $50 annually
- HOA name: Columbine Knolls
- HOA phone: 000-000-0000
Location
- Region: Littleton
Financial & listing details
- Price per square foot: $336/sqft
- Tax assessed value: $659,245
- Annual tax amount: $3,872
- Date on market: 2/6/2026
- Listing terms: Cash,Conventional,Jumbo,VA Loan
- Exclusions: Staging Items.
- Ownership: Corporation/Trust
- Electric utility on property: Yes
- Road surface type: Paved
Price history
| Date | Event | Price |
|---|---|---|
| 3/16/2026 | Sold | $995,000$336/sqft |
Source:  REcolorado as distributed by MLS GRID #8150343 Report a problem REcolorado as distributed by MLS GRID #8150343 Report a problem | ||
| 2/15/2026 | Pending sale | $995,000$336/sqft |
Source: REcolorado as distributed by MLS GRID #8150343 Report a problem | ||
| 2/12/2026 | Listed for sale | $995,000$336/sqft |
Source: REcolorado as distributed by MLS GRID #8150343 Report a problem | ||
| 2/8/2026 | Pending sale | $995,000$336/sqft |
Source: REcolorado as distributed by MLS GRID #8150343 Report a problem | ||
| 2/6/2026 | Listed for sale | $995,000+65.8%$336/sqft |
Source: REcolorado as distributed by MLS GRID #8150343 Report a problem | ||
| 11/10/2025 | Sold | $600,000$203/sqft |
Source: Public Record Report a problem | ||
Public tax history
| Year | Property taxes | Tax assessment |
|---|---|---|
| 2025 | $3,872 +0.2% | $41,203 +7.1% |
| 2024 | $3,864 +13.3% | $38,465 |
| 2023 | $3,410 +24.5% | $38,465 +15.5% |
| 2022 | $2,739 +15% | $33,312 -2.8% |
| 2021 | $2,382 | $34,271 +11.2% |
| 2020 | $2,382 +1.3% | $30,812 |
| 2019 | $2,351 +8.4% | $30,812 +8.4% |
| 2018 | $2,169 | $28,417 |
| 2017 | $2,169 +11% | $28,417 +2.7% |
| 2016 | $1,953 | $27,678 |
| 2015 | $1,953 +21.6% | $27,678 +18% |
| 2014 | $1,607 +3.5% | $23,450 |
| 2013 | $1,553 -32.9% | $23,450 +1.6% |
| 2012 | $2,314 -1.9% | $23,084 |
| 2011 | $2,358 +0.4% | $23,084 -2.8% |
| 2010 | $2,349 +46.2% | $23,760 |
| 2009 | $1,607 -32.3% | $23,760 -2.1% |
| 2008 | $2,372 -1.4% | $24,280 |
| 2007 | $2,405 +0.5% | $24,280 -0.2% |
| 2006 | $2,393 +5.8% | $24,330 +7.9% |
| 2005 | $2,261 +9.8% | $22,540 |
| 2004 | $2,059 +1.7% | $22,540 -2.8% |
| 2003 | $2,023 +2.6% | $23,200 +5.2% |
| 2002 | $1,972 +4.2% | $22,050 +15% |
| 2001 | $1,892 -0.2% | $19,180 |
| 2000 | $1,896 | $19,180 |
Find assessor info on the county website
Neighborhood: 80128
Nearby homes
- $653,3004 bd2 ba1.9k sqft6362 W Fremont Dr, Littleton, CO 80128Off Market
- $696,6004 bd3 ba2.6k sqft6352 W Fremont Dr, Littleton, CO 80128Off Market
- $837,0004 bd4 ba2.7k sqft6342 W Fremont Dr, Littleton, CO 80128Sold
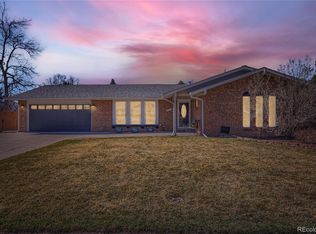
- $745,9004 bd3 ba2.3k sqft6361 W Fremont Dr, Littleton, CO 80128Off Market
- $703,9004 bd3 ba2.6k sqft6371 W Fremont Dr, Littleton, CO 80128Off Market
- $760,5005 bd4 ba2.3k sqft6382 W Fremont Dr, Littleton, CO 80128Off Market
- $675,0004 bd2 ba3k sqft6351 W Fremont Dr, Littleton, CO 80128Sold
- $850,0004 bd3 ba3.8k sqft6385 W Frost Dr, Littleton, CO 80128Sold
Nearby schools
GreatSchools rating
- 6/10Normandy Elementary SchoolGrades: PK-5Distance: 0.6 mi
- 6/10Ken Caryl Middle SchoolGrades: 6-8Distance: 0.3 mi
- 8/10Columbine High SchoolGrades: 9-12Distance: 1.4 mi
Schools provided by the listing agent
- Elementary: Normandy
- Middle: Ken Caryl
- High: Columbine
- District: Jefferson County R-1
Source: REcolorado as distributed by MLS GRID. This data may not be complete. We recommend contacting the local school district to confirm school assignments for this home.
Get a cash offer in 3 minutes
Find out how much your home could sell for in as little as 3 minutes with a no-obligation cash offer.
Estimated market value
$986,500
Get a cash offer in 3 minutes
Find out how much your home could sell for in as little as 3 minutes with a no-obligation cash offer.
Estimated market value
$986,500
- Colorado
- Jefferson County
- Littleton
- 80128
- 6372 W Fremont Drive
Nearby cities
Nearby neighborhoods
Nearby zip codes
Other Littleton Topics
