Skip main navigation
Off market
  • $819,300

    6373 S Newbern Way, Aurora, CO 80016

    5beds
    4,406sqft
    Detached Single Family
    Built in 2008
    0.28 Acres Lot
    $819,300 Zestimate®
    $186/sqft
    $4,831 Estimated rent

    Home value

    $819,300

    $778,000 - $860,000

    $4,831/mo

    Zestimate® history
    Loading
    Loading...

    Owner options

    List your home for rent

    $4,831/mo

    Rent Zestimate®

    Find your next renter with Zillow Rental Manager. Plus, with online applications, you can quickly screen prospective tenants – for free.

    Learn more

    $4,831/mo

    Rent Zestimate®

    Refinance and save

    $4,764/mo

    Est. payment

    Refinancing to a lower rate could help reduce your monthly payments and save thousands over the life of the loan.

    See today's rates

    $4,764/mo

    Est. payment

    Explore your selling options

    Work with a Zillow partner agent

    Leverage their expertise and Zillow's premium Showcase listings to get your home seen by more buyers.

    Get started

    List with your own agent

    Get your home in front of millions of buyers by listing it on Zillow.

    Learn how to do it

    Sell it yourself

    Take full control of how buyers see your home on Zillow by listing For Sale by Owner (FSBO).

    List your home

    What's special

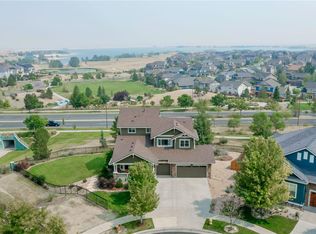
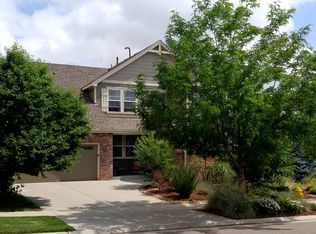
    GORGEOUS WATER VIEWS of the Aurora Reservoir, over .25 of an acre at the end of a cul-de-sac overlooking open space, french doors lead to large trex deck with lighting. Vaulted ceiling, hardwood and tile flooring, White cabinets and stone backsplash with SS appliances and quartz countertops. Custom paint. WALK OUT basement is HUGE and has structural wood sub flooring, electrical box and a 220 Amp outlet already installed, (kiln, spa, welding equipment, craft room is possible!). 2 full size water heaters (one is new). Ceiling fans in every room. Fenced in yard with fruit trees and garden! Walking path behind the house leading to 2 parks and the Reservoir. South facing so snow melts quickly. Solar panels with power purchase agreement, Oversized 3 car garage. Front door has a screen/glass door combo. Close proximity to schools, shopping, clubhouse, parks, and beach. Brand new, expansive stamped concrete patio runs the full length of the home making for the ultimate outdoor living!

    This property is off market, which means it's not currently listed for sale or rent on Zillow. This may be different from what's available on other websites or public sources.

    Facts & features

    Interior

    Bedrooms & bathrooms
    • Bedrooms: 5
    • Bathrooms: 4
    • Full bathrooms: 3
    • 1/2 bathrooms: 1
    Heating
    • Forced air, Gas
    Cooling
    • Central, Solar
    Appliances
    • Included: Dishwasher, Dryer, Garbage disposal, Microwave, Range / Oven, Refrigerator, Washer
    • Laundry: W/D Hookups in Unit
    Features
    • Cable TV, Pantry, Walk-In Closet(s), Master Bath, Radon Mitigation System, Open Floorplan, Remodeled, Utility Sink, Master Suite, Eating Space / Kitchen, Vaulted, Exterior Basement Entrance, Five Piece Bath, Heated Basement
    • Flooring: Tile, Carpet, Hardwood
    • Basement: Finished
    • Has fireplace: Yes
    • Fireplace features: Gas/Gas Logs
    Interior area
    • Total interior livable area: 4,406 sqft

    Property

    Parking
    • Total spaces: 3
    • Parking features: Garage - Attached
    Features
    • Exterior features: Stone, Cement / Concrete
    • Has spa: Yes
    • Has view: Yes
    • View description: Park, Water
    • Has water view: Yes
    • Water view: Water
    Lot
    • Size: 0.28 Acres
    • Features: Corner Lot, Cul-de-Sac, Adjacent to Open Space, Adjacent to Greenbelt, Adjacent to Park, Master Planned
    Details
    • Parcel number: 207120408015
    • Zoning: RE470

    Construction

    Type & style
    • Home type: SingleFamily
    • Architectural style: Contemporary
    • Property subtype: Detached Single Family
    Materials
    • Wood
    • Roof: Composition
    Condition
    • Year built: 2008

    Utilities & green energy

    • Sewer: Public Sewer
    • Water: Public

    Community & neighborhood

    Community
    • Community features: Fitness Center
    Location
    • Region: Aurora

    HOA & financial

    HOA
    • Has HOA: Yes
    • HOA fee: $67 monthly
    • Amenities included: Clubhouse, Tennis Court(s), Community Pool, Fitness Facility, Common Area Grounds Maintenance, Trash Removal
    • Services included: Tennis Courts, Trash Removal, Clubhouse, Community Pool, Common Area Grounds Maintenance, Fitness Facility

    Other

    Other facts
    • Flooring: Wood, Carpet, Tile
    • Sewer: Public Sewer
    • WaterSource: Public
    • Heating: Forced Air, Gas
    • Appliances: Dishwasher, Central Vaccum, Garbage Disposal, Sump Pump, Refrigerator (Kitchen), Stove/Range/Oven, Audio/Video Controls, Video Doorbell, Security Cameras
    • InteriorFeatures: Cable TV, Pantry, Walk-In Closet(s), Master Bath, Radon Mitigation System, Open Floorplan, Remodeled, Utility Sink, Master Suite, Eating Space / Kitchen, Vaulted, Exterior Basement Entrance, Five Piece Bath, Heated Basement
    • AssociationFeeIncludes: Tennis Courts, Trash Removal, Clubhouse, Community Pool, Common Area Grounds Maintenance, Fitness Facility
    • ExteriorFeatures: Deck, Patio, Sprinkler System, Yard, Lighting, Covered Patio, Covered Deck, Fence, Garden Area, Front Porch, Exterior Basement Entrance, Solar, Wraparound Porch
    • FireplacesTotal: 1
    • ConstructionMaterials: Stone, Wood Siding
    • PropertySubType: Detached Single Family
    • LotFeatures: Corner Lot, Cul-de-Sac, Adjacent to Open Space, Adjacent to Greenbelt, Adjacent to Park, Master Planned
    • ArchitecturalStyle: Contemporary
    • OpenParkingSpaces: 0
    • AssociationAmenities: Clubhouse, Tennis Court(s), Community Pool, Fitness Facility, Common Area Grounds Maintenance, Trash Removal
    • Roof: Composition Shingles
    • FireplaceFeatures: Gas/Gas Logs
    • StructureType: Ranch/1 Story
    • LaundryFeatures: W/D Hookups in Unit
    • Zoning: RE470
    • AboveGradeFinishedAreaSource: 2203
    • Cooling: Air Conditioning-Central
    • Basement: Exterior Basement Entrance, Heated Basement
    • View: River/Lake View
    • CoListAgentEmail: jimmydunbar@mac.com
    • CoListAgentFullName: James Dunbar

    Price history

    DateEventPrice
    8/27/2019Sold$600,000$136/sqft
    Source: Public Record Report a problem
    6/30/2019Pending sale$600,000$136/sqft
    Source: Equity Colorado #5052436 Report a problem
    5/21/2019Listed for sale$600,000$136/sqft
    Source: Equity Colorado #5052436 Report a problem
    5/9/2019Pending sale$600,000$136/sqft
    Source: Equity Colorado #5052436 Report a problem
    5/9/2019Listed for sale$600,000+6.2%$136/sqft
    Source: Equity Colorado #5052436 Report a problem
    11/11/2017Listing removed$565,000$128/sqft
    Source: Equity Colorado #9886483 Report a problem
    10/17/2017Listed for sale$565,000-1.7%$128/sqft
    Source: Equity Colorado #9886483 Report a problem
    6/15/2017Listing removed$575,000$131/sqft
    Source: REcolorado #9886483 Report a problem
    6/2/2017Listed for sale$575,000+25%$131/sqft
    Source: Equity Colorado #9886483 Report a problem
    4/3/2015Sold$460,000-2.1%$104/sqft
    Source: Public Record Report a problem
    4/2/2015Price change$469,999+0%$107/sqft
    Source: Owner #1391146 Report a problem
    2/20/2015Price change$469,9000%$107/sqft
    Source: Cherry Creek Properties #7336874 Report a problem
    1/13/2015Listed for sale$469,999+12.2%$107/sqft
    Source: Owner Report a problem
    9/4/2012Listing removed$419,000$95/sqft
    Source: Cherry Creek Properties #1108399 Report a problem
    7/4/2012Listed for sale$419,000+5.7%$95/sqft
    Source: Cherry Creek Properties, LLC #1108399 Report a problem
    12/12/2008Sold$396,500$90/sqft
    Source: Public Record Report a problem

    Public tax history

    YearProperty taxesTax assessment
    2025$7,652 +12.4%$53,831 -2.6%
    2024$6,806 +16.4%$55,262 -7.2%
    2023$5,846 +8.5%$59,519 +29.5%
    2022$5,389 $45,967 +5.7%
    2021-- $43,472 +10%
    2020$4,858 +7.1%$39,518
    2019$4,535 --
    2018$4,535 +0.8%$36,043
    2017$4,497 $36,043 -7.4%
    2016-- $38,909
    2015-- $38,909 +22.8%
    2014$4,892 +4.2%$31,681 +6.6%
    2013$4,696 $29,730
    2012-- $29,730
    2011$4,675 +1.5%$29,730 -9.3%
    2010$4,608 +8.9%$32,780
    2009$4,232 $32,780 +6.5%
    2008-- $30,791
    2007-- $30,791
    2006-- --

    Find assessor info on the county website

    Neighborhood: Beacon Point

    Nearby schools

    GreatSchools rating
    Schools provided by the listing agent
    • Elementary: Pine Ridge
    • Middle: Fox Ridge
    • High: Cherokee Trail
    • District: Cherry Creek 5

    Source: The MLS. This data may not be complete. We recommend contacting the local school district to confirm school assignments for this home.

    Get a cash offer in 3 minutes
    Find out how much your home could sell for in as little as 3 minutes with a no-obligation cash offer.
    Estimated market value
    $819,300
    Get a cash offer in 3 minutes
    Find out how much your home could sell for in as little as 3 minutes with a no-obligation cash offer.
    Estimated market value
    $819,300