Skip main navigation
Sold for $535,000
  • $535,000

    6373 Shooting Iron Way, Colorado Springs, CO 80923

    5beds
    3,160sqft
    Single Family Residence
    Built in 2008
    6,657 Square Feet Lot
    $545,900 Zestimate®
    $169/sqft
    $3,065 Estimated rent

    Home value

    $545,900

    $519,000 - $573,000

    $3,065/mo

    Zestimate® history
    Loading
    Loading...

    Owner options

    List your home for rent

    $3,065/mo

    Rent Zestimate®

    Find your next renter with Zillow Rental Manager. Plus, with online applications, you can quickly screen prospective tenants – for free.

    Learn more

    $3,065/mo

    Rent Zestimate®

    Refinance and save

    $3,310/mo

    Est. payment

    Refinancing to a lower rate could help reduce your monthly payments and save thousands over the life of the loan.

    See today's rates

    $3,310/mo

    Est. payment

    Explore your selling options

    Work with a Zillow partner agent

    Leverage their expertise and Zillow's premium Showcase listings to get your home seen by more buyers.

    Get started

    List with your own agent

    Get your home in front of millions of buyers by listing it on Zillow.

    Learn how to do it

    Sell it yourself

    Take full control of how buyers see your home on Zillow by listing For Sale by Owner (FSBO).

    List your home

    What's special

    Gas fireplaceProfessionally landscaped front yardCovered front porchLarge islandWalk-in pantryBeautiful cabinetsMaster bedroom
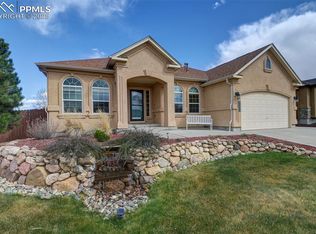
    CLASSIC'S POPULAR ROSEWOOD RANCH PLAN W/5 BEDROOMS, 3 BATHS AND 2 CAR GARAGE. LAUNDRY IS ON THE MAIN LEVEL, WHICH IS PERFECT FOR ONE LEVEL LIVING. SOME OF THE UPGRADES INCLUDE FRENCH DOORS TO MASTER BATH, 6 PANEL DOORS, CORETEC LUXURY VINYL PLANK FLOORS IN THE ENTRY, KITCHEN, DINING AND FAMILY ROOM, IRON PICKETS AT STAIRS, DRIP SPRINKLER SYSTEM, PROFESSIONALLY LANDSCAPED FRONT YARD WITH SOOTHING WATER FEATURE, GAS LINE ON PATIO, SURROUND SOUND PRE-WIRE WITH 5 SPEAKER LOCATIONS AND AC. Your dreams will come to life in this immaculate home with wonderful curb appeal! All the work has been beautifully done and ready for you to move right into. From the moment you walk up to the covered front porch overlooking the stunning water feature and lush landscaping, you will be captivated. The architectural details with arched doorways and framed hallways create a stunning first impression as you enter. The open floorplan is light and bright and seamlessly integrates the kitchen, dining area, and living room, with a walk-out onto the expanded patio for outdoor enjoyment. The living room boasts a gas fireplace with stone surround, wood mantle and stone hearth, adding elegance and warmth for those winter nights. The kitchen is both functional and stylish, offering a newer gas stove, beautiful cabinets with roll outs, walk-in pantry, large island, and adjacent dining area. The master bedroom is generously sized and features a walk-in closet and a luxurious bathroom with a soaking tub, and double sinks. Completing the main level is an office/bedroom and another full bathroom. The laundry area is conveniently located on the main level. Downstairs, the home features a large family room, three additional bedrooms, another full bathroom, and ample storage areas. Indigo Ranch at Stetson Ridge neighborhood is highly desirable and sought-after and offers parks, hiking trails, and easy access to schools, shopping, and Military bases. This warm and inviting home will not last long.

    Zillow last checked:

    Listing updated:

    Listed by:

    Lynn Clancy CRS GRI 719-332-6988,

    ERA Shields Real Estate

    Bought with:

    Geri Torres

    Kline Realty & Investments LLC

    Source: elevateMLS,MLS#: 7475379MLS Logo

    Facts & features

    Interior

    Bedrooms & bathrooms
    • Bedrooms: 5
    • Bathrooms: 3
    • Full bathrooms: 3
    Basement
    • Area: 1580
    Heating
    • Forced Air, Natural Gas
    Cooling
    • Ceiling Fan(s), Central Air
    Appliances
    • Included: 220v in Kitchen, Dishwasher, Disposal, Gas in Kitchen, Microwave, Refrigerator
    Features
    • Breakfast Bar, Pantry
    • Flooring: Carpet, Vinyl/Linoleum
    • Windows: Window Coverings
    • Basement: Full,Partially Finished
    • Number of fireplaces: 1
    • Fireplace features: Gas, One
    Interior area
    • Total structure area: 3,160
    • Total interior livable area: 3,160 sqft
    • Finished area above ground: 1,580
    • Finished area below ground: 1,580

    Property

    Parking
    • Total spaces: 2
    • Parking features: Attached
    • Attached garage spaces: 2
    Features
    • Patio & porch: Concrete
    • Exterior features: Auto Sprinkler System
    • Fencing: Back Yard
    Lot
    • Size: 6,657 Square Feet
    • Features: Level, Hiking Trail, Near Fire Station, Near Hospital, Near Park, Near Public Transit, Near Schools, Near Shopping Center, HOA Required $, Landscaped
    Details
    • Parcel number: 5317103005

    Construction

    Type & style
    • Home type: SingleFamily
    • Architectural style: Ranch
    • Property subtype: Single Family Residence
    Materials
    • Masonite, Shingle Siding, Stone, Framed on Lot
    • Roof: Composite Shingle
    Condition
    • Existing Home
    • New construction: No
    • Year built: 2008

    Utilities & green energy

    • Water: Municipal
    • Utilities for property: Natural Gas Connected

    Community & HOA

    HOA
    • Services included: Covenant Enforcement
    • HOA fee: $225 annually
    Location
    • Region: Colorado Springs

    Financial & listing details

    • Price per square foot: $169/sqft
    • Tax assessed value: $559,128
    • Annual tax amount: $2,372
    • Date on market: 9/17/2023
    • Listing terms: Cash,Conventional,FHA,VA Loan

    Price history

    DateEventPrice
    9/13/2023Sold$535,000-2.7%$169/sqft
    Source: elevateMLS #7475379 Report a problem
    8/29/2023Contingent$550,000$174/sqft
    Source: elevateMLS #7475379 Report a problem
    8/27/2023Price change$550,000-4.3%$174/sqft
    Source: elevateMLS #7475379 Report a problem
    8/22/2023Listed for sale$575,000+108.6%$182/sqft
    Source: elevateMLS #7475379 Report a problem
    2/24/2009Sold$275,629+336.8%$87/sqft
    Source: Public Record Report a problem
    10/29/2008Sold$63,100$20/sqft
    Source: Public Record Report a problem

    Public tax history

    YearProperty taxesTax assessment
    2024$3,006 +26.7%$37,460
    2023$2,373 -4.6%$37,460 +43.6%
    2022$2,488 $26,090 -2.8%
    2021-- $26,840 +10.2%
    2020$2,117 +0.8%$24,350
    2019$2,101 +10.2%$24,350 +12%
    2018$1,906 +0.4%$21,750
    2017$1,899 -0.4%$21,750 +1.7%
    2016$1,906 +3.7%$21,390
    2015$1,839 -1.5%$21,390 0%
    2014$1,868 $21,400
    2013-- --
    2012-- $21,400
    2011$1,713 $21,400 +8.4%
    2010-- $19,740 +81.4%
    2009-- $10,880 +30%
    2008-- $8,370 +5.4%
    2006-- $7,940
    Find assessor info on the county website

    Neighborhood: Powers

    Nearby schools

    GreatSchools rating
    Schools provided by the listing agent
    • District: Falcon-49

    Source: elevateMLS. This data may not be complete. We recommend contacting the local school district to confirm school assignments for this home.

    Get a cash offer in 3 minutes
    Find out how much your home could sell for in as little as 3 minutes with a no-obligation cash offer.
    Estimated market value
    $545,900
    Get a cash offer in 3 minutes
    Find out how much your home could sell for in as little as 3 minutes with a no-obligation cash offer.
    Estimated market value
    $545,900